This is a carousel with tiles that activate property listing cards. Use the previous and next buttons to navigate.
1/44
$695,000 Just Listed
This is a carousel with tiles that activate property listing cards. Use the previous and next buttons to navigate.
1/44
Property Description
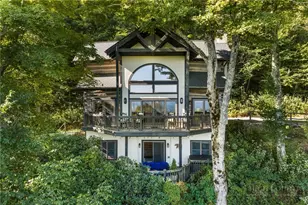
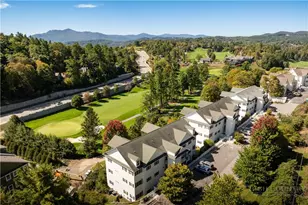
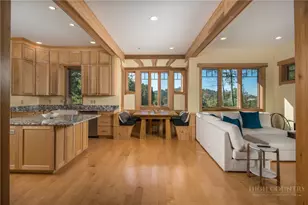
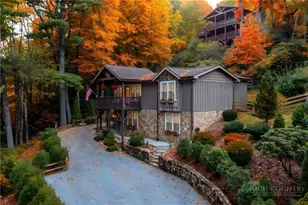
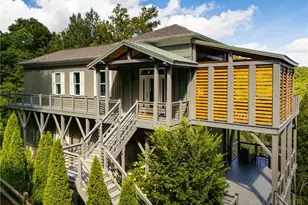

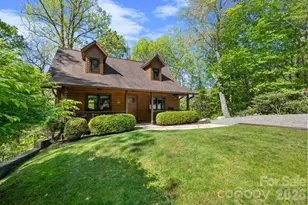
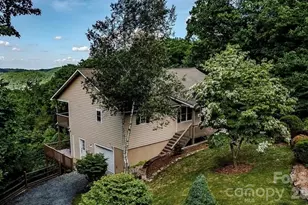
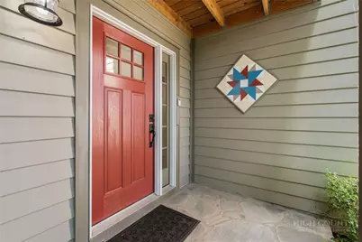
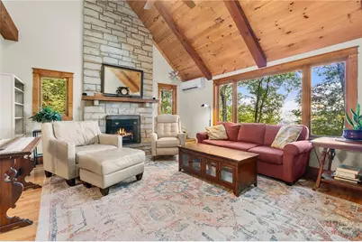
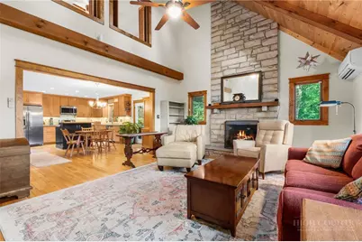
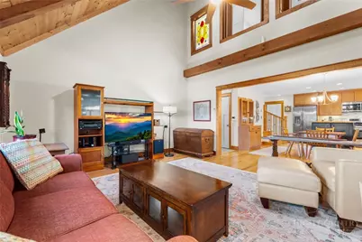
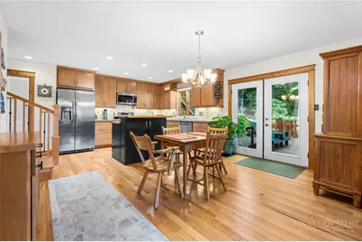
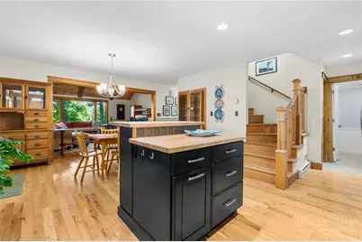
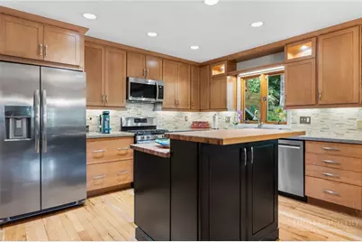
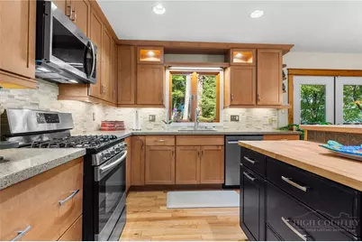
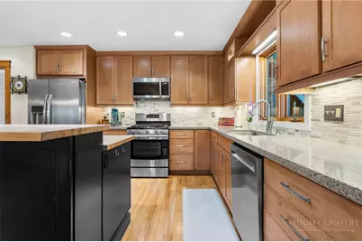
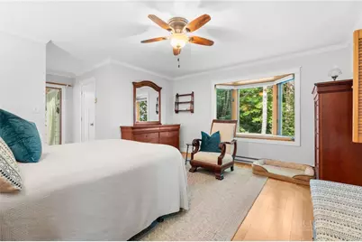
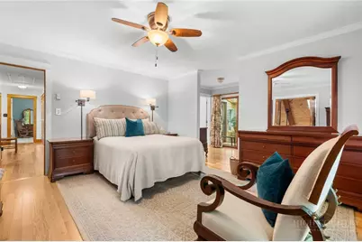
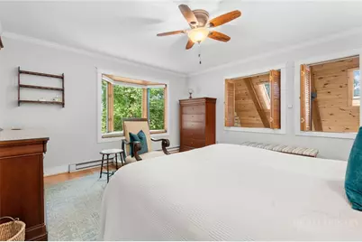
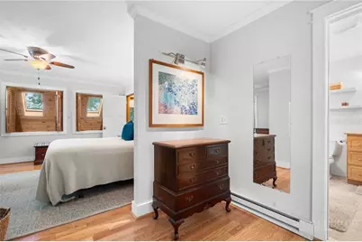
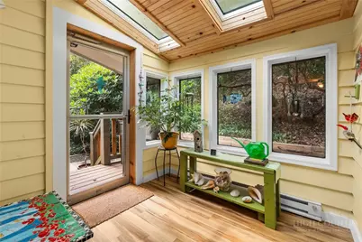
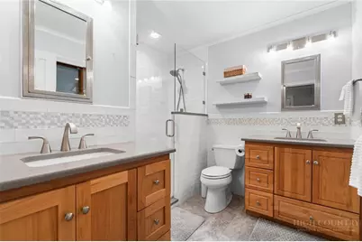
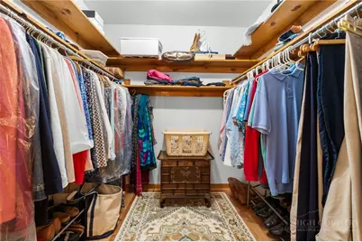
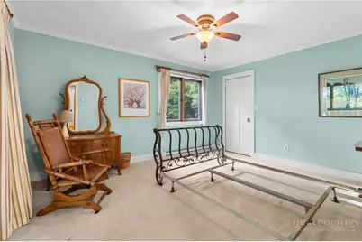
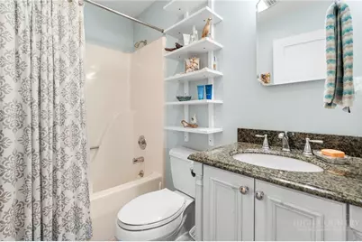
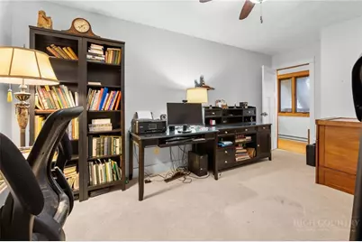
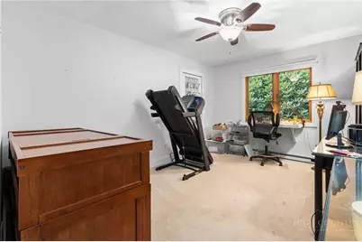
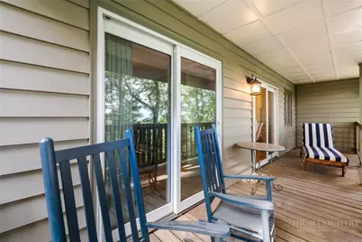
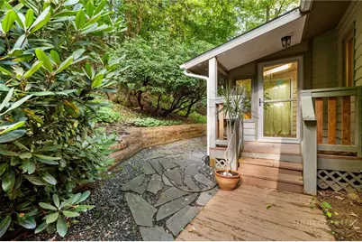
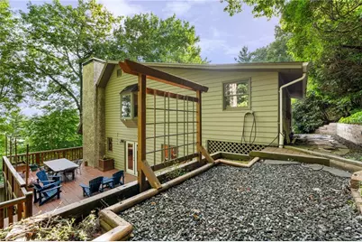
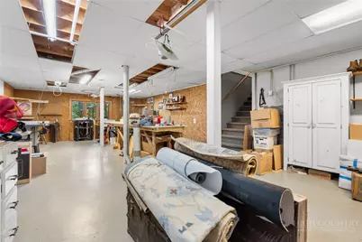
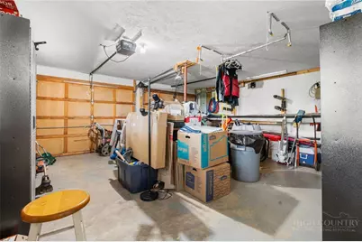
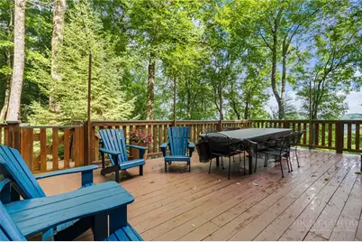
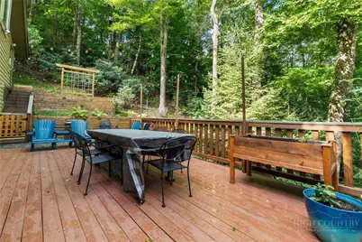
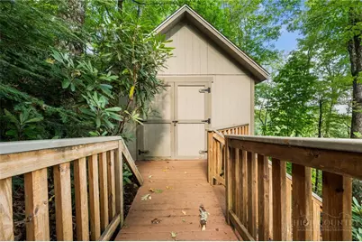
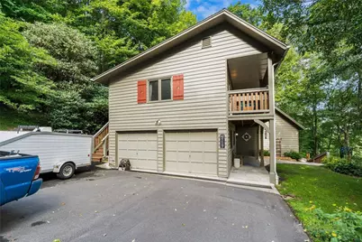
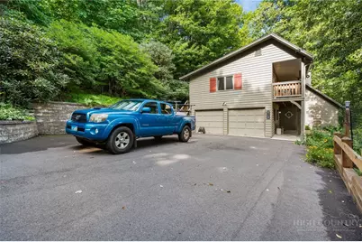
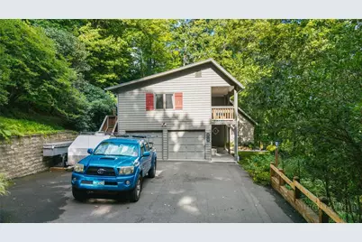
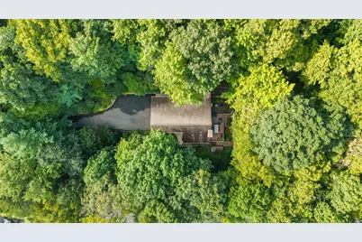
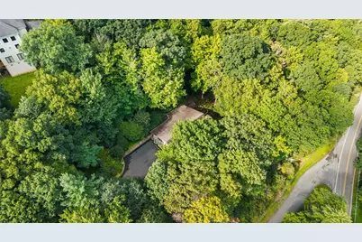
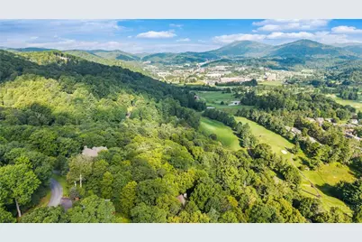
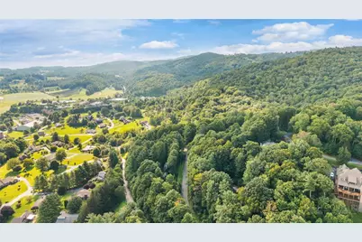
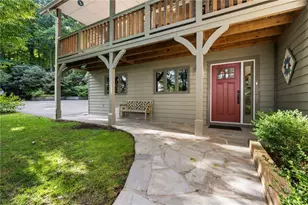
Nestled just above Boone Golf Club in the charming neighborhood of Kellwood, this beautifully crafted 3 bedroom 2.5 bath home captures the timeless charm of mountain living. Warm, inviting and thoughtfully designed, this lovely home offers the perfect blend of a cozy mountain retreat and comfortable everyday living. Step inside to discover a vaulted tongue and groove ceiling and a striking floor to ceiling stone fireplace, creating a warm and welcoming focal point in the spacious living area. The generously sized kitchen features custom cabinetry and stainless steel appliances, providing both style and functionality for everyday living and entertaining. All three bedrooms and two full baths are conveniently located upstairs. The inviting primary suite features a private full bath, walk in closet and a cozy sunroom; a perfect spot to enjoy your morning coffee, curl up with a book or simply take in the peaceful surroundings. Each bedroom offers the added convenience of a walk in closed, providing excellent storage throughout. The basement adds more versatility with a 760 sf, heated, workshop or studio space, ideal for an artist, hobbyist, home office or creative retreat. A spacious two car garage and outdoor storage shed provide plenty of room for vehicles, equipment and mountain gear. Step outside onto the large deck, ideally suited for entertaining, relaxing and enjoying the fresh mountain air. The surrounding setting offers a wonderful sense of privacy while remaining centrally located and convenient to everything the High Country has to offer. Enjoy easy access to Boone, Blowing Rock, the Blue Ridge Parkway, shopping, dining, golf and countless outdoor adventures. Whether you're looking for a full time residence or a mountain getaway, this charming home offers the character, comfort, space and location to embrace the very best of High Country living.
Full Property Details
Full Property Details for 182 Forestridge Dr
General
- Price: $695,000
- HOA FEE: $83/month
- HOA FEE FREQ.: Annually
- Taxes: $2,427
- Status: Active
- Type: Single Family
- Source: 2217
- MLS ID: 264038
- Updated: Today (8/29/2026)
- Added to Site: Today
Interior
- Interior Features: Vaulted Ceiling(s)
- Fireplace: Yes
- Number of Fireplaces: 1
- Fireplace(s): One, Gas, Stone, Vented, Wood Burning
- Appliances: Dishwasher, Electric Range, Electric Water Heater, Microwave, Refrigerator
Rooms
Bathrooms
- Total Bathrooms: 3
- Full Bathrooms: 3
Bedrooms
- Total Bedrooms: 3
Other Rooms
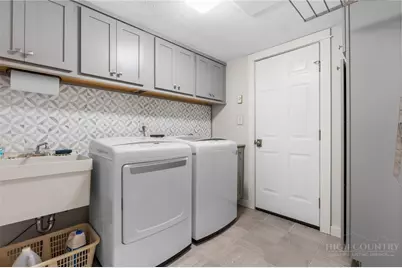
- Laundry: Washer Hookup, Dryer Hookup, Main Level
Exterior
- Exterior Features: Storage
- Porch/Patio/Deck: Multiple
Parking
- Garage: Yes
- Garage Spaces: 2
- Parking Features: Asphalt, Driveway, Garage, Two Car Garage
Location
- Area: 4-BlueRdg, BlowRck YadVall-Pattsn-Globe-CALDWLL)
- County: Watauga
- Subdivision: Kellwood
School Information
- Elementary School: Hardin Park
- High School: Watauga
Community
- Community Name: 4-BlueRdg, BlowRck YadVall-Pattsn-Globe-CALDWLL)
- Association: Yes
Heating & Cooling
- Air Conditioning: Yes
- Cooling Type: Ductless, Heat Pump
- Heating Type: Ductless, Electric, Heat Pump
Utilities
- Sewer: Septic Permit 3 Bedroom
- Water: Private, Well
- Well: Yes
- Utility Description: High Speed Internet Available
Structural Information
- Architectural Style: Cottage
- Detached/Attached: Detached
- Construction: Cedar, Wood Siding, Wood Frame
- Basement: Yes
- Basement Desc.: Full
- Roof: Architectural, Shingle
- Windows: Casement Window(s)
- Stories/Levels: 2
- Square Feet: 2,664
- Living Area: 1,944 Sq. Ft.
- Finished Total: 1,944 Sq. Ft.
- Finished Above Grnd: 1,944 Sq. Ft.
- Year Built: 1987
Lot Features
- Property View: Seasonal View
- Lot Size (Acres): 1.06
- Lot Size: 1.06
- Road Maintenance: Public Maintained Road
- Zoning: R1
Financial Considerations
- Association Fee: $1,000
- Assoc Fee Freq.: Annually
- Tax Amount: $2,427.23
- Terms: Cash, Conventional, New Loan
Disclosures and Reports
- Property ID: 282908757500
- Lot Number: 9
Listed by Keller Williams High Country
Get Pre-Approved Today
Schools
Schools serving 182 Forestridge Dr
School District:Watauga County Schools
| Name | Grades | Distance |
|---|---|---|
Hardin Park Elementary 361 Jefferson Road, Boone, NC 28607 | PK-8 | 2.5 mi |
Watauga High 300 Go Pioneers Drive, Boone, NC 28607 | 9-12 | 1.9 mi |
Disclaimer:
School attendance boundaries provided by ATTOM Data Solutions and are for reference only. Contact the school directly to verify enrollment eligibility.
Price & Sales History for 182 Forestridge Dr
Date
Details
Price
Change
Source
8/29/2026
Listed
$695,000
167.31%
MLS
4/01/2014
Sold
$260,000
—
Public Record
Disclaimer: Historical sales information is derived from public records provided by the county offices. Information is not guaranteed and should be independently verified.
Tax History
Tax History for 182 Forestridge Dr
Year
Property Taxes
Change
Tax Assessment
Change
2025
$2,427
74%
$611,700
115%
2021
$1,397
-42%
$284,400
-54%
2022
$2,392
71%
$611,700
115%
2020
$1,397
—
$284,400
—
2019
$1,397
11%
$284,400
—
2017
$1,255
10%
$284,400
—
2016
$1,141
3%
$284,400
—
2014
$1,112
—
$284,400
—
2013
$1,114
—
$284,400
1%
2013
$1,114
—
$282,800
—
Disclaimer: Historical tax information is derived from public records provided by the county offices. Information is not guaranteed and should be independently verified.
Estimate the Cost
Estimate the Cost for 182 Forestridge Dr
182 Forestridge Drive, Boone, NC 28607 (MLS# 264038) is a Single Family property with 3 bedrooms and 3 full bathrooms. 182 Forestridge Drive is currently listed for $695,000 and was received on August 29, 2026. Want to learn more about 182 Forestridge Drive? Do you have questions about finding other Single Family real estate for sale in Boone? You can browse all Boone real estate or contact a Coldwell Banker agent to request more information.