This is a carousel with tiles that activate property listing cards. Use the previous and next buttons to navigate.
1/6
$369,000 Just Listed
This is a carousel with tiles that activate property listing cards. Use the previous and next buttons to navigate.
1/6
Property Description
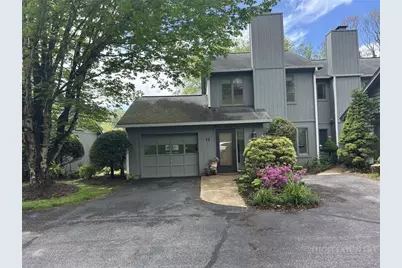
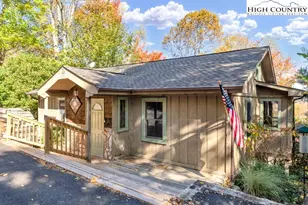
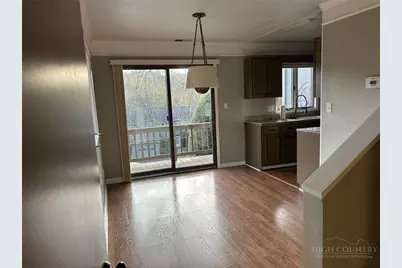
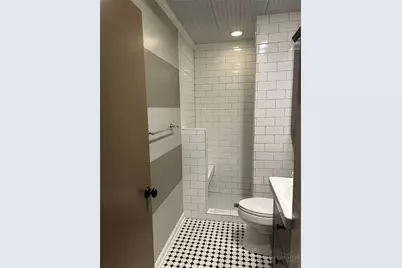
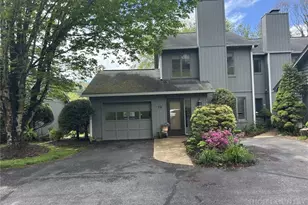
A move-in ready townhouse, tucked into Boone's MeadowRidge community is available for purchase - a wonderful opportunity for an individual seeking a quality townhome in a peaceful setting, 215 Meadow Ridge Road Unit 19 offers warm, cohesive interiors anchored by Benjamin Moore's Winterwood walls, warm oak colored laminate floors on both levels, crisp white crown molding and much more, including an induction stove. The living room centers on a brick painted fireplace with an arched surround with a German ceramic wood burning stove and a floor to ceiling built in bookcase. The dining room features a designer brass pendant light and sliding door to a private deck. Renovated full bath has floor-to-ceiling subway tile, walk-in shower, classic black and white penny tile floor and beadboard ceiling. Half bath has a vanity and apron sink. The large primary bedroom has a double set of windows and a double closet. The guest bedroom has corner windows. 1528 SQ FT, per the Watauga County Tax Assessor, including the one car garage. The one-car garage has a painted epoxy floor and matching Winterwood walls. On the side of the townhouse is a flagstone path which winds between mature arborvitae to a sheltered courtyard. Unit 19 is an end unit which provides substantially more light then an interior unit. The community is quiet, wooded, 10 minutes from town and is lock-and-leave, ideal for professionals with demanding schedules. The HOA fee is $200 a month and includes road maintenance, water and septic and exterior maintenance of the unit. There was a $500 special painting assessment for 2026 which is paid.
Full Property Details
Full Property Details for 215 Meadow Ridge Rd #19
General
- Price: $369,000
- HOA FEE: $200/month
- Taxes: $943
- Status: Active
- Type: Townhouse
- Source: 2217
- MLS ID: 262269
- Updated: 5/26/2026
- Added to Site: 2 day(s) ago
Interior
- Interior Features: Attic, Pull Down Attic Stairs, Window Treatments
- Fireplace: Yes
- Fireplace(s): Wood Burning
- Appliances: Convection Oven, Dryer, Dishwasher, Electric Range, Electric Water Heater, Induction Cooktop, Microwave, Refrigerator, Washer
Rooms
Bathrooms
- Total Bathrooms: 2
- Full Bathrooms: 1
- Half Bathrooms: 1
Bedrooms
- Total Bedrooms: 2
Other Rooms
- Laundry: Washer Hookup, Dryer Hookup, Main Level
Exterior
- Exterior Features: Paved Driveway
- Porch/Patio/Deck: Open
Parking
- Garage: Yes
- Attached garage: Yes
- Garage Spaces: 1
- Parking Features: Asphalt, Attached, Driveway, Garage, One Car Garage, Paved, Private, On Street
Location
- Area: 1-Boone, Brushy Fork, New River
- County: Watauga
- Subdivision: Meadowridge Estates
School Information
- Elementary School: Hardin Park
- High School: Watauga
Community
- Community Name: 1-Boone, Brushy Fork, New River
- Association: Yes
Heating & Cooling
- Central air: Yes
- Air Conditioning: Yes
- Cooling Type: Central Air, Electric, Heat Pump, 1 Unit
- Heating Type: Electric, Forced Air, Heat Pump, Hot Water, Wood Stove
Utilities
- Sewer: Septic Permit 2 Bedroom
- Water: Community/Coop, Well
- Well: Yes
- Cable Available: Yes
- Utility Description: Cable Available, High Speed Internet Available
Structural Information
- Architectural Style: Traditional
- Detached/Attached: Detached
- Construction: Wood Siding, Wood Frame
- Roof: Asphalt, Shingle
- Windows: Casement Window(s), Double Pane Windows, Window Treatments
- Stories/Levels: 2
- Square Feet: 1,152
- Living Area: 1,152 Sq. Ft.
- Finished Total: 1,152 Sq. Ft.
- Finished Above Grnd: 1,152 Sq. Ft.
- Year Built: 1986
Lot Features
- Property View: Residential, Trees/Woods, Southern Exposure
- Lot Size (Acres): 0.5
- Lot Size: .5
- Frontage: Private Road, Paved
- Zoning: Residential
Financial Considerations
- Association Fee: $200
- Assoc Fee Freq.: Monthly
- Tax Amount: $943
- Terms: Cash, Conventional, FHA, New Loan
Disclosures and Reports
- Property ID: 2920-45-8908-000
Listed by Clickit Realty
Get Pre-Approved Today
Schools
Schools serving 215 Meadow Ridge Rd #19
School District:Watauga County Schools
| Name | Grades | Distance |
|---|---|---|
Parkway Elementary 160 Parkway School Drive, Boone, NC 28607 | PK-8 | 3.9 mi |
Watauga High 300 Go Pioneers Drive, Boone, NC 28607 | 9-12 | 1.3 mi |
Disclaimer:
School attendance boundaries provided by ATTOM Data Solutions and are for reference only. Contact the school directly to verify enrollment eligibility.
Price & Sales History for 215 Meadow Ridge Rd #19
Date
Details
Price
Change
Source
5/26/2026
Listed
$369,000
—
MLS
Disclaimer: Historical sales information is derived from public records provided by the county offices. Information is not guaranteed and should be independently verified.

Tax History
Tax History for 215 Meadow Ridge Rd #19
Year
Property Taxes
Change
Tax Assessment
Change
2025
$944
100%
$219,300
—
2022
100%
$219,300
44%
2021
-100%
$152,700
—
2020
$787
—
$152,700
—
2019
$787
11%
$152,700
—
2018
$711
—
$152,700
—
2017
$711
9%
$152,700
—
2016
$650
3%
$152,700
—
2014
$634
3%
$152,700
5%
2013
$617
—
$146,100
—
Disclaimer: Historical tax information is derived from public records provided by the county offices. Information is not guaranteed and should be independently verified.
Estimate the Cost
Estimate the Cost for 215 Meadow Ridge Rd #19
215 Meadow Ridge Road #19, Boone, NC 28607 (MLS# 262269) is a Townhouse property with 2 bedrooms, 1 full bathroom and 1 partial bathroom. 215 Meadow Ridge Road #19 is currently listed for $369,000 and was received on May 26, 2026. Want to learn more about 215 Meadow Ridge Road #19? Do you have questions about finding other Townhouse real estate for sale in Boone? You can browse all Boone real estate or contact a Coldwell Banker agent to request more information.