This is a carousel with tiles that activate property listing cards. Use the previous and next buttons to navigate.
1/1
$449,900
This is a carousel with tiles that activate property listing cards. Use the previous and next buttons to navigate.
1/1
Property Description
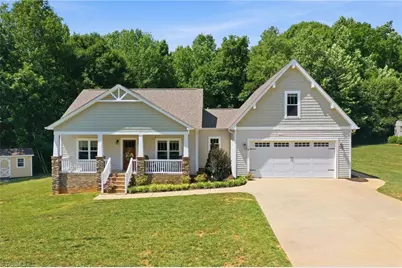
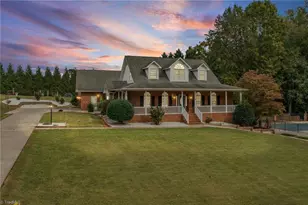
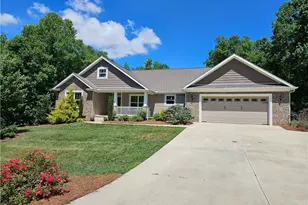
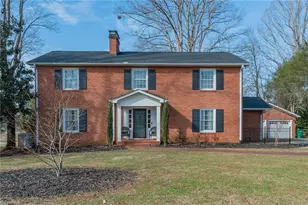
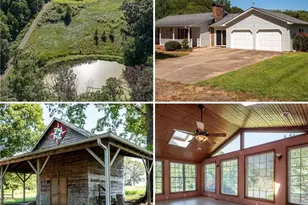
Open concept living in the Boone Trace neighborhood. This home has 4 bedrooms and 2 full bathrooms on the main level, a designated laundry/mudroom space right in from the garage, and a large finished bonus room upstairs with an additional full bathroom. Lots of natural light throughout the home thanks to all the large windows!! The primary suite offers a large bathroom with walk -in closets on opposite ends. You can also enjoy the outdoor views from the front covered porch or the back deck!! Additional storage available outside in the storage building that conveys. Schedule your showing today to see all this property has to offer!! See agent only remarks.
Full Property Details
Full Property Details for 1037 Shenandoah Trl
General
- Sold For: $449,900
- Taxes: $2,054
- Status: Closed
- Type: Single Family
- Source: Triad_MLS
- MLS ID: 1224501
- Added to Site: 120 day(s) ago
Interior
- Number of Rooms: 8
- Interior Features: Kitchen Island
- Appliances: Electric Water Heater
Rooms
Bathrooms
- Total Bathrooms: 3
- Full Bathrooms: 3
- Upper - Full Baths: 1
- Main Floor Baths: 2
- Main - Full Baths: 2
Bedrooms
- Total Bedrooms: 4
- 1st/Main Floor Primary: Yes
Other Rooms
- Laundry: Main Level
Exterior
- Patio/Terrace: Yes
Parking
- Garage Description: Attached Garage
- Garage Spaces: 2
- Parking Features: Driveway, Garage, Paved, Garage Door Opener, Attached
Location
- County: Yadkin
- Subdivision: Boone Trace
- Driving Directions: From US-601 L onto NC-67 W/W Main St 1.1 mi L onto Shenandoah 0.3 mi house on R
Heating & Cooling
- Cooling Type: Central Air
- Heating Type: Heat Pump, Electric
- Heating Fuel: Electric
- Water Heater: Electric
Utilities
- Sewer: Septic Tank
- Water: Public
Structural Information
- Exterior Const.: Brick, Vinyl Siding
- Basement: Yes
- Basement Desc.: Crawl Space
- Stories/Levels: One
- Square Feet: 2,287
- Living Area: 2,287 Sq. Ft.
- Heated/Cooled: 2,287 Sq. Ft.
- Year Built: 2015
Lot Features
- Lot Size (Acres): 1.45
- Road Maintenance: Private Maintained Road
- Lot Features: Cul-De-Sac
Financial Considerations
- Price Per Acre: $310,275.8621
- Tax Amount: $2,054.23
Disclosures and Reports
- Special Conditions: Owner Sale
- Deed Restrictions: Yes
- Lot Number: 8
Listed by Real Broker LLC
Sold by Carolina Mann Realty LLC

Get Pre-Approved Today
Schools
Schools serving 1037 Shenandoah Trl
School District:Yadkin County Schools
| Name | Grades | Distance |
|---|---|---|
Boonville Elementary 232 East Main Street, Boonville, NC 27011 | PK-5 | 1.5 mi |
Starmount Middle 2626 Longtown Road, Boonville, NC 27011 | 6-8 | 3.7 mi |
Starmount High 2516 Longtown Road, Boonville, NC 27011 | 9-12 | 4.1 mi |
Disclaimer:
School attendance boundaries provided by ATTOM Data Solutions and are for reference only. Contact the school directly to verify enrollment eligibility.
Price & Sales History for 1037 Shenandoah Trl
Date
Details
Price
Change
Source
9/02/2026
Sold
$449,900
—
MLS
7/01/2026
Price Reduced
$449,900
-0.9%
MLS
6/15/2026
Listed
$454,000
—
MLS
Disclaimer: Historical sales information is derived from public records provided by the county offices. Information is not guaranteed and should be independently verified.
1037 Shenandoah Trail, Boonville, NC 27011 (MLS# 1224501) is a Single Family property that was sold at $449,900 on September 02, 2026. Want to learn more about 1037 Shenandoah Trail? Do you have questions about finding other Single Family real estate for sale in Boonville? You can browse all Boonville real estate or contact a Coldwell Banker agent to request more information.