This is a carousel with tiles that activate property listing cards. Use the previous and next buttons to navigate.
1/36
$309,000 Just Listed
This is a carousel with tiles that activate property listing cards. Use the previous and next buttons to navigate.
1/36
Property Description
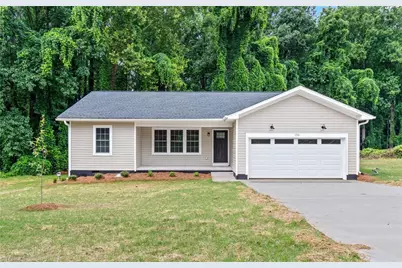
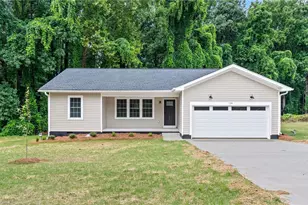
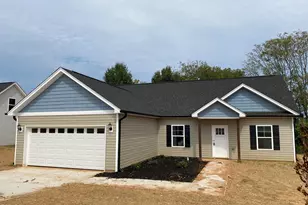
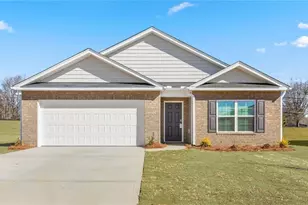
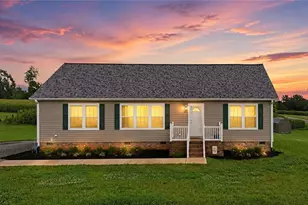
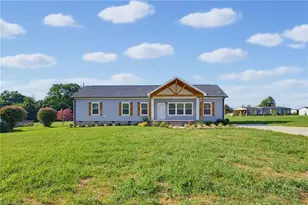
A gorgeous brand new one level home built by J&Z Builders of Yadkinville. Right in the heart of Boonville NC this 3 bedroom, 2 bath home features wonderful upgrades such as oak wood & tile flooring, stainless steel appliances including refrigerator, granite counter tops, ceiling fans throughout, main level laundry / mud room, spacious primary w/ en-suite & walk in closet, tiled showers, black matte hardware throughout, built-in shelves and more. Outside enjoy the covered front porch, paved driveway W/ turn around pad, spacious 2 car garage w/ LiftMaster MyQ garage opener w/ keypad & remotes, back deck overlooking the backyard for entertaining, morning coffee or just grilling out!
Full Property Details
Full Property Details for 136 Williams St
General
- Price: $309,000
- Taxes: $179
- Status: Active
- Type: Single Family
- Source: Triad_MLS
- MLS ID: 1231049
- Updated: 8/14/2026
- Added to Site: 1 day(s) ago
Interior
- Number of Rooms: 7
- Interior Features: Built-in Features, Ceiling Fan(s), Dead Bolt(s), Solid Surface Counter
- Appliances: Microwave, Dishwasher, Disposal, Range, Cooktop, Electric Water Heater
- Flooring: Tile, Wood
Rooms
Bathrooms
- Total Bathrooms: 2
- Full Bathrooms: 2
- Main Floor Baths: 2
- Main - Full Baths: 2
Bedrooms
- Total Bedrooms: 3
- 1st/Main Floor Primary: Yes
Other Rooms
- Laundry: Dryer Connection, Main Level, Washer Hookup
Additional Information
- Security/Safety: Smoke Detector(s)
Exterior
- Patio/Terrace: Yes
Parking
- Garage Description: Attached Garage, Front Load Garage
- Garage Spaces: 2
- Parking Features: Driveway, Garage, Paved, Garage Door Opener, Attached, Garage Faces Front
Location
- County: Yadkin
- Subdivision: None
- Driving Directions: From Yadkinville follow 601 towards Boonville approximately 8 miles to Williams Street on the right. Home is on the right.
Heating & Cooling
- Cooling Type: Heat Pump
- Heating Type: Heat Pump, Electric
- Heating Fuel: Electric
- Water Heater: Electric
Utilities
- Sewer: Public Sewer
- Water: Public
Structural Information
- Architectural Style: Ranch
- Exterior Const.: Vinyl Siding
- Basement: Yes
- Basement Desc.: Crawl Space
- Drive-In Doors: Insulated Doors
- Stories/Levels: One
- Square Feet: 1,345
- Heated/Cooled: 1,345 Sq. Ft.
- Year Built: 2026
Lot Features
- Lot Size (Acres): 0.71
- Road Maintenance: Public Maintained Road
Financial Considerations
- Price Per Acre: $435,211.2676
- Tax Amount: $179.7
Disclosures and Reports
- Special Conditions: Owner Sale
Listed by Keller Williams Realty Elite
Get Pre-Approved Today
Schools
Schools serving 136 Williams St
School District:Yadkin County Schools
| Name | Grades | Distance |
|---|---|---|
Boonville Elementary 232 East Main Street, Boonville, NC 27011 | PK-5 | 0.2 mi |
Starmount Middle 2626 Longtown Road, Boonville, NC 27011 | 6-8 | 4.6 mi |
Starmount High 2516 Longtown Road, Boonville, NC 27011 | 9-12 | 4.9 mi |
Disclaimer:
School attendance boundaries provided by ATTOM Data Solutions and are for reference only. Contact the school directly to verify enrollment eligibility.
Price & Sales History for 136 Williams St
Date
Details
Price
Change
Source
8/14/2026
Listed
$309,000
—
MLS
Disclaimer: Historical sales information is derived from public records provided by the county offices. Information is not guaranteed and should be independently verified.
Estimate the Cost
Estimate the Cost for 136 Williams St
136 Williams Street, Boonville, NC 27011 (MLS# 1231049) is a Single Family property with 3 bedrooms and 2 full bathrooms. 136 Williams Street is currently listed for $309,000 and was received on August 14, 2026. Want to learn more about 136 Williams Street? Do you have questions about finding other Single Family real estate for sale in Boonville? You can browse all Boonville real estate or contact a Coldwell Banker agent to request more information.