No photo available
$597,720 Just Listed
Property Description
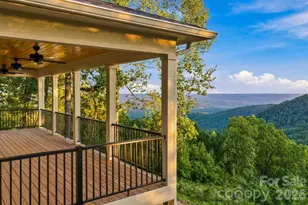
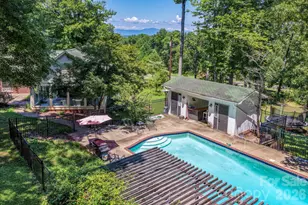
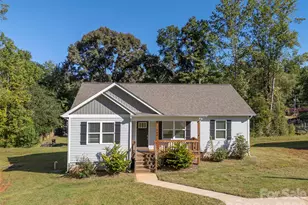
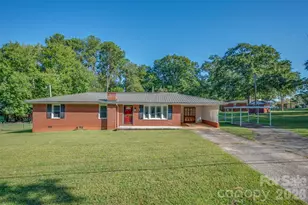
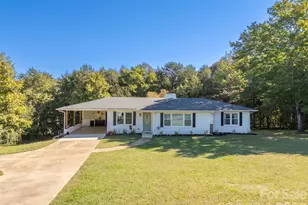
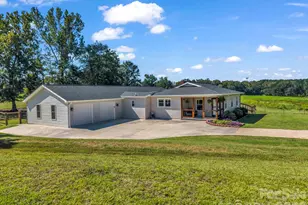
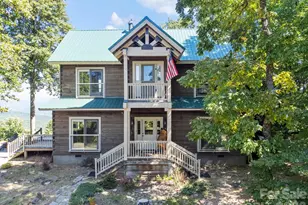
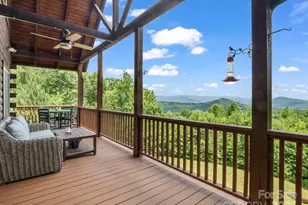
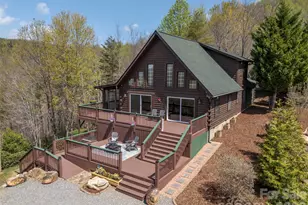
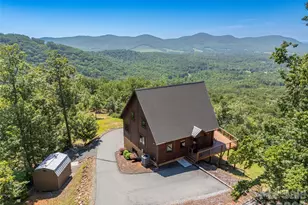
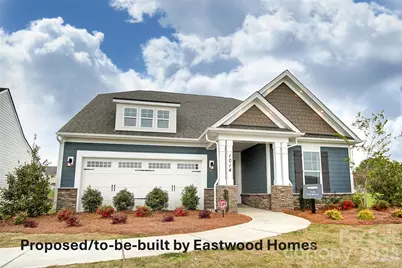
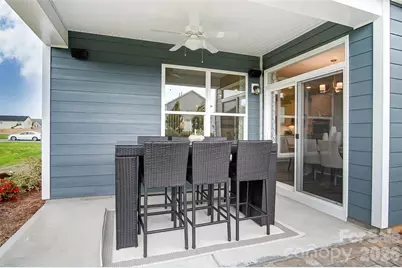
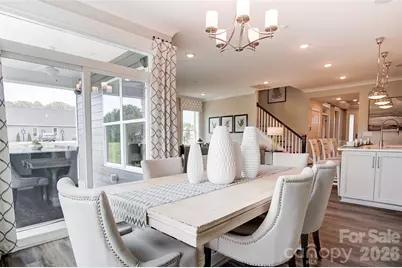
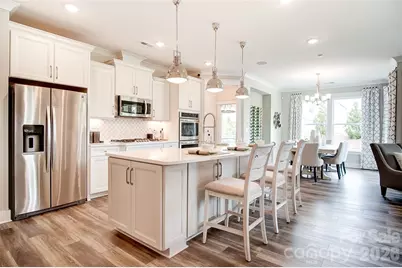
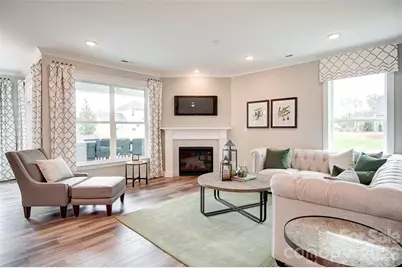
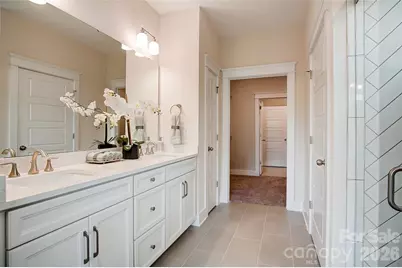
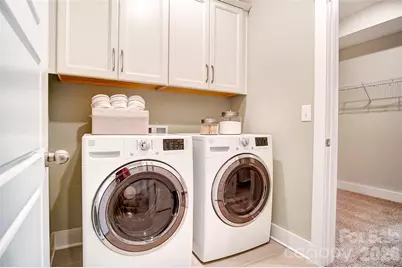
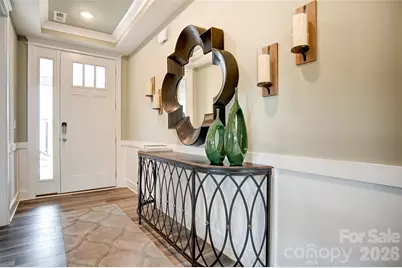
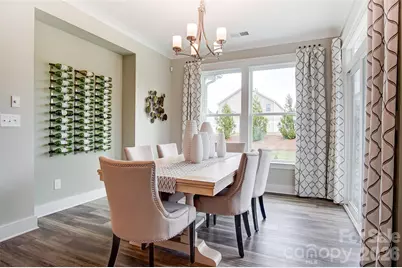
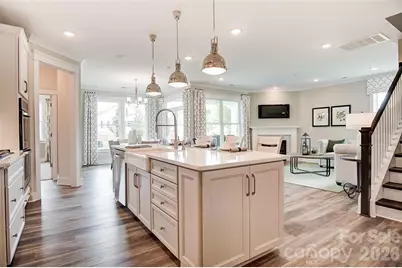
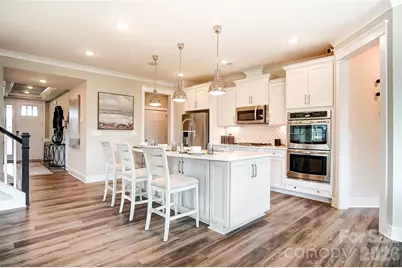
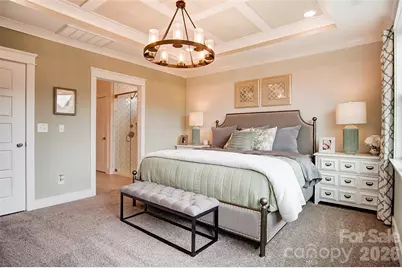
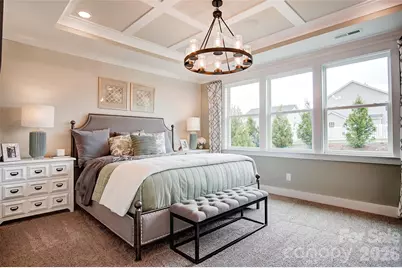
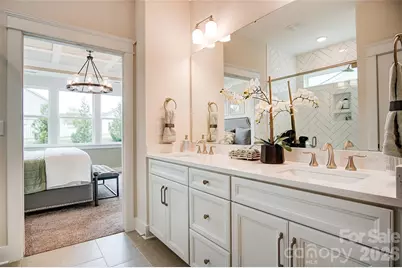
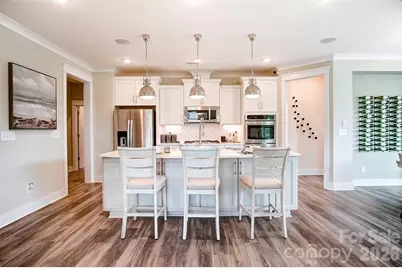
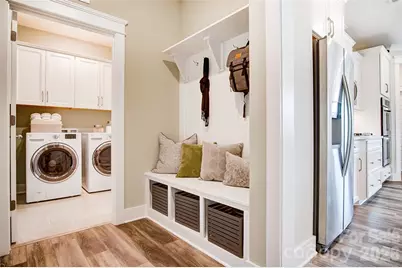
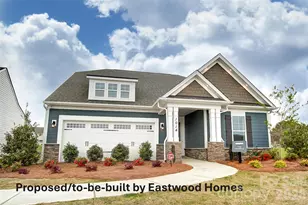
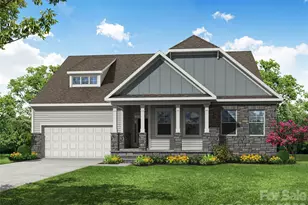
Proposed/to-be-built by Eastwood Homes. The Fenwick is a ranch-style home featuring three bedrooms, two full baths, an open family room, and a spacious kitchen designed for comfortable everyday living and entertaining. The private primary suite is thoughtfully separated from the secondary bedrooms, creating a functional and inviting layout. This particular home is priced to include a finished walkout basement, providing additional living space, flexibility, and storage. The basement features an additional bedroom and full bath, making it ideal for guests, multi-generational living, a home office, or a private retreat. With its convenient single-level design and expanded finished basement, the Fenwick offers the perfect blend of comfort, versatility, and functionality. This home is to-be-built and photos are for representation purposes only. You have the ability to customize the floorplan, or choose another of Eastwood's home designs to suit your lifestyle! It is understood and agreed that Eastwood Homes Build On Your Lot, LLC shall have a limited license to advertise its services and potential home plans available (on any listed Lot, MLS advertisement, or on any EBOYL marketing or publication source) to supplement Seller's agent's listing and sales efforts. The parties agree a separate contract for construction would be required for home construction on any lot. Such limited license does not convey any plan use rights absent a fully executed contract. Other terms as conditions as specified by EBOYL may apply.
Full Property Details
Full Property Details for 146 S Br Dr
General
- Price: $597,720
- HOA FEE: $17/month
- HOA FEE FREQ.: Annually
- Status: Active
- Type: Single Family
- Source: Charlotte_Regional_Realtor_Association
- MLS ID: 4401971
- Updated: Today (7/9/2026)
- Added to Site: Today
Interior
- Fireplace(s): Other - See Remarks, Other - See Remarks
- Appliances: Other
Rooms
Bathrooms
- Total Bathrooms: 3
- Full Bathrooms: 3
- Main - Full Baths: 2
- Basement Baths: 1
Bedrooms
- Total Bedrooms: 3
- Bedrooms-B: 1
- Bedrooms Main & Up: 2
Other Rooms
- Laundry: Other - See Remarks
Exterior
- Exterior Features: Fire Pit
Parking
- Parking Features: Other - See Remarks
Location
- County: Rutherford
- Subdivision: Fork Mountain
- Driving Directions: From Bostic Sunshine HWY, make a turn onto Luckadoo Mountain Road. Then, turn left onto Fire Tower Road and turn left onto Pine Needle Lane. Proceed through the gate (get the code from ShowingTime) and take the left South Branch Road all the way to the end.
Community
- Assoc. Name: FORK MOUNTAIN POA
Heating & Cooling
- Cooling Type: Other - See Remarks
- Heating Type: Other - See Remarks
Utilities
- Sewer: Septic Needed, Other - See Remarks
- Water: Well Needed, Other - See Remarks
- Utility Description: Electricity Connected
Structural Information
- Builder: Eastwood Homes
- Model: The Fenwick
- Construction Status: Proposed
- Construction: Site Built
- Exterior Const.: Other - See Remarks
- Basement: Yes
- Basement Desc.: Other
- Main/1st Level: 1,544 Sq. Ft.
- Year Built: 2026
Lot Features
- Street/Road Desc.: Other, Gravel
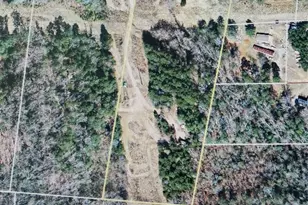
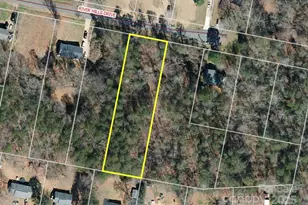
- Lot Features: Cleared, Corner Lot, Green Area, Hilly, Wooded
Financial Considerations
- Association Fee: $200
- Assoc Fee Freq.: Annually
Disclosures and Reports
- Restrictions: Building, Livestock Restriction, Manufactured Home Not Allowed, Square Feet
- Property ID: 1643092
- Lot Number: 2071/1249
Listed by RE/MAX Journey
Get Pre-Approved Today
Schools
Schools serving 146 S Br Dr
School District:Rutherford County Schools
| Name | Grades | Distance |
|---|---|---|
Sunshine Elementary School 231 Toney Road, Bostic, NC 28018 | PK-5 | 3.4 mi |
East Rutherford Middle School 259 East Church Street, Bostic, NC 28018 | 6-8 | 9.8 mi |
East Rutherford High School 331 East High Road, Bostic, NC 28018 | 9-12 | 11.2 mi |
Rutherford Early College High School 286 I C C Loop Road, Spindale, NC 28160 | 9-12 | 12.8 mi |
Disclaimer:
School attendance boundaries provided by ATTOM Data Solutions and are for reference only. Contact the school directly to verify enrollment eligibility.
Price & Sales History for 146 S Br Dr
Date
Details
Price
Change
Source
7/09/2026
Listed
$597,720
1323.14%
MLS
4/25/2023
Sold
$42,000
—
Public Record
Disclaimer: Historical sales information is derived from public records provided by the county offices. Information is not guaranteed and should be independently verified.
Tax History
Tax History for 146 S Br Dr
Year
Property Taxes
Change
Tax Assessment
Change
2025
$398
249%
$27,900
75%
2021
$114
11300%
$15,900
—
2022
$1
—
$15,900
—
2021
$1
-99%
$15,900
—
2019
$112
-46%
$15,900
-45%
2018
$206
1%
$28,700
—
2017
$203
—
$28,700
—
2016
$203
2%
$28,700
—
2015
$200
—
$28,700
—
2014
$200
—
$28,700
—
2013
$200
—
$28,700
—
Disclaimer: Historical tax information is derived from public records provided by the county offices. Information is not guaranteed and should be independently verified.
Estimate the Cost
Estimate the Cost for 146 S Br Dr
146 S Branch Drive, Bostic, NC 28018 (MLS# 4401971) is a Single Family property with 3 bedrooms and 3 full bathrooms. 146 S Branch Drive is currently listed for $597,720 and was received on July 09, 2026. Want to learn more about 146 S Branch Drive? Do you have questions about finding other Single Family real estate for sale in Bostic? You can browse all Bostic real estate or contact a Coldwell Banker agent to request more information.