This is a carousel with tiles that activate property listing cards. Use the previous and next buttons to navigate.
1/48
$699,000
This is a carousel with tiles that activate property listing cards. Use the previous and next buttons to navigate.
1/48
Property Description
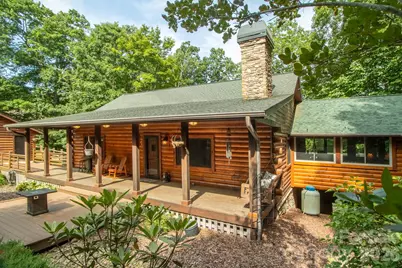
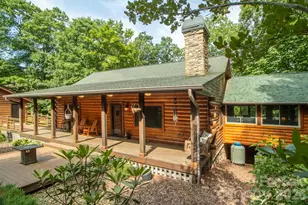
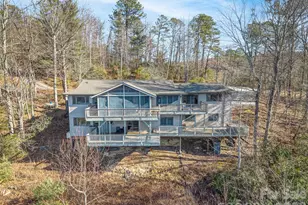
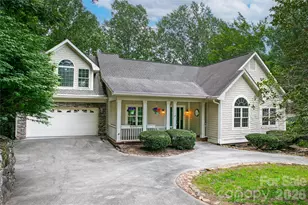
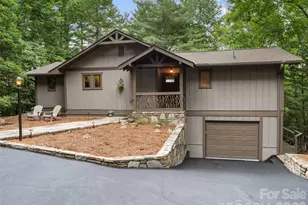
Wake up to mist in the treetops, coffee on a covered deck, and the kind of quiet most people drive a long way to find. This three-bedroom, three-and-a-half-bath log home sits on a private wooded acre in Brevard, minutes from DuPont State Forest and a short drive from downtown. The main level is built for easy one-level living. An open great room anchors the home with a floor-to-ceiling stone fireplace, vaulted tongue-and-groove ceilings, and warm hardwood floors. The kitchen flows into the dining and living areas with a center island, breakfast bar, and granite counters, while walls of windows pull the mountain views inside. A sunroom flex space with an entertainment bar that opens to the deck, complete with powered awnings. The primary suite on the main level means you never have to take a stair to live comfortably. Downstairs, a fully finished walk-out lower level gives guests their own retreat: a second living area, a private bedroom suite with en-suite bath, an additional bedroom and full bath, and its own covered deck. Outside is where this one shines. Multiple covered decks and porches frame the mountain and wooded views, and an oversized detached garage adds a true workshop plus a separate bay made for a golf cart, kayaks, bikes, or fly fishing gear, exactly what the DuPont lifestyle calls for. You are minutes from waterfalls, hiking and cycling trails, trout streams, and Sherwood Forest Golf Course, with Brevard's restaurants, music, and arts scene a short drive away. Offered tastefully furnished and turnkey, it works just as well as a full-time home, a seasonal escape, an easy lock-and-leave, or a short-term or long-term rental investment. Come see it before someone else does.
Full Property Details
Full Property Details for 153 Brandy Rdg
General
- Price: $699,000
- HOA FEE: $33/month
- HOA FEE FREQ.: Annually
- Status: Active
- Type: Single Family
- Source: Charlotte_Regional_Realtor_Association
- MLS ID: 4366624
- Updated: 6/11/2026
- Added to Site: 93 day(s) ago
Interior
- Interior Features: Breakfast Bar, Built-in Features, Cable Prewire, Kitchen Island, Open Floorplan
- Fireplace: Yes
- Fireplace(s): Gas Log, Gas Log
- Appliances: Dishwasher, Disposal, Electric Range, Electric Water Heater, Microwave, Refrigerator, Self Cleaning Oven
- Flooring: Carpet, Tile, Wood
Rooms
Bathrooms
- Total Bathrooms: 4
- Full Bathrooms: 3
- Half Bathrooms: 1
- Main - Full Baths: 1
- Main - 1/2 Baths: 1
- Basement Baths: 2
Bedrooms
- Total Bedrooms: 3
- Bedrooms-B: 2
- Bedrooms Main & Up: 1
Other Rooms
- Laundry: Main Level
Parking
- Garage: Yes
- Garage Spaces: 2
- Parking Features: Detached Garage, Golf Cart Garage
Location
- County: Transylvania
- Subdivision: Springbrook
- Driving Directions: Take 276 from downtown Brevard, approx 8 miles to left at Springbrook to 2nd left at Brandy Ridge. House is on the left at the crest of the hill. No sign
School Information
- Elementary School: Brevard
- Middle School: Brevard
- High School: Brevard
Heating & Cooling
- Cooling Type: Ceiling Fan(s), Heat Pump, Zoned
- Heating Type: Heat Pump, Zoned
Utilities
- Sewer: Septic Installed
- Water: Well
- Utility Description: Cable Available
Structural Information
- Architectural Style: Cabin, Rustic
- Construction Status: Completed
- Construction: Site Built
- Exterior Const.: Log, Stone Veneer
- Basement: Yes
- Basement Desc.: Daylight, Exterior Entry, Finished, Interior Entry, Walk-Out Access, Walk-Up Access
- Roof: Architectural Shingle
- Main/1st Level: 1,641 Sq. Ft.
- Year Built: 2006
Lot Features
- Street/Road Desc.: Asphalt, Paved
- Elevation (Approx.): 2500
- Lot Features: Paved, Sloped, Wooded
- Rcmdd Zoning: None
- Fencing (Description): Fenced
Financial Considerations
- Association Fee: $400
- Assoc Fee Freq.: Annually
- Terms: Cash, Conventional
Disclosures and Reports
- Restrictions: Subdivision
- Property ID: 8593-51-4095-000
- Lot Number: 981-276
Listed by BluAxis Realty
Get Pre-Approved Today
Schools
Schools serving 153 Brandy Rdg
School District:Transylvania County Schools
Disclaimer:
School attendance boundaries provided by ATTOM Data Solutions and are for reference only. Contact the school directly to verify enrollment eligibility.
Price & Sales History for 153 Brandy Rdg
Date
Details
Price
Change
Source
6/11/2026
Price Reduced
$699,000
-6.8%
MLS
4/09/2026
Listed
$750,000
—
MLS
Disclaimer: Historical sales information is derived from public records provided by the county offices. Information is not guaranteed and should be independently verified.
Estimate the Cost
Estimate the Cost for 153 Brandy Rdg
153 Brandy Ridge, Brevard, NC 28712 (MLS# 4366624) is a Single Family property with 3 bedrooms, 3 full bathrooms and 1 partial bathroom. 153 Brandy Ridge is currently listed for $699,000 and was received on April 09, 2026. Want to learn more about 153 Brandy Ridge? Do you have questions about finding other Single Family real estate for sale in Brevard? You can browse all Brevard real estate or contact a Coldwell Banker agent to request more information.