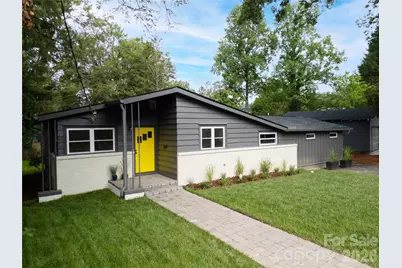
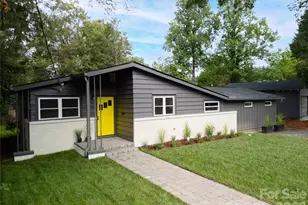
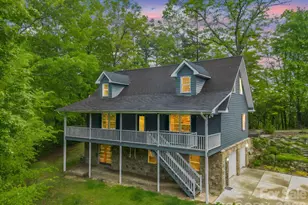
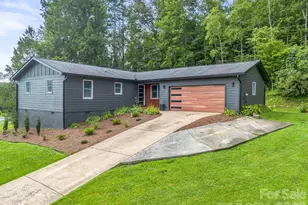
This is a carousel with tiles that activate property listing cards. Use the previous and next buttons to navigate.
1/1
$617,000 Just Listed
This is a carousel with tiles that activate property listing cards. Use the previous and next buttons to navigate.
1/1
Property Description
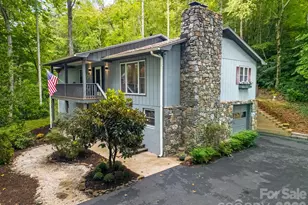
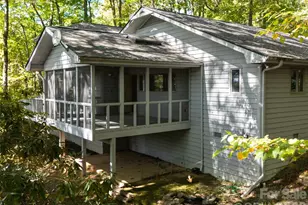
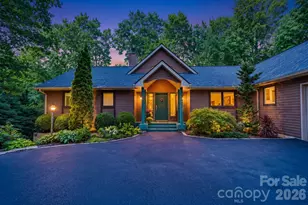
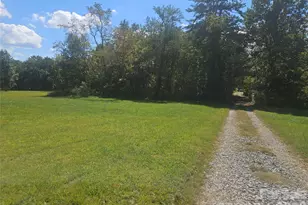
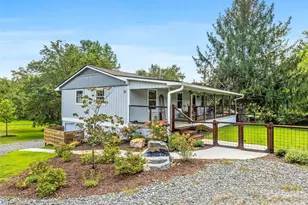
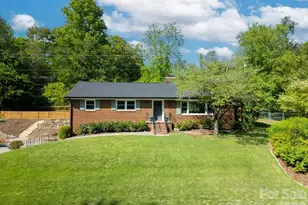
Welcome to this beautifully reimagined home where timeless design, quality craftsmanship, and an unbeatable location come together. Thoughtfully renovated from top to bottom, this move-in-ready property offers peace of mind with a new roof, new heating and cooling systems, brand-new flooring, as well as beautifully refinished original hardwood floors, and fresh professional landscaping that enhances the home's curb appeal. Step inside and you'll immediately appreciate the bright, open feel and seamless flow throughout the home. Designed for both everyday living and entertaining, the spacious layout creates an inviting atmosphere filled with great lighting. The heart of the home is the stunning brand-new kitchen, featuring custom cabinetry, elegant quartz countertops, stainless steel appliances, and generous work space. The newly added primary suite serves as a private retreat with a spacious bedroom, walk-in closet, and a beautifully appointed en suite bath. A separate hall bathroom has also been completely refinished with stylish, modern finishes for family and guests. Outside, you'll find features that are increasingly rare this close to downtown. Abundant off-street parking provides room for multiple vehicles and guests. The oversized detached garage/workshop offers endless possibilities for hobbies, storage, woodworking, a home gym, or a home-based business. The expansive, level backyard is another standout feature, offering exceptional space for entertaining, gardening, pets, or simply enjoying your own private outdoor retreat. Enjoy the convenience of being a short distance to vibrant downtown Brevard, with its locally owned restaurants, breweries, boutiques, galleries, coffee shops, and year-round festivals, while also enjoying convenient access to the area's renowned outdoor recreation. Combining thoughtful renovations, major system updates, an open and inviting floor plan, a designer kitchen, a luxurious new primary suite, beautifully updated bathrooms, abundant parking, an oversized garage/workshop, and a massive usable backyard, this property offers a rare opportunity to enjoy modern comfort and functionality in one of Brevard's most desirable in-town locations.
Full Property Details
Full Property Details for 228 Grove St
General
- Price: $617,000
- Status: Active
- Type: Single Family
- Source: Charlotte_Regional_Realtor_Association
- MLS ID: 4412448
- Updated: 8/11/2026
- Added to Site: 1 day(s) ago
Interior
- Interior Features: Open Floorplan, Storage, Walk-In Closet(s)
- Appliances: Convection Oven, Dishwasher, Electric Oven, Electric Range, Electric Water Heater, ENERGY STAR Qualified Refrigerator, Exhaust Fan, Microwave, Refrigerator with Ice Maker
- Flooring: Laminate, Marble, Tile, Wood
Rooms
Bathrooms
- Total Bathrooms: 2
- Full Bathrooms: 2
- Main - Full Baths: 2
Bedrooms
- Total Bedrooms: 3
- Bedrooms Main & Up: 3
Other Rooms
- Laundry: Electric Dryer Hookup, Utility Room, Inside, Laundry Room, Main Level, Washer Hookup
Parking
- Garage: Yes
- Garage Spaces: 2
- Parking Features: Driveway, Detached Garage, Garage Faces Front, Parking Space(s)
Location
- County: Transylvania
- Driving Directions: From N Broad St (US 64) Turn onto Miner St (only goes one way here). Turn right onto Maple St. Turn left onto Grove Ln. Turn right onto Grove St. From Greenville Hwy (US 276) head north. Turn left onto Wilson Dr. Turn right onto Dogwood Dr. Turn left onto Grove St.
School Information
- Elementary School: Brevard
- Middle School: Brevard
- High School: Brevard
Heating & Cooling
- Cooling Type: Ductless, Heat Pump
- Heating Type: Central, Ductless, Forced Air, Heat Pump
Utilities
- Sewer: Public Sewer
- Water: City
- Utility Description: Cable Available, Electricity Connected, Fiber Optics, Natural Gas, Wired Internet Available
Structural Information
- Architectural Style: Modern
- Construction: Site Built
- Exterior Const.: Wood
- Roof: Architectural Shingle
- Main/1st Level: 1,693 Sq. Ft.
- Year Built: 1954
Lot Features
- Street/Road Desc.: Asphalt, Gravel, Paved
- Lot Features: Level
- Fencing (Description): Back Yard, Front Yard
Financial Considerations
- Terms: Cash, Conventional
Disclosures and Reports
- Property ID: 8585-58-5489-000
- Lot Number: 330-117 Subdivisio
Listed by Petit Properties Inc

Get Pre-Approved Today
Schools
Schools serving 228 Grove St
School District:Transylvania County Schools
Disclaimer:
School attendance boundaries provided by ATTOM Data Solutions and are for reference only. Contact the school directly to verify enrollment eligibility.
Price & Sales History for 228 Grove St
Date
Details
Price
Change
Source
8/11/2026
Listed
$617,000
113.49%
MLS
2/13/2026
Sold
$289,000
—
Public Record
Disclaimer: Historical sales information is derived from public records provided by the county offices. Information is not guaranteed and should be independently verified.
Tax History
Tax History for 228 Grove St
Year
Property Taxes
Change
Tax Assessment
Change
2025
$1,654
29%
$402,950
89%
2023
$1,287
—
$213,340
—
2021
$1,287
—
$213,340
—
2022
$1,287
—
$213,340
66%
2021
$1,287
57%
$128,800
—
2019
$819
-38%
$128,800
—
2018
$1,315
1%
$128,800
—
2017
$1,296
2%
$128,800
—
2016
$1,276
5%
$128,800
-2%
2015
$1,211
4%
$131,330
—
2013
$1,168
—
$131,330
—
Disclaimer: Historical tax information is derived from public records provided by the county offices. Information is not guaranteed and should be independently verified.
Estimate the Cost
Estimate the Cost for 228 Grove St
228 Grove Street, Brevard, NC 28712 (MLS# 4412448) is a Single Family property with 3 bedrooms and 2 full bathrooms. 228 Grove Street is currently listed for $617,000 and was received on August 11, 2026. Want to learn more about 228 Grove Street? Do you have questions about finding other Single Family real estate for sale in Brevard? You can browse all Brevard real estate or contact a Coldwell Banker agent to request more information.