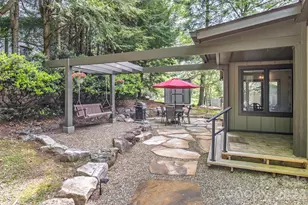
This is a carousel with tiles that activate property listing cards. Use the previous and next buttons to navigate.
1/39
$370,000
This is a carousel with tiles that activate property listing cards. Use the previous and next buttons to navigate.
1/39
Property Description
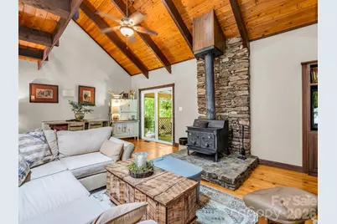
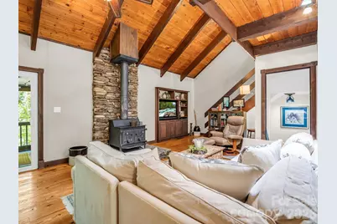
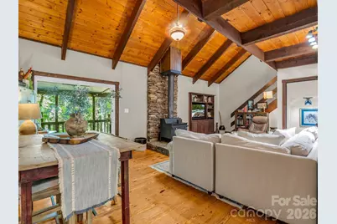
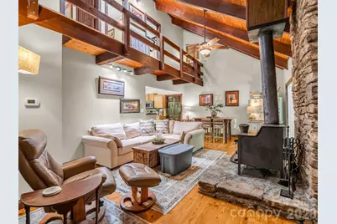
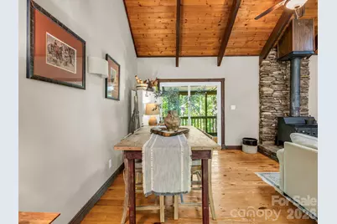
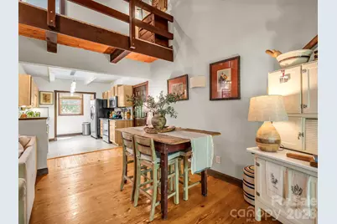
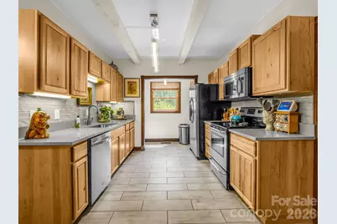
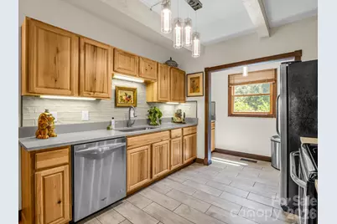
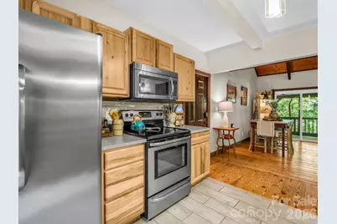
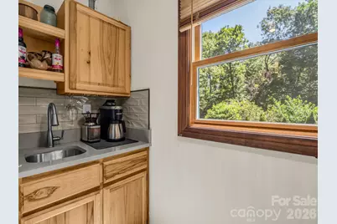
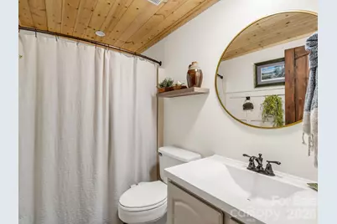
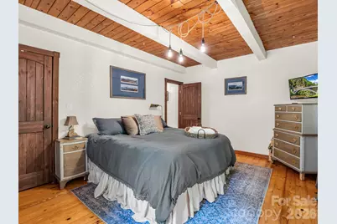
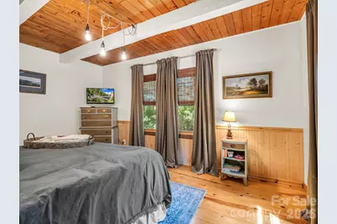
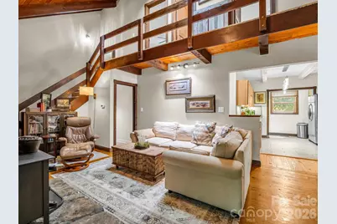
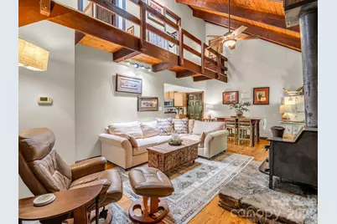
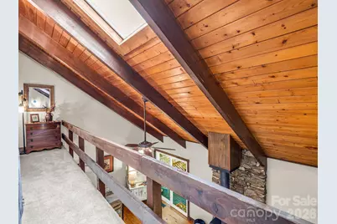
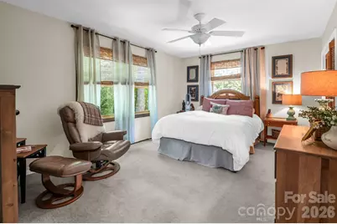
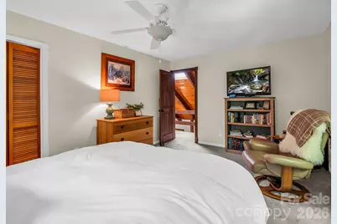
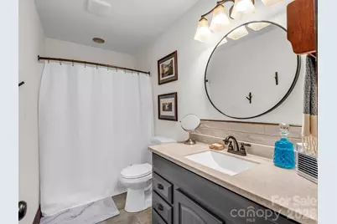
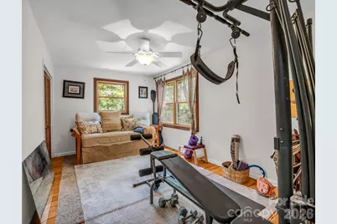
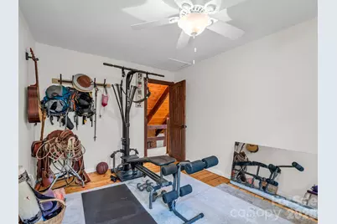
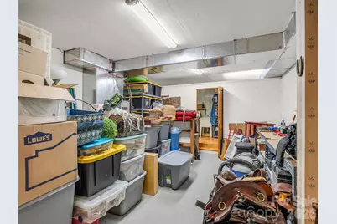
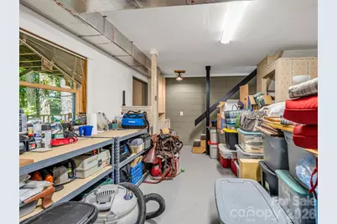
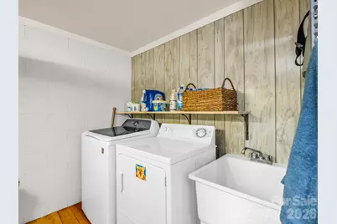
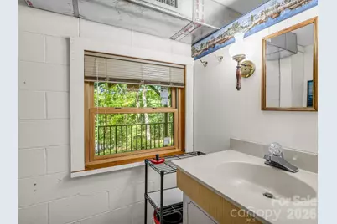
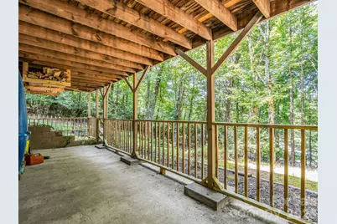
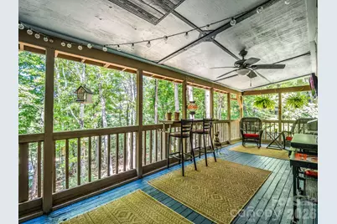
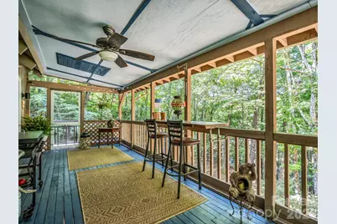
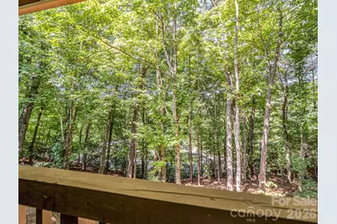
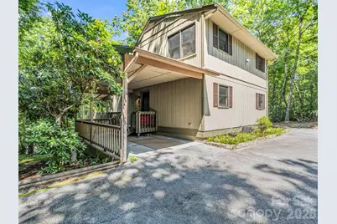
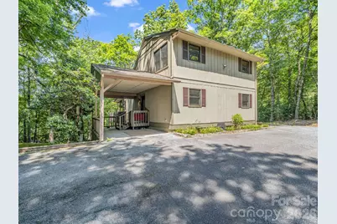
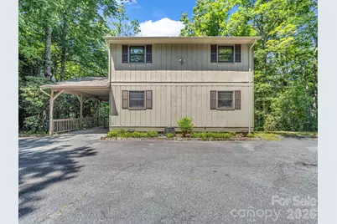
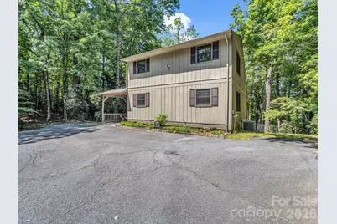
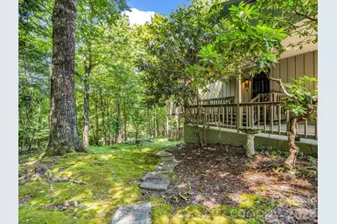
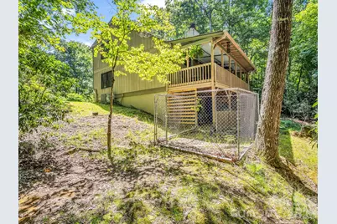
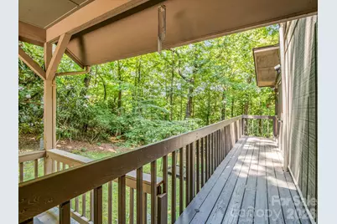
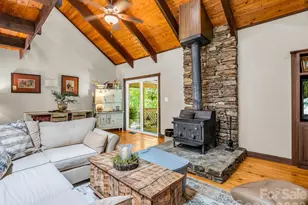
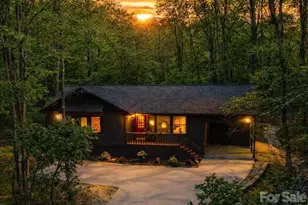
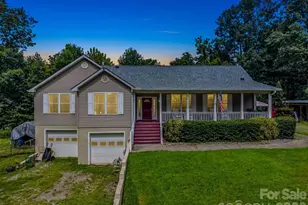
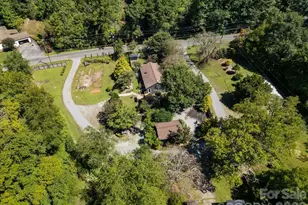
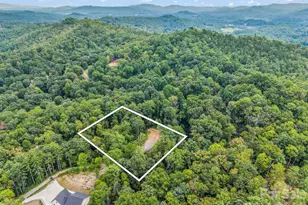
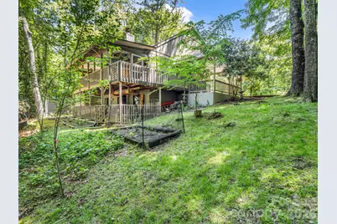
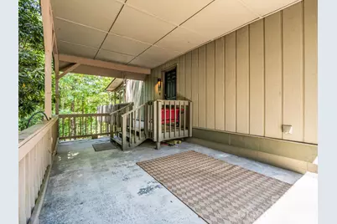
Welcome to 2760 Ugugu Drive, a charming mountain cabin tucked away on a private half-acre lot just minutes from the Walnut Hollow Gate in Connestee Falls. This inviting home features soaring vaulted tongue-and-groove ceilings that create a warm, open atmosphere and give the interior far more space and character than you might expect. The functional floor plan offers a main-level primary bedroom and full bath, while two additional bedrooms and a second full bath upstairs provide comfortable accommodations for family and guests. A spacious open-air porch invites you to relax and enjoy the peaceful mountain setting, and the basement includes a workshop and laundry area with additional storage space. Recent improvements include a replaced heat pump and roof, along with fresh interior and exterior paint, making this home move-in ready for its next owner. Whether you're searching for a full-time residence, mountain getaway, or investment opportunity, this affordably priced cabin offers exceptional value within one of Western North Carolina's premier gated communities. Connestee Falls amenities include four mountain lakes, championship golf, clubhouse, wellness center, heated pool, pickleball and tennis courts, hiking trails, parks, and waterfalls.
Full Property Details
Full Property Details for 2760 Ugugu Dr
General
- Price: $370,000
- HOA FEE: $352/month
- HOA FEE FREQ.: Annually
- Status: Active
- Type: Single Family
- Source: Charlotte_Regional_Realtor_Association
- MLS ID: 4400330
- Updated: 7/3/2026
- Added to Site: 7 day(s) ago
Interior
- Interior Features: Storage, Walk-In Closet(s)
- Fireplace: Yes
- Fireplace(s): Family Room, Wood Burning, Family Room, Wood Burning
- Appliances: Dishwasher, Disposal, Dryer, Electric Oven, Electric Range, Microwave, Refrigerator with Ice Maker, Washer/Dryer
- Flooring: Carpet, Tile, Wood
Rooms
Bathrooms
- Total Bathrooms: 3
- Full Bathrooms: 2
- Half Bathrooms: 1
- Upper - Full Baths: 1
- Main - Full Baths: 1
Bedrooms
- Total Bedrooms: 3
- Bedrooms Upper: 2
- Bedrooms Main & Up: 1
Other Rooms
- Laundry: In Basement
Parking
- Carports: Yes
- Carport Spaces: 1
- Parking Features: Attached Carport, Driveway
Location
- County: Transylvania
- Subdivision: Connestee Falls
Community
- Assoc. Name: CFPOA
Heating & Cooling
- Cooling Type: Ceiling Fan(s), Central Air
- Heating Type: Central, Forced Air
Utilities
- Sewer: Private Sewer
- Water: Community Well
- Utility Description: Cable Connected, Electricity Connected, Underground Power Lines, Underground Utilities
Structural Information
- Construction: Site Built
- Exterior Const.: Wood
- Basement: Yes
- Basement Desc.: Walk-Out Access
- Roof: Architectural Shingle
- Upper: 115 Sq. Ft.
- Main/1st Level: 1,012 Sq. Ft.
- Year Built: 1977
Lot Features
- Street/Road Desc.: Asphalt, Paved
- Elevation (Approx.): 2500
- Lot Features: Level, Paved, Private, Wooded
- Fencing (Description): Chain Link
Horse Property
- Horse Facility Desc.: None
Financial Considerations
- Association Fee: $4,229
- Assoc Fee Freq.: Annually
- Terms: Cash, Conventional, FHA, USDA Loan, VA Loan
Disclosures and Reports
- Property ID: 8573-22-8646-000
- Lot Number: 631-394
Listed by Looking Glass Realty, Connestee Falls

Get Pre-Approved Today
Schools
Schools serving 2760 Ugugu Dr
School District:Transylvania County Schools
Disclaimer:
School attendance boundaries provided by ATTOM Data Solutions and are for reference only. Contact the school directly to verify enrollment eligibility.
Price & Sales History for 2760 Ugugu Dr
Date
Details
Price
Change
Source
7/03/2026
Listed
$370,000
184.62%
MLS
10/31/2012
Sold
$130,000
—
Public Record
Disclaimer: Historical sales information is derived from public records provided by the county offices. Information is not guaranteed and should be independently verified.
Tax History
Tax History for 2760 Ugugu Dr
Year
Property Taxes
Change
Tax Assessment
Change
2025
$1,572
45%
$327,210
99%
2023
$1,082
1%
$164,360
—
2021
$1,074
-1%
$164,360
—
2022
$1,082
1%
$164,360
26%
2021
$1,074
19%
$130,300
—
2019
$900
16%
$130,300
—
2018
$774
1%
$130,300
—
2017
$766
2%
$130,300
—
2016
$754
5%
$130,300
-7%
2015
$719
5%
$139,450
—
2013
$686
—
$139,450
—
Disclaimer: Historical tax information is derived from public records provided by the county offices. Information is not guaranteed and should be independently verified.
Estimate the Cost
Estimate the Cost for 2760 Ugugu Dr
2760 Ugugu Drive, Brevard, NC 28712 (MLS# 4400330) is a Single Family property with 3 bedrooms, 2 full bathrooms and 1 partial bathroom. 2760 Ugugu Drive is currently listed for $370,000 and was received on July 03, 2026. Want to learn more about 2760 Ugugu Drive? Do you have questions about finding other Single Family real estate for sale in Brevard? You can browse all Brevard real estate or contact a Coldwell Banker agent to request more information.