This is a carousel with tiles that activate property listing cards. Use the previous and next buttons to navigate.
1/48
$1,569,900 Just Listed
This is a carousel with tiles that activate property listing cards. Use the previous and next buttons to navigate.
1/48
Property Description
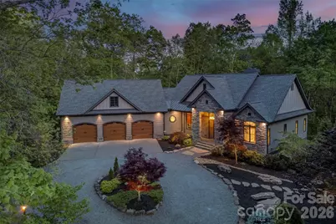
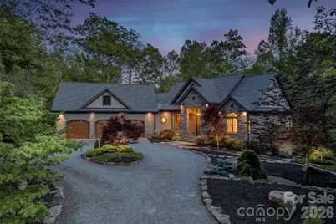
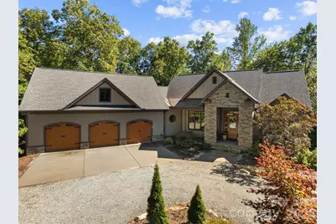
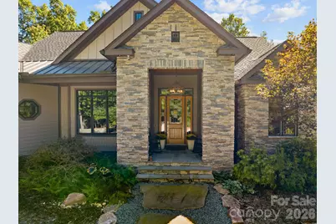
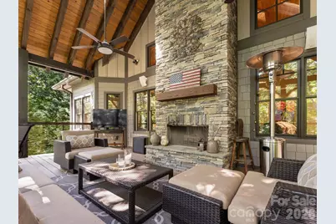
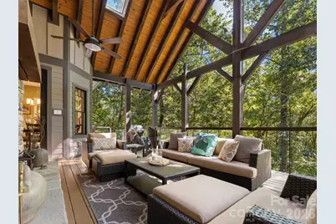
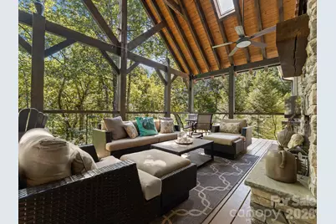
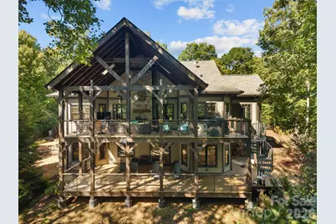
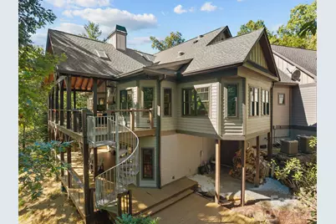
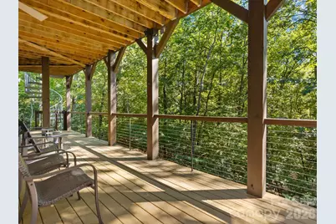
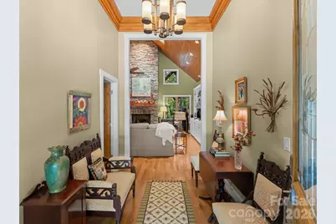
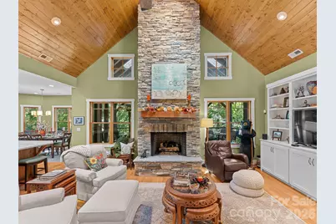
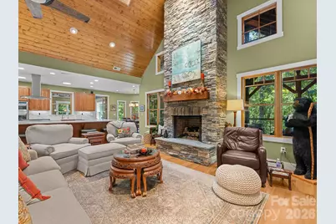
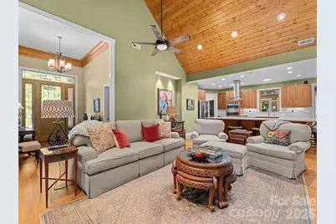
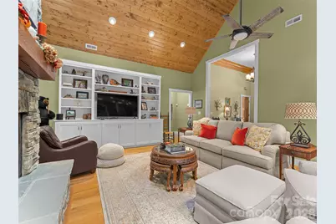
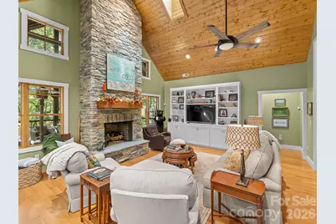
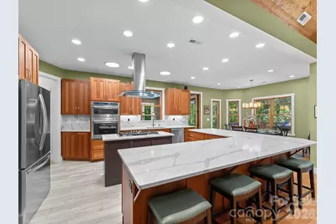
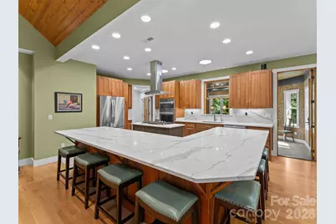
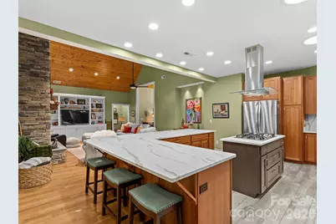
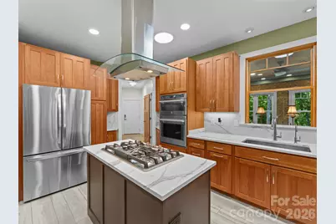
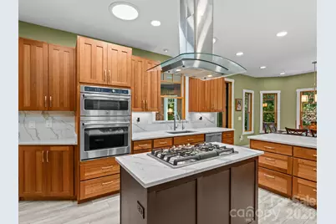
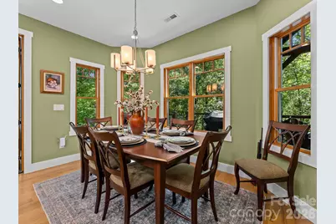
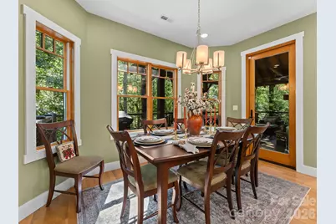
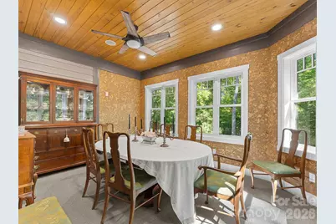
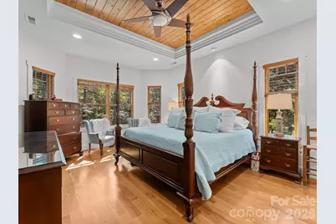
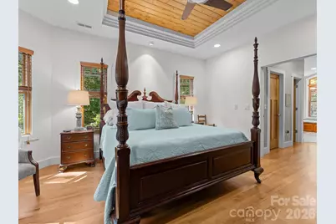
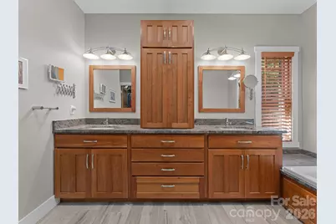
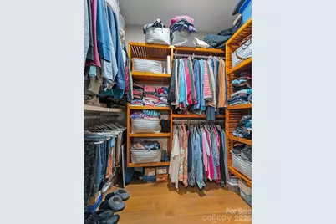
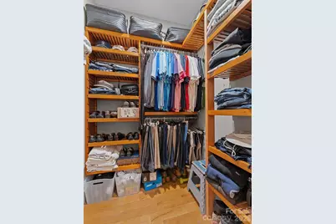
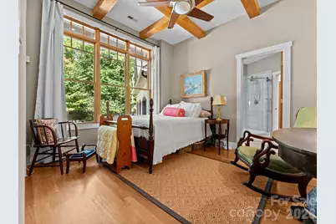
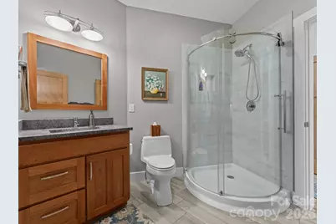
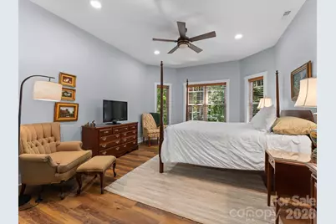
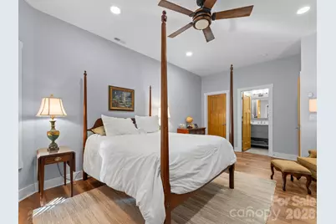
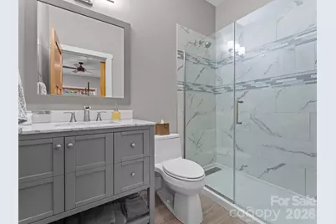
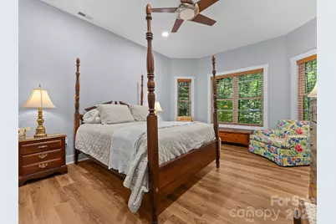
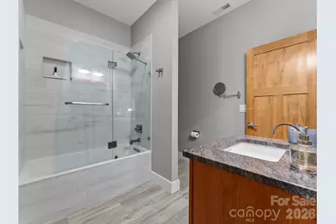
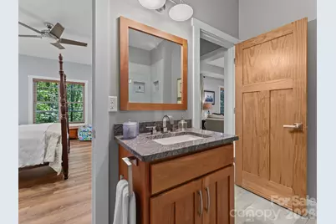
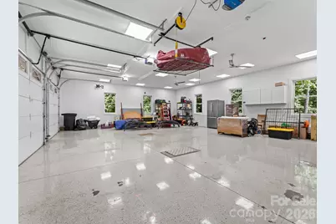
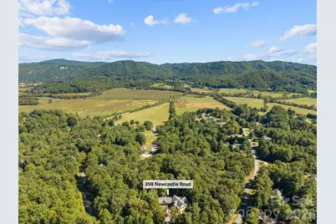
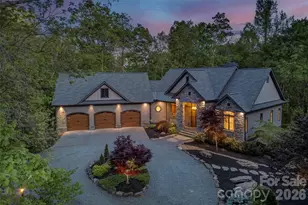
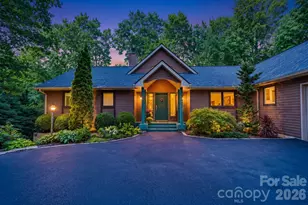
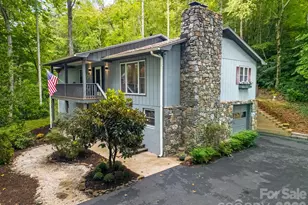
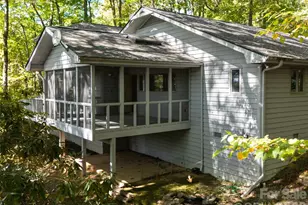
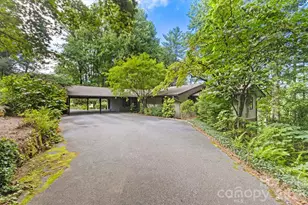
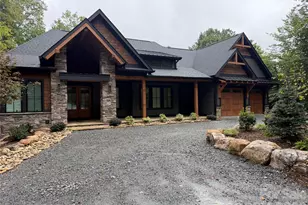
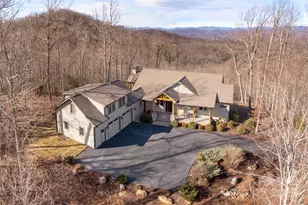
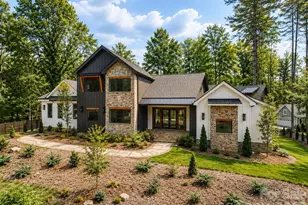
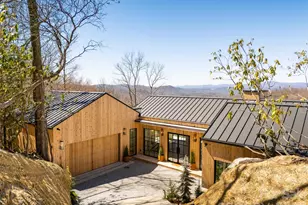
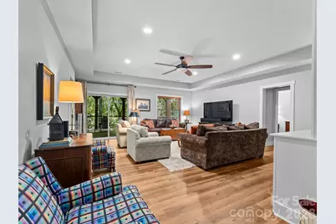
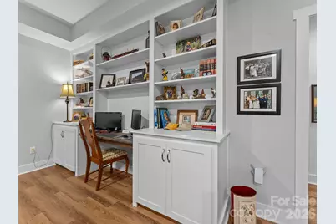
Wonderfully appointed custom home in the Chasewood Community--From the moment you enter the private driveway you know this is an exceptional home. As you enter the foyer you are greeted by high ceilings with custom trim leading to the great room and layout that provides one level living. The great room boasts a floor to ceiling stone fireplace, custom built-in cabinetry, gourmet kitchen with a tremendous quartz island allowing for plenty of entertaining space. All of the custom cabinetry was constructed by a master carpenter throughout and the attention to detail really sets this home apart from others. The cozy enclosed deck with wonderful winter sunrise views provides an expansive but inviting outdoor space. The wood burning fireplace with a propane fire starter provides tranquility at a touch with the authentic wood smell. The abundant storage space and closets make this house easy to live in and entertain guests. You are elevated high enough for cooler temps during the hot summer months and wonderful fires for those cool nights. The split bedroom plan with ensuite baths provides comfortable guest space complete with a shared common space in between. Custom cabinetry with a built in desk allows for additional quiet working space downstairs when needed. The main level boasts a separate dining room or den as well as a dining area for large family events or entertaining. The 3 car garage has many extras for the project enthusiasts. Come check out all this house has to offer!
Full Property Details
Full Property Details for 359 Newcastle Rd
General
- Price: $1,569,900
- HOA FEE: $67/month
- HOA FEE FREQ.: Annually
- Status: Active
- Type: Single Family
- Source: Charlotte_Regional_Realtor_Association
- MLS ID: 4427485
- Updated: 10/2/2026
- Added to Site: 4 day(s) ago
Interior
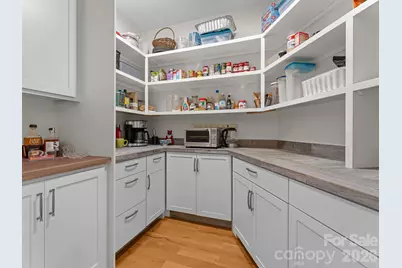
- Interior Features: Attic Stairs Pulldown, Built-in Features, Cable Prewire, Central Vacuum, Entrance Foyer, Garden Tub, Kitchen Island, Open Floorplan, Split Bedroom, Storage, Walk-In Closet(s), Walk-In Pantry, Wet Bar
- Fireplace: Yes
- Fireplace(s): Gas, Gas Log, Gas Starter, Great Room, Porch, Wood Burning, Gas, Gas Log, Gas Starter, Great Room, Porch, Wood Burning
- Appliances: Bar Fridge, Convection Microwave, Dishwasher, Disposal, Dryer, Electric Water Heater, Exhaust Hood, Gas Cooktop, Refrigerator, Refrigerator with Ice Maker, Tankless Water Heater, Wall Oven, Washer, Washer/Dryer
- Flooring: Carpet, Tile, Wood
Rooms
Bathrooms
- Total Bathrooms: 4
- Full Bathrooms: 4
- Main - Full Baths: 2
- Basement Baths: 2
Bedrooms
- Total Bedrooms: 4
- Bedrooms-B: 2
- Bedrooms Main & Up: 2
Other Rooms
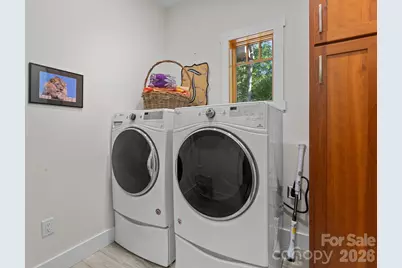
- Laundry: In Hall, Laundry Room, Main Level
Additional Information
- Equipment: Fuel Tank - Leased, Generator, Surround Sound
Parking
- Garage: Yes
- Garage Description: 1,197 Sq. Ft.
- Garage Spaces: 3
- Parking Features: Circular Driveway, Electric Vehicle Charging Station(s), Attached Garage, Garage Door Opener, Garage Shop, Keypad Entry
Location
- County: Transylvania
- Subdivision: Chasewood
- Driving Directions: From Brevard take Broad Street west. Broad turns into Country Club. Continue to the Island Ford intersection. Turn left at the stop sign and Chasewood is on your right. Take the first left Coventry and then take the first right onto New Castle. 359 is the last drive on the left. GPS will also work.
Heating & Cooling
- Cooling Type: Ceiling Fan(s), Central Air, Heat Pump
- Heating Type: Heat Pump, Propane
Utilities
- Sewer: Septic Installed
- Water: Well
Structural Information
- Construction Status: Completed
- Construction: Site Built
- Exterior Const.: Fiber Cement, Stone
- Basement: Yes
- Basement Desc.: Interior Entry, Partially Finished, Storage Space, Walk-Out Access
- Roof: Architectural Shingle
- Main/1st Level: 2,144 Sq. Ft.
- Year Built: 2016
Lot Features
- Street/Road Desc.: Cobblestone, Paved
- Elevation (Approx.): 2000
- Lot Features: Corner Lot, Private, Sloped, Wooded
Financial Considerations
- Association Fee: $800
- Assoc Fee Freq.: Annually
- Special Assmt Amt.: None
- Terms: Cash, Conventional, VA Loan
Disclosures and Reports
- Property ID: 8574-53-6994-000
- Lot Number: 1122-842
Listed by Looking Glass Realty

Get Pre-Approved Today
Schools
Schools serving 359 Newcastle Rd
School District:Transylvania County Schools
Disclaimer:
School attendance boundaries provided by ATTOM Data Solutions and are for reference only. Contact the school directly to verify enrollment eligibility.
Price & Sales History for 359 Newcastle Rd
Date
Details
Price
Change
Source
10/01/2026
Listed
$1,569,900
14.13%
MLS
7/23/2024
Sold
$1,375,500
—
Public Record
Disclaimer: Historical sales information is derived from public records provided by the county offices. Information is not guaranteed and should be independently verified.
Tax History
Tax History for 359 Newcastle Rd
Year
Property Taxes
Change
Tax Assessment
Change
2026
$6,251
—
$1,300,960
—
2025
$6,251
33%
$1,300,960
83%
2023
$4,688
—
$712,160
—
2022
$4,688
1%
$712,160
—
2021
$4,653
5%
$712,160
12%
2020
$4,440
1%
$637,970
—
2019
$4,408
22%
$637,970
—
2018
$3,611
23%
$637,970
23%
2017
$2,947
801%
$518,250
771%
2016
$327
-47%
$59,500
-52%
2015
$618
5%
$125,000
—
2013
$588
—
$125,000
—
Disclaimer: Historical tax information is derived from public records provided by the county offices. Information is not guaranteed and should be independently verified.
Estimate the Cost
Estimate the Cost for 359 Newcastle Rd
359 New Castle Road, Brevard, NC 28712 (MLS# 4427485) is a Single Family property with 4 bedrooms and 4 full bathrooms. 359 New Castle Road is currently listed for $1,569,900 and was received on October 01, 2026. Want to learn more about 359 New Castle Road? Do you have questions about finding other Single Family real estate for sale in Brevard? You can browse all Brevard real estate or contact a Coldwell Banker agent to request more information.