This is a carousel with tiles that activate property listing cards. Use the previous and next buttons to navigate.
1/2
$1,250,000 Coming Soon
This is a carousel with tiles that activate property listing cards. Use the previous and next buttons to navigate.
1/2
Property Description
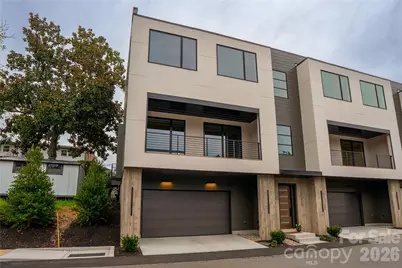
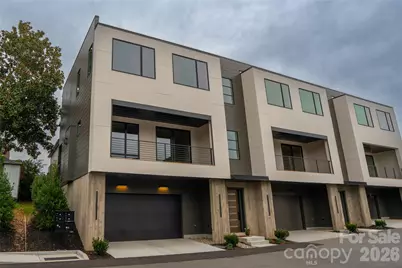
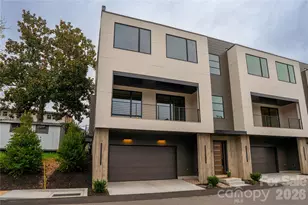
Bold architecture. Refined finishes. An exceptional downtown Brevard address. This recently constructed end-unit residence brings sophisticated contemporary design to the heart of the Blue Ridge Mountains. Dramatic interiors feature soaring ceilings, expansive windows, eight-foot solid-core doors, sleek black metal stair railings, and a striking exposed-concrete elevator shaft that serves as an architectural centerpiece. A private elevator connects all three levels, offering effortless access throughout the home. The gourmet kitchen is designed to impress, with an oversized island, walk-in pantry, and premium Fisher & Paykel appliances, including a range, concealed refrigerator, and dishwasher. A stunning fireplace anchors the living space, while generous windows bring natural light into the home's thoughtfully designed interiors. The spacious, two-car garage on the bottom level provides both storage and parking ease. All three bedrooms feature private en-suite bathrooms, including an exceptionally spacious primary retreat with a custom oversized walk-in closet. Outdoor living is equally impressive, with a generous front porch featuring premium IPE (Brazilian walnut) decking, prized for its exceptional strength, natural beauty, and remarkable longevity. Among the finest hardwoods available for exterior applications, IPE brings enduring quality and architectural sophistication to this inviting space, complemented by a motorized retractable screen for year-round versatility. An additional grilling porch provides another thoughtfully designed space for outdoor entertaining, while mountain views complete the experience. With downtown Brevard's restaurants, shops, and cultural attractions just moments away, this home offers an uncommon combination of contemporary architecture, luxury appointments, and an extraordinary mountain-town lifestyle. Urban sophistication meets the best of Western North Carolina.
Full Property Details
Full Property Details for 36 S Johnson St
General
- Price: $1,250,000
- HOA FEE: $280/month
- Status: Coming Soon
- Type: Townhouse
- Source: Charlotte_Regional_Realtor_Association
- MLS ID: 4433422
- Updated: 10/12/2026
- Expected Market Date: 10/26/2026
Interior
- Interior Features: Built-in Features, Elevator, Kitchen Island, Open Floorplan, Pantry, Storage, Walk-In Closet(s), Walk-In Pantry
- Fireplace: Yes
- Appliances: Dishwasher, Disposal, Dryer, Microwave, Oven, Refrigerator, Tankless Water Heater, Washer, Washer/Dryer
- Flooring: Tile, Wood
Rooms
Bathrooms
- Total Bathrooms: 4
- Full Bathrooms: 3
- Half Bathrooms: 1
- Upper 3 - Full Baths: 2
- Upper - 1/2 Baths: 1
- Main - Full Baths: 1
Bedrooms
- Total Bedrooms: 3
- Bedrooms Main & Up: 1
Other Rooms
- Laundry: Inside, Upper Level
Parking
- Garage: Yes
- Garage Spaces: 2
- Parking Features: Attached Garage, Garage Faces Front
Location
- County: Transylvania
- Subdivision: Johnson Street Townhomes
- Complex: Johnson Street Townhomes
- Driving Directions: From the downtown intersection of Broad and Main, turn right onto Johnson Street. Townhomes are behind Territory Wine on the right and have a shared driveway.
School Information
- Elementary School: Brevard
- Middle School: Brevard
- High School: Brevard
Community
- Assoc. Name: TBD
- Pets: Yes, Number Limit, Size Limit, Cats OK, Dogs OK
Heating & Cooling
- Cooling Type: Central Air, Ductless
- Heating Type: Forced Air, Natural Gas
Utilities
- Sewer: Public Sewer
- Water: City
- Utility Description: Cable Available, Electricity Connected, Natural Gas
Structural Information
- Architectural Style: Contemporary, Modern
- Construction Status: Completed
- Construction: Site Built
- Exterior Const.: Fiber Cement
- Roof: Other - See Remarks
- Entry Floor Number: 1
- Upper: 850 Sq. Ft.
- Main/1st Level: 381 Sq. Ft.
- Year Built: 2026
Manufactured Home
- Land Included: Yes
Lot Features
- Street/Road Desc.: Asphalt, Paved
- Lot Features: End Unit, Views
Financial Considerations
- Association Fee: $280
- Assoc Fee Freq.: Monthly
- Terms: Cash, Conventional
Disclosures and Reports
- Property ID: 8586-50-6448-000
- Plat: 25-219
- Lot Number: 993-414
Listed by Pisgah Real Estate
Get Pre-Approved Today
Schools
Schools serving 36 S Johnson St
School District:Transylvania County Schools
Disclaimer:
School attendance boundaries provided by ATTOM Data Solutions and are for reference only. Contact the school directly to verify enrollment eligibility.
Price & Sales History for 36 S Johnson St
Date
Details
Price
Change
Source
10/12/2026
Listed
$1,250,000
—
MLS
Disclaimer: Historical sales information is derived from public records provided by the county offices. Information is not guaranteed and should be independently verified.

Estimate the Cost
Estimate the Cost for 36 S Johnson St
36 S Johnson Street, Brevard, NC 28712 (MLS# 4433422) is a Townhouse property with 3 bedrooms, 3 full bathrooms and 1 partial bathroom. 36 S Johnson Street is currently listed for $1,250,000 and was received on October 26, 2026. Want to learn more about 36 S Johnson Street? Do you have questions about finding other Townhouse real estate for sale in Brevard? You can browse all Brevard real estate or contact a Coldwell Banker agent to request more information.