This is a carousel with tiles that activate property listing cards. Use the previous and next buttons to navigate.
1/48
$668,900 Sale Pending
This is a carousel with tiles that activate property listing cards. Use the previous and next buttons to navigate.
1/48
Property Description
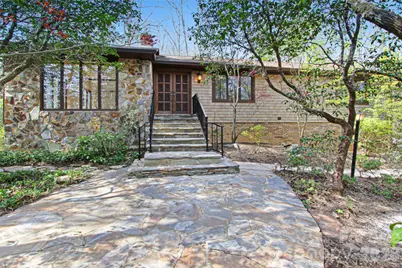
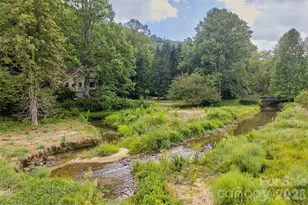
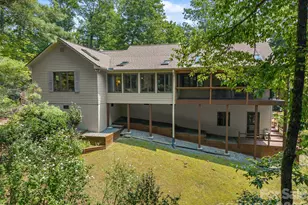
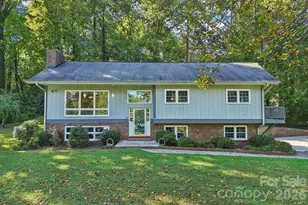
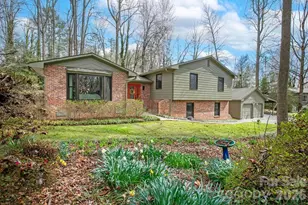
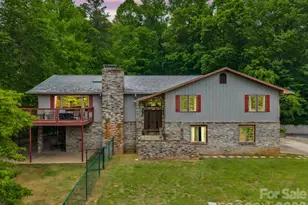
Privately positioned at the end of a cul-de-sac in one of Brevard's most naturally beautiful settings, this mid-century modern residence offers a sophisticated blend of architectural design, serene surroundings, and elevated mountain living. Originally built in 1977, the home has been thoughtfully preserved to showcase its clean lines, expansive glass, and seamless connection to the outdoors. Dramatic floor-to-ceiling windows define the main living spaces, filling the home with natural light and framing the surrounding forest landscape. The open-concept living and dining area is anchored by an impressive statement fireplace, creating a refined yet inviting atmosphere for both everyday living and entertaining. Just beyond, a richly wood-paneled sunroom provides a warm, retreat-like setting that captures the essence of mountain living with a distinctly elevated feel. The main level also features a private office, offering a quiet and functional space for work or study. On the lower level, a spacious family room with a second fireplace extends the living experience, while a generously sized bonus/bedroom with full bath creates an ideal guest suite or bunk room. With its layout and scale, the lower level presents an exceptional opportunity to create a fully independent living quarters. Additional features include a two-car garage, a second laundry/workshop as well as a dedicated workshop space, ideal for crafts, storage, or creative pursuits. The setting offers a rare sense of privacy while remaining just minutes from the charm of downtown Brevard, as well as nearby parks, national forests, a racquet club, and a country club-providing access to an active, wellness-oriented lifestyle. A distinctive offering that combines timeless design, flexible living, and an exceptional natural backdrop, this residence is well suited as a primary home or refined mountain retreat...
Full Property Details
Full Property Details for 540 Chickadee Ln
General
- Price: $668,900
- HOA FEE: $1/month
- HOA FEE FREQ.: Annually
- Status: Pending
- Type: Single Family
- Source: Charlotte_Regional_Realtor_Association
- MLS ID: 4363992
- Updated: 5/20/2026
- Added to Site: 47 day(s) ago
Interior
- Interior Features: Walk-In Closet(s)
- Fireplace: Yes
- Fireplace(s): Family Room, Living Room, Wood Burning, Family Room, Living Room, Wood Burning
- Appliances: Dishwasher, Electric Water Heater, Gas Cooktop, Microwave, Wall Oven, Washer/Dryer
- Flooring: Carpet, Cork, Parquet, Tile, Vinyl, Wood
Rooms
Bathrooms
- Total Bathrooms: 3
- Full Bathrooms: 3
- Main - Full Baths: 2
- Basement Baths: 1
Bedrooms
- Total Bedrooms: 2
- Bedrooms Main & Up: 2
Other Rooms
- Laundry: In Basement, Main Level
Additional Information
- Equipment: Fuel Tank - Leased
Parking
- Garage: Yes
- Garage Spaces: 2
- Parking Features: Basement, Attached Garage, Garage Door Opener, Garage Faces Side
Location
- County: Transylvania
- Subdivision: Illahee Hills
School Information
- Elementary School: Brevard
- Middle School: Brevard
- High School: Brevard
Heating & Cooling
- Cooling Type: Ceiling Fan(s), Ductless, Heat Pump
- Heating Type: Ductless, Heat Pump
Utilities
- Sewer: Septic Installed
- Water: City
- Utility Description: Electricity Connected, Propane, Underground Power Lines, Underground Utilities, Wired Internet Available
Structural Information
- Architectural Style: Ranch
- Construction: Site Built
- Exterior Const.: Brick Partial, Cedar Shake, Fiber Cement, Stone, Wood
- Basement: Yes
- Basement Desc.: Basement Garage Door, Basement Shop, Exterior Entry, Interior Entry, Partially Finished, Walk-Out Access
- Roof: Architectural Shingle
- Main/1st Level: 2,144 Sq. Ft.
- Year Built: 1977
Lot Features
- Street/Road Desc.: Concrete, Paved
- Elevation (Approx.): 2000
- Lot Features: Cul-De-Sac, Private, Wooded
Financial Considerations
- Association Fee: $10
- Assoc Fee Freq.: Annually
- Terms: Cash, Conventional, FHA
Disclosures and Reports
- Restrictions: No Representation
- Property ID: 8584-09-4067-000
- Plat: 21/37
- Lot Number: 1126/638
Listed by Kelly Right Real Estate of NC
Get Pre-Approved Today
Schools
Schools serving 540 Chickadee Ln
School District:Transylvania County Schools
Disclaimer:
School attendance boundaries provided by ATTOM Data Solutions and are for reference only. Contact the school directly to verify enrollment eligibility.
Price & Sales History for 540 Chickadee Ln
Date
Details
Price
Change
Source
5/01/2026
Price Reduced
$668,900
-0.01%
MLS
4/09/2026
Listed
$669,000
84.55%
MLS
5/20/2020
Sold
$362,500
—
Public Record
Disclaimer: Historical sales information is derived from public records provided by the county offices. Information is not guaranteed and should be independently verified.
Tax History
Tax History for 540 Chickadee Ln
Year
Property Taxes
Change
Tax Assessment
Change
2025
$2,339
-3%
$486,770
33%
2023
$2,405
—
$365,400
—
2022
$2,405
1%
$365,400
—
2021
$2,387
32%
$365,400
41%
2020
$1,804
1%
$259,160
—
2019
$1,791
29%
$259,160
6%
2017
$1,385
3%
$244,630
—
2016
$1,346
8%
$244,630
-3%
2015
$1,244
2%
$251,790
—
2014
$1,218
3%
$251,790
—
2013
$1,185
—
$251,790
—
Disclaimer: Historical tax information is derived from public records provided by the county offices. Information is not guaranteed and should be independently verified.
Estimate the Cost
Estimate the Cost for 540 Chickadee Ln
540 Chickadee Lane, Brevard, NC 28712 (MLS# 4363992) is a Single Family property with 2 bedrooms and 3 full bathrooms. 540 Chickadee Lane is currently listed for $668,900 and was received on April 09, 2026. Want to learn more about 540 Chickadee Lane? Do you have questions about finding other Single Family real estate for sale in Brevard? You can browse all Brevard real estate or contact a Coldwell Banker agent to request more information.