This is a carousel with tiles that activate property listing cards. Use the previous and next buttons to navigate.
1/48
$545,000 Just Listed
This is a carousel with tiles that activate property listing cards. Use the previous and next buttons to navigate.
1/48
Property Description
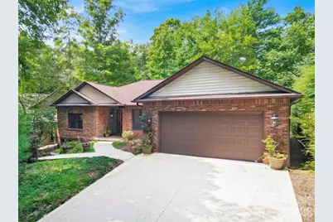
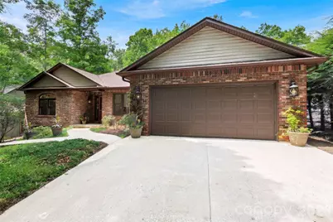
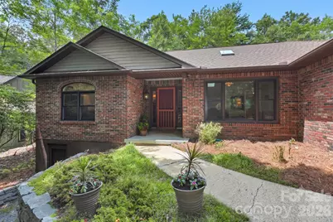
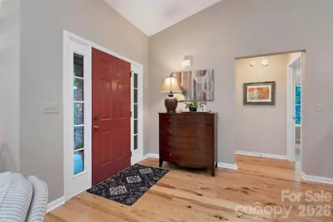
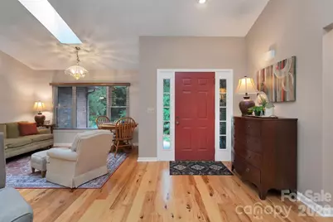
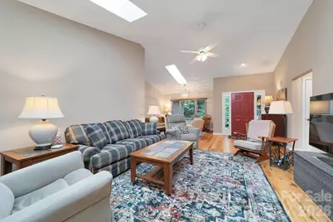
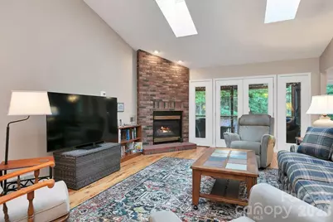
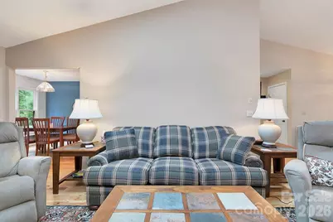
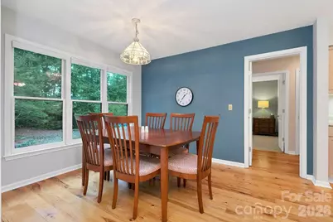
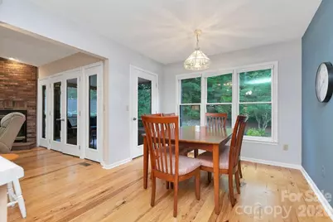
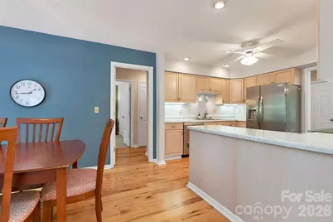
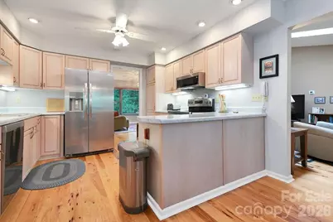
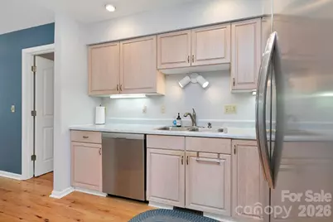
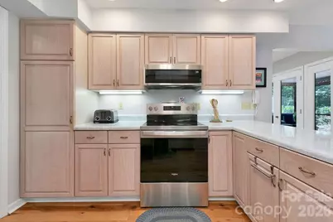
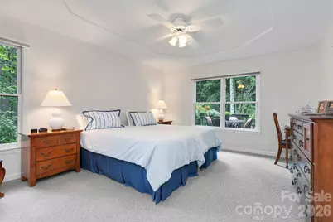
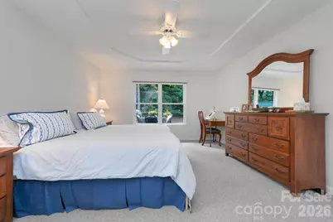
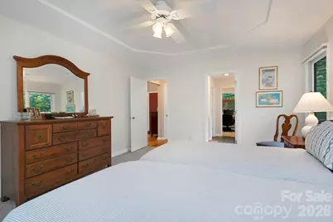
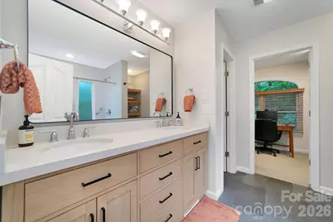
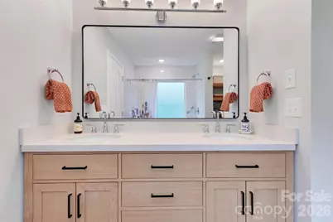
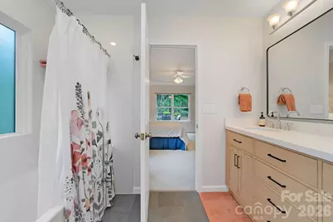
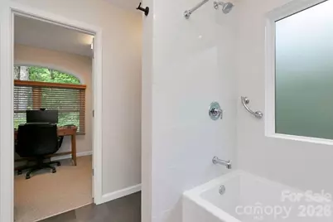
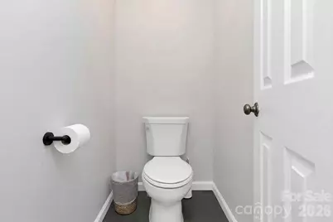
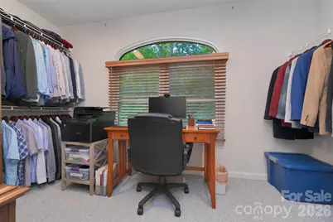
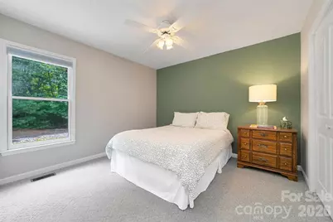
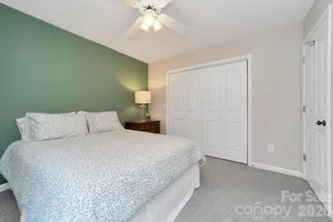
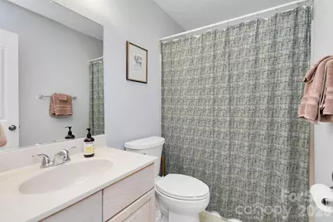
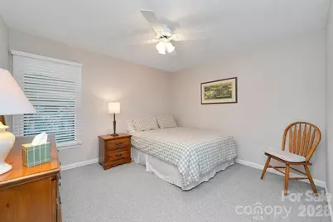
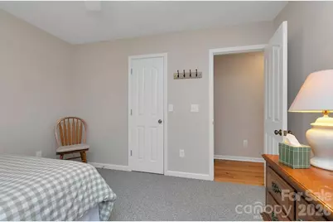
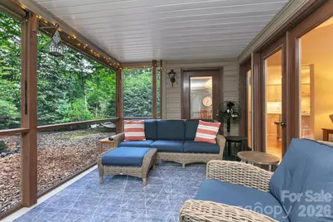
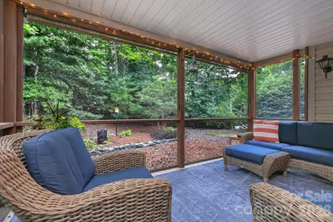
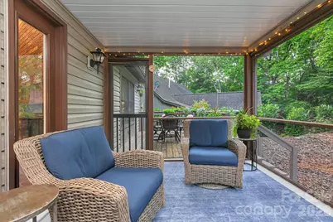
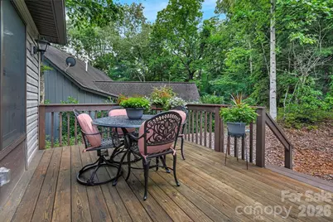
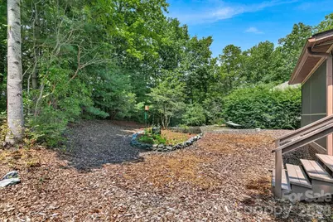
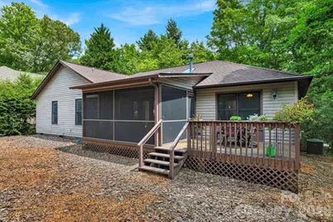
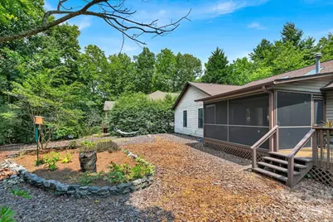
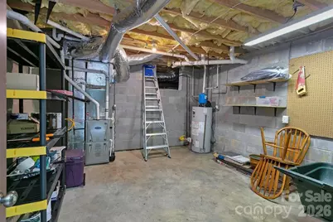
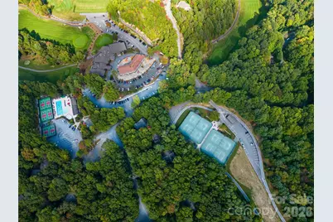
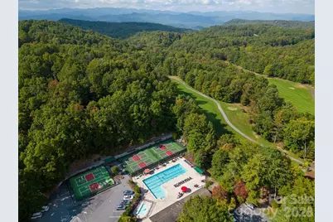
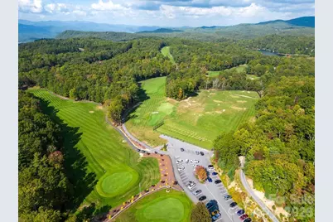
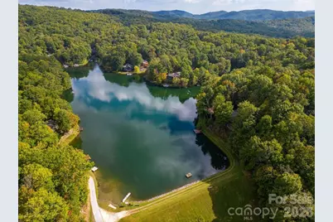
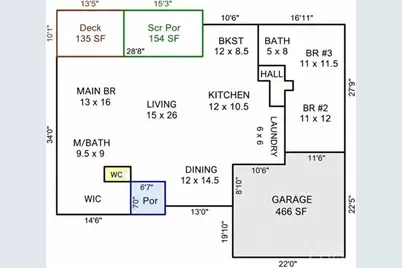

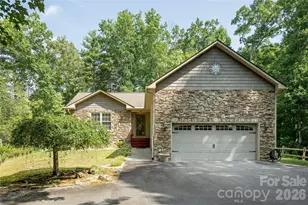
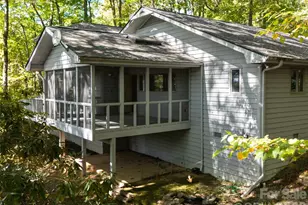
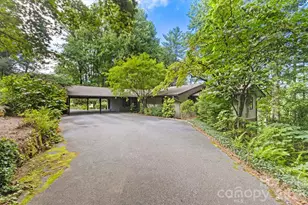
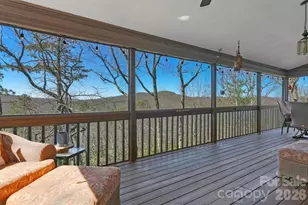
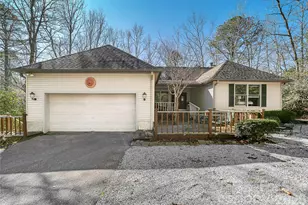
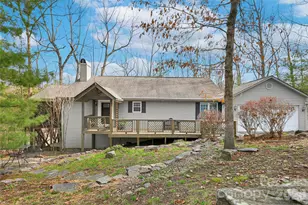
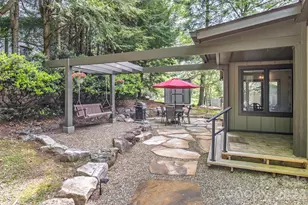
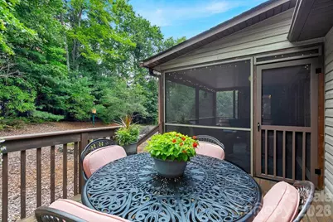
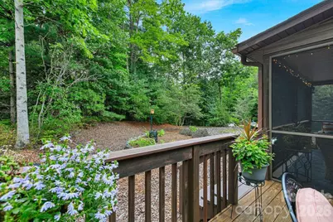
Welcome to effortless mountain living in the highly sought-after gated community of Connestee Falls! This move-in ready, main-level living home features 3 bedrooms, 2 bathrooms, and an open split-bedroom floor plan designed for seamless entertaining and guest privacy. A welcoming fireplace anchors the main living area, which flows effortlessly into the kitchen, dining space, and a separate eating area. At the end of the day, retreat to the fully remodeled primary bath with a deep soaking tub for a true spa-like experience. Modern convenience and peace of mind abound with fresh interior paint, brand-new stainless steel kitchen appliances, blackout shades in select rooms, a whole-home replumb, new water heater, and an encapsulated crawlspace with a commercial dehumidifier. Step out onto the freshly rescreened porch to enjoy crisp mornings and peaceful evenings surrounded by nature-this is an area you'll never want to leave! Need space for kayaks, bikes, or hiking equipment? The basement features a dedicated storage room for outdoor gear, alongside a spacious 2-car garage. Ideally situated on a flat, level lot just 2 minutes from the East Fork Gate for quick trips to Downtown Brevard, a short walk to Lake Atagahi, and around the corner from world-class amenities including private hiking trails, a state-of-the-art fitness center with gathering spaces, a golf course with driving range, pickleball and tennis courts, pool, and clubhouse. This home offers unmatched comfort and convenience!
Full Property Details
Full Property Details for 542 Soquili Dr
General
- Price: $545,000
- HOA FEE: $352/month
- HOA FEE FREQ.: Annually
- Status: Active
- Type: Single Family
- Source: Charlotte_Regional_Realtor_Association
- MLS ID: 4412344
- Updated: 8/8/2026
- Added to Site: 5 day(s) ago
Interior
- Interior Features: Attic Stairs Pulldown, Breakfast Bar, Garden Tub, Open Floorplan, Split Bedroom, Storage, Walk-In Closet(s)
- Fireplace: Yes
- Fireplace(s): Gas, Gas Log, Gas Vented, Living Room, Propane, Gas, Gas Log, Gas Vented, Living Room, Propane
- Appliances: Dishwasher, Dryer, Microwave, Oven, Plumbed For Ice Maker, Propane Water Heater, Refrigerator with Ice Maker, Washer, Washer/Dryer
- Flooring: Carpet, Linoleum, Tile, Wood
Rooms
Bathrooms
- Total Bathrooms: 2
- Full Bathrooms: 2
- Main - Full Baths: 2
Bedrooms
- Total Bedrooms: 3
- Bedrooms Main & Up: 3
Other Rooms
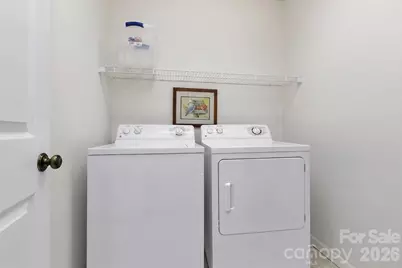
- Laundry: Electric Dryer Hookup, Inside, Laundry Room, Main Level
Additional Information
- Shared Amenities: Clubhouse, Dog Park, Fitness Center, Game Court, Gated, Golf, Lake Access, Outdoor Pool, Pickleball, Picnic Area, Playground, Putting Green, Sport Court, Tennis Court(s), Walking Trails
- Pool: Yes
- Equipment: Fuel Tank - Owned
Parking
- Garage: Yes
- Garage Description: 466 Sq. Ft.
- Garage Spaces: 2
- Parking Features: Driveway, Attached Garage, Garage Door Opener, Garage Faces Front
Location
- County: Transylvania
- Subdivision: Connestee Falls
- Driving Directions: GPS; Enter east fork gate entrance, turn left on Soquili, home will be on the right
School Information
- Elementary School: Brevard
- Middle School: Brevard
- High School: Brevard
Community
- Assoc. Name: CFPOA
Heating & Cooling
- Cooling Type: Ceiling Fan(s), Central Air
- Heating Type: Forced Air
Utilities
- Sewer: Private Sewer
- Water: Community Well
- Utility Description: Propane, Underground Power Lines
Structural Information
- Architectural Style: Ranch
- Construction: Site Built
- Exterior Const.: Brick Partial, Hardboard Siding, Vinyl
- Basement: Yes
- Basement Desc.: Partial, Storage Space, Unfinished
- Roof: Architectural Shingle
- Main/1st Level: 1,765 Sq. Ft.
- Year Built: 1995
Lot Features
- Street/Road Desc.: Concrete, Paved
- Elevation (Approx.): 2500
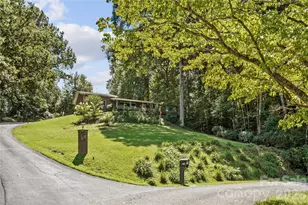
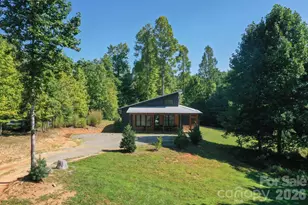
- Lot Features: Level, Wooded
Financial Considerations
- Association Fee: $4,229
- Assoc Fee Freq.: Annually
- Terms: Cash, Conventional
Disclosures and Reports
- Restrictions: Architectural Review
- Property ID: 8592-17-3611-000
- Plat: 25/312
- Lot Number: 1165-668
Listed by Looking Glass Realty

Get Pre-Approved Today
Schools
Schools serving 542 Soquili Dr
School District:Transylvania County Schools
Disclaimer:
School attendance boundaries provided by ATTOM Data Solutions and are for reference only. Contact the school directly to verify enrollment eligibility.
Price & Sales History for 542 Soquili Dr
Date
Details
Price
Change
Source
8/07/2026
Listed
$545,000
14.74%
MLS
10/02/2025
Sold
$475,000
—
Public Record
Disclaimer: Historical sales information is derived from public records provided by the county offices. Information is not guaranteed and should be independently verified.
Tax History
Tax History for 542 Soquili Dr
Year
Property Taxes
Change
Tax Assessment
Change
2025
$2,716
53%
$565,340
109%
2023
$1,777
1%
$269,900
—
2021
$1,763
-1%
$269,900
—
2022
$1,777
1%
$269,900
33%
2021
$1,763
26%
$203,060
—
2019
$1,403
16%
$203,060
—
2018
$1,207
1%
$203,060
—
2017
$1,193
2%
$203,060
—
2016
$1,174
5%
$203,060
-6%
2015
$1,119
-14%
$217,150
—
2013
$1,307
—
$217,150
-18%
2013
$1,307
—
$265,640
—
Disclaimer: Historical tax information is derived from public records provided by the county offices. Information is not guaranteed and should be independently verified.
Estimate the Cost
Estimate the Cost for 542 Soquili Dr
542 Soquili Drive, Brevard, NC 28712 (MLS# 4412344) is a Single Family property with 3 bedrooms and 2 full bathrooms. 542 Soquili Drive is currently listed for $545,000 and was received on August 07, 2026. Want to learn more about 542 Soquili Drive? Do you have questions about finding other Single Family real estate for sale in Brevard? You can browse all Brevard real estate or contact a Coldwell Banker agent to request more information.