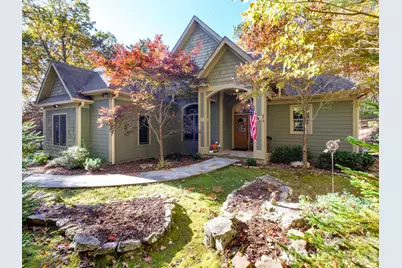
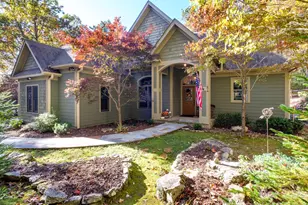
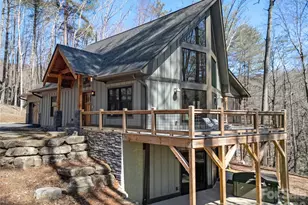
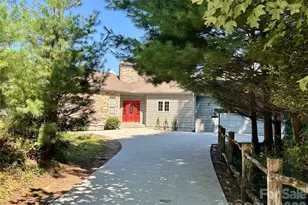
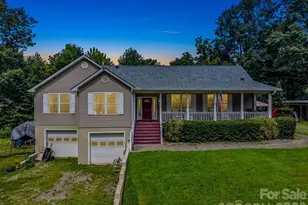
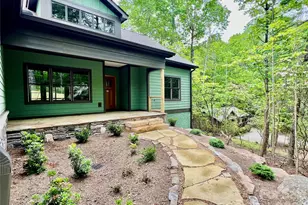
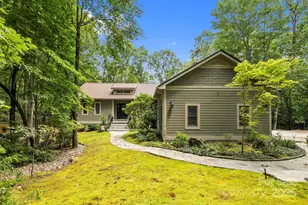
Full Property Details for 674 Soquili Dr
General
- Sold For: $830,000
- HOA FEE: $352/month
- HOA FEE FREQ.: Annually
- Status: Closed
- Type: Single Family
- Source: Charlotte_Regional_Realtor_Association
- MLS ID: 4352829
- Added to Site: 217 day(s) ago
Interior
- Interior Features: Attic Other, Built-in Features, Cable Prewire, Entrance Foyer, Garden Tub, Open Floorplan, Split Bedroom, Storage, Walk-In Closet(s)
- Fireplace: Yes
- Fireplace(s): Family Room, Gas Log, Propane, Family Room, Gas Log, Propane
- Appliances: Dishwasher, Disposal, Dryer, Electric Water Heater, Gas Oven, Gas Range, Microwave, Refrigerator with Ice Maker, Self Cleaning Oven, Washer, Washer/Dryer
- Flooring: Carpet, Tile, Wood
Rooms
- Total Bathrooms: 3
- Full Bathrooms: 2
- Half Bathrooms: 1
- Upper - 1/2 Baths: 1
- Main - Full Baths: 2
- Total Bedrooms: 3
- Bedrooms Main & Up: 3
- Laundry: Laundry Room, Main Level
Additional Information
- Shared Amenities: Clubhouse, Dog Park, Fitness Center, Game Court, Gated, Golf, Lake Access, Outdoor Pool, Pickleball, Picnic Area, Playground, Recreation Area, Rooftop Terrace, Tennis Court(s), Walking Trails
- Pool: Yes
- Equipment: Fuel Tank - Leased
Exterior
- Exterior Features: Fire Pit
Parking
- Garage: Yes
- Garage Spaces: 2
- Parking Features: Driveway, Attached Garage, Garage Door Opener, Garage Faces Side, Parking Space(s)
Location
- County: Transylvania
- Subdivision: Connestee Falls
- Driving Directions: Hwy 276 from Brevard or Greenville. Take East Fork Road to the East Fork Gate. Take your first left and then look for 674 on your right.
Community
- Assoc. Name: Jim Whitmire
Heating & Cooling
- Cooling Type: Electric, Heat Pump, Zoned
- Heating Type: Electric, Heat Pump, Zoned
Utilities
- Sewer: Public Sewer
- Water: Community Well
- Utility Description: Propane, Underground Power Lines, Wired Internet Available
Structural Information
- Architectural Style: Arts and Crafts
- Construction: Site Built
- Exterior Const.: Fiber Cement, Stone
- Roof: Architectural Shingle
- Upper: 329 Sq. Ft.
- Main/1st Level: 1,890 Sq. Ft.
- Year Built: 2011
Lot Features
- Street/Road Desc.: Asphalt, Paved
- Elevation (Approx.): 2000
- Lot Features: Green Area, Level, Private, Sloped, Wooded
Financial Considerations
- Association Fee: $4,229
- Assoc Fee Freq.: Annually
- Terms: Cash, Conventional, VA Loan
Disclosures and Reports
- Restrictions: Architectural Review, Building, Deed, Livestock Restriction, Manufactured Home Not Allowed, Modular Not Allowed, Short Term Rental Allowed, Square Feet
- Property ID: 8592-17-0343-000
- Plat: 17/341
- Lot Number: 1057-501
Listed by Looking Glass Realty
Sold by Hummingbird Ridge LLC