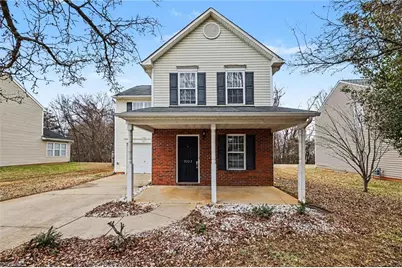
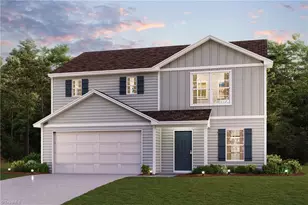
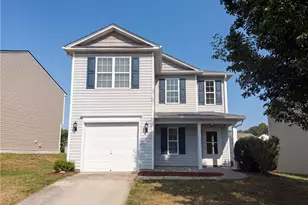
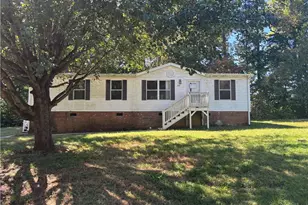
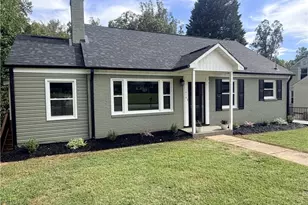
This is a carousel with tiles that activate property listing cards. Use the previous and next buttons to navigate.
1/1
$265,000
This is a carousel with tiles that activate property listing cards. Use the previous and next buttons to navigate.
1/1
Property Description
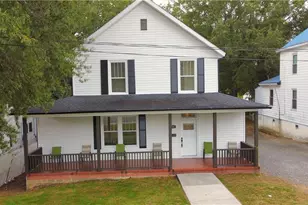
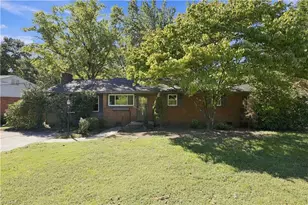
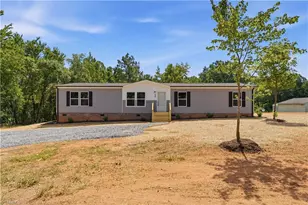
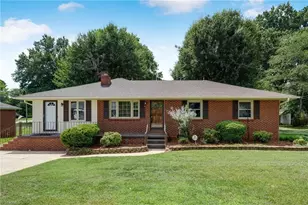
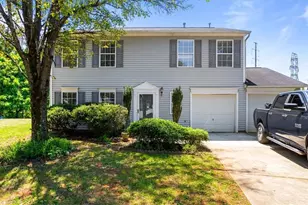
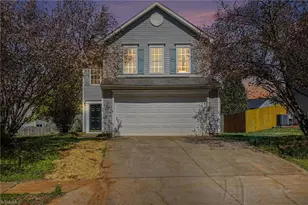
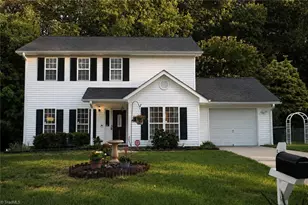
This move-in-ready, two-story home features a functional 3-bedroom, 2.5-bathroom layout designed for modern living. The interior flows seamlessly to a spacious backyard, offering ample outdoor space for relaxation and activities. Complete with a convenient one-car garage, this well-maintained residence is perfectly prepared for its next owners.
Full Property Details
Full Property Details for 5205 Mystic Oak Dr
General
- Sold For: $265,000
- HOA FEE: $15/month
- HOA FEE FREQ.: Annually
- Taxes: $2,745
- Status: Closed
- Type: Single Family
- Source: Triad_MLS
- MLS ID: 1209543
- Added to Site: 142 day(s) ago
Interior
- Number of Rooms: 3
- Number of Fireplaces: 1
- Fireplace(s): Living Room
- Appliances: Convection Oven, Cooktop, Dishwasher, Electric Water Heater
- Flooring: Carpet, Tile, Wood
Rooms
Bathrooms
- Total Bathrooms: 3
- Full Bathrooms: 2
- Half Bathrooms: 1
- Upper - Full Baths: 3
- Main Floor Baths: 1
- Main - 1/2 Baths: 1
Bedrooms
- Total Bedrooms: 3
Parking
- Garage Description: Attached Garage
- Garage Spaces: 1
- Parking Features: Driveway, Garage, Attached
Location
- County: Guilford
- Subdivision: Oak Ridge
- Driving Directions: Exit via Exit 11 from I-840. Continue onto Peach Orchard Dr, then follow local roads to Mystic Oak Dr.
Community
- Association: Yes
- Assoc. Name: Oak Ridge Homeowners Association (Oak Ridge II)
Heating & Cooling
- Cooling Type: Central Air
- Heating Type: Fireplace(s), Forced Air, Electric
- Heating Fuel: Electric
- Water Heater: Electric
Utilities
- Sewer: Public Sewer
- Water: Public
Structural Information
- Exterior Const.: Brick, Vinyl Siding
- Stories/Levels: Two
- Living Area: 1,658 Sq. Ft.
- Heated/Cooled: 1,658 Sq. Ft.
- Year Built: 2004
Lot Features
- Lot Size (Acres): 0.19
- Lot Dimensions: 57 x 126 x 69 x 136
- Road Maintenance: Public Maintained Road
Financial Considerations
- Price Per Acre: $1,394,736.8421
- Association Fee: $180
- Assoc Fee Freq.: Annually
- Tax Amount: $2,745
- Terms: Cash, Conventional, FHA, VA Loan
Disclosures and Reports
- Special Conditions: Owner Sale
Listed by Entera Realty LLC
Sold by Redfin Corporation

Get Pre-Approved Today
Schools
Schools serving 5205 Mystic Oak Dr
School District:Guilford County Schools
| Name | Grades | Distance |
|---|---|---|
Ronald E. Mcnair Elementary School 4603 Yanceyville Road, Browns Summit, NC 27214 | PK-5 | 0.9 mi |
Northeast Guilford Middle School 6720 McLeansville Road, McLeansville, NC 27301 | 6-8 | 6 mi |
Northeast Guilford High School 6700 McLeansville Road, McLeansville, NC 27301 | 9-12 | 6.1 mi |
Disclaimer:
School attendance boundaries provided by ATTOM Data Solutions and are for reference only. Contact the school directly to verify enrollment eligibility.
Price & Sales History for 5205 Mystic Oak Dr
Date
Details
Price
Change
Source
6/10/2026
Sold
$265,000
—
MLS
5/15/2026
Price Reduced
$265,000
-3.6%
MLS
4/24/2026
Price Reduced
$274,900
-3.51%
MLS
4/10/2026
Price Reduced
$284,900
-1.72%
MLS
3/20/2026
Price Reduced
$289,900
-1.7%
MLS
2/23/2026
Listed
$294,900
—
MLS
Disclaimer: Historical sales information is derived from public records provided by the county offices. Information is not guaranteed and should be independently verified.
5205 Mystic Oak Drive, Browns Summit, NC 27214 (MLS# 1209543) is a Single Family property that was sold at $265,000 on June 10, 2026. Want to learn more about 5205 Mystic Oak Drive? Do you have questions about finding other Single Family real estate for sale in Browns Summit? You can browse all Browns Summit real estate or contact a Coldwell Banker agent to request more information.