This is a carousel with tiles that activate property listing cards. Use the previous and next buttons to navigate.
1/1
$650,000
This is a carousel with tiles that activate property listing cards. Use the previous and next buttons to navigate.
1/1
Property Description
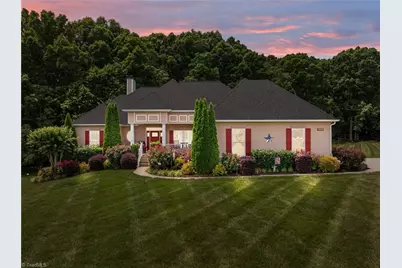
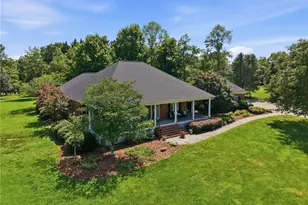
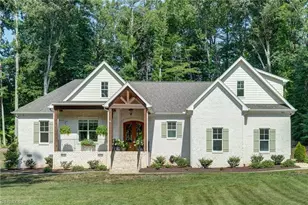
Experience refined one-level luxury living in this beautifully designed home featuring high-end finishes and seamless indoor-outdoor flow. The open-concept living area showcases a cozy wood-burning fireplace and a dramatic wall of double sliding doors that fully open to a spacious screened-in porch-perfect for entertaining or relaxing year-round. The chef's kitchen offers a gas range with pot filler, solid surface countertops, tile backsplash, and an oversized island ideal for gathering. The primary suite is a private retreat with a custom walk-in closet and a spa-like ensuite featuring dual vanities, two water closets, and a stunning tiled walk-in shower. The finished basement (636 sq ft) includes a full bath, walk-in closet, and flexible living space, while the unfinished area-previously a woodworking shop-offers endless potential. New 30-year roof (2025) and gutters with guards complete this exceptional home.
Full Property Details
Full Property Details for 8169 McClanahan Dr
General
- Sold For: $650,000
- HOA FEE: $86/month
- HOA FEE FREQ.: Annually
- Taxes: $3,636
- Status: Closed
- Type: Single Family
- Source: Triad_MLS
- MLS ID: 1215068
- Added to Site: 144 day(s) ago
Interior
- Number of Rooms: 9
- Interior Features: Ceiling Fan(s), Dead Bolt(s), Kitchen Island, Solid Surface Counter, Vaulted Ceiling(s)
- Number of Fireplaces: 1
- Fireplace(s): Living Room
- Appliances: Microwave, Oven, Dishwasher, Electric Water Heater
- Flooring: Tile, Wood
Rooms
Bathrooms
- Total Bathrooms: 4
- Full Bathrooms: 3
- Half Bathrooms: 1
- Main Floor Baths: 3
- Main - Full Baths: 2
- Main - 1/2 Baths: 1
- Lower - Full Baths: 1
Bedrooms
- Total Bedrooms: 3
- 1st/Main Floor Primary: Yes
Other Rooms
- Laundry: Dryer Connection, Main Level, Washer Hookup
Additional Information
- Pool: Yes
- Pool Description: Community
- Security/Safety: Security System
Exterior
- Patio/Terrace: Yes
Parking
- Garage Description: Attached Garage, Side Load Garage
- Garage Spaces: 2
- Parking Features: Driveway, Garage, Paved, Garage Door Opener, Attached, Garage Faces Side
Location
- County: Guilford
- Subdivision: Brooke Meadows
- Driving Directions: Hwy 158, turn into Brooke Meadows Subdivision, continue to the end of McClanahan, house is at the end of the cul de sac
School Information
- Elementary School: Monticello-Brown Summit
- Middle School: Northeast
- High School: Northeast
Community
- Association: Yes
Heating & Cooling
- Cooling Type: Central Air
- Heating Type: Forced Air, Natural Gas
- Heating Fuel: Natural Gas
- Water Heater: Electric
Utilities
- Sewer: Septic Tank
- Water: Well
Structural Information
- Architectural Style: Ranch
- Exterior Const.: Stucco, Vinyl Siding
- Basement: Yes
- Basement Desc.: Partially Finished, Basement
- Stories/Levels: One
- Square Feet: 3,276
- Living Area: 3,276 Sq. Ft.
- Heated/Cooled: 3,276 Sq. Ft.
- Unfin. Below Grnd: 998 Sq. Ft.
- Year Built: 2015
Lot Features
- Lot Size (Acres): 1.3
- Road Maintenance: Public Maintained Road
- Lot Features: Cleared, Cul-De-Sac
- Fencing (Description): None
Financial Considerations
- Price Per Acre: $500,000
- Association Fee: $1,026
- Assoc Fee Freq.: Annually
- Tax Amount: $3,636
- Terms: Cash, Conventional, FHA, USDA Loan, VA Loan
Disclosures and Reports
- Special Conditions: Owner Sale
- Deed Restrictions: Yes
- Lot Number: 19
Listed by NorthGroup Real Estate
Sold by eXp Realty

Get Pre-Approved Today
Schools
Schools serving 8169 McClanahan Dr
School District:Guilford County Schools
| Name | Grades | Distance |
|---|---|---|
Monticello-Brown Summit Elementary School 5006 North Carolina 150, Browns Summit, NC 27214 | PK-5 | 3.7 mi |
Northeast Guilford Middle School 6720 McLeansville Road, McLeansville, NC 27301 | 6-8 | 5.4 mi |
Northeast Guilford High School 6700 McLeansville Road, McLeansville, NC 27301 | 9-12 | 5.7 mi |
Disclaimer:
School attendance boundaries provided by ATTOM Data Solutions and are for reference only. Contact the school directly to verify enrollment eligibility.
Price & Sales History for 8169 McClanahan Dr
Date
Details
Price
Change
Source
7/21/2026
Sold
$650,000
1.72%
MLS
5/04/2026
Price Reduced
$639,000
-1.54%
MLS
4/06/2026
Listed
$649,000
—
MLS
Disclaimer: Historical sales information is derived from public records provided by the county offices. Information is not guaranteed and should be independently verified.
8169 McClanahan Drive, Browns Summit, NC 27214 (MLS# 1215068) is a Single Family property that was sold at $650,000 on July 21, 2026. Want to learn more about 8169 McClanahan Drive? Do you have questions about finding other Single Family real estate for sale in Browns Summit? You can browse all Browns Summit real estate or contact a Coldwell Banker agent to request more information.