This is a carousel with tiles that activate property listing cards. Use the previous and next buttons to navigate.
1/1
$427,500
This is a carousel with tiles that activate property listing cards. Use the previous and next buttons to navigate.
1/1
Property Description
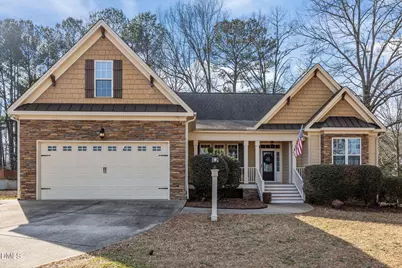
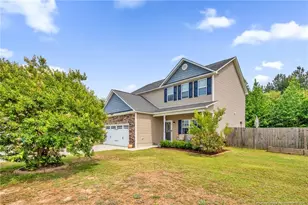
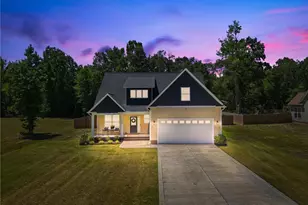
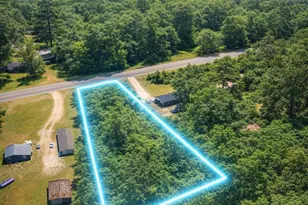
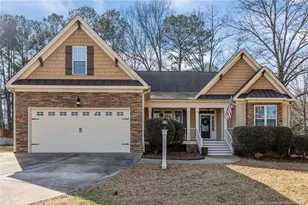
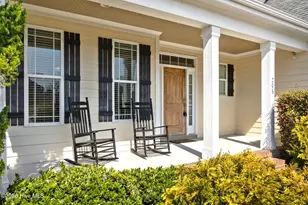
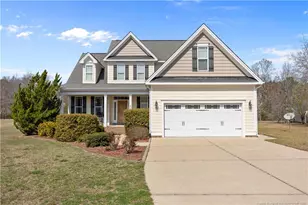
Tucked away on 1.44 picturesque acres with a serene pond view, this exceptional 3-bedroom, 2-bath home delivers refined comfort, privacy, and room to roam--bring your chickens! With 2,487 sq ft of thoughtfully designed living space, you'll also enjoy a versatile bonus room above the 2-car garage, perfect for a home office, studio, media room, or guest retreat. For added space the walk-in attic can be transformed into more storage or living space. Inside, timeless finishes meet everyday function. The kitchen shines with granite countertops and newer appliances (2021), ready for everything from weeknight dinners to effortless entertaining. A tankless hot water heater adds modern efficiency, while the newly encapsulated crawlspace offers peace of mind and long-term value. Step outside to unwind on the front porch, where morning coffee and sunset views are framed by the tranquil water beyond. Or relax on the back screened-in porch overlooking the pool. FT Bragg being just an easy 20-minute drive away and close to shopping makes this home a perfect spot to relax. With no HOA, you'll have the freedom to create your ideal lifestyle--garden, workshop, or simply open space to enjoy. A rare blend of luxury, land, and flexibility--this is country living at its finest, with the upgrades and views to match. Seller is offering a $2,500 concession - use as you choose. Home has a VA 2.375% Assumable Loan for qualified VA buyers.
Full Property Details
Full Property Details for 441 Lasater Rd
General
- Sold For: $427,500
- Taxes: $2,173
- Status: Closed
- Type: Single Family
- Source: 2218
- MLS ID: 10146696
- Added to Site: 106 day(s) ago
Interior
- Number of Rooms: 8
- Interior Features: Breakfast Bar, Ceiling Fan(s), Coffered Ceiling(s), Crown Molding, Dual Closets, Entrance Foyer, Granite Counters, High Ceilings, High Speed Internet, Master Downstairs, Separate Shower, Smooth Ceilings, Storage, Walk-In Closet(s), Walk-In Shower
- Fireplace: Yes
- Number of Fireplaces: 1
- Fireplace(s): Gas Log, Living Room, Propane
- Appliances: Dishwasher, Disposal, Free-Standing Gas Range, Microwave, Refrigerator, Tankless Water Heater
- Flooring: Carpet, Hardwood, Tile
Rooms
Bathrooms
- Total Bathrooms: 2
- Full Bathrooms: 2
Bedrooms
- Total Bedrooms: 3
Other Rooms
- Laundry: Inside, Main Level
Additional Information
- Pool Description: Above Ground
Exterior
- Exterior Features: Fenced Yard, Garden
- Porch/Patio/Deck: Covered, Deck, Enclosed, Front Porch
Parking
- Garage: Yes
- Attached garage: Yes
- Garage Spaces: 2
- Parking Features: Concrete, Garage Door Opener, Garage Faces Front
Location
- County: Harnett
- Subdivision: Not in a Subdivision
- Driving Directions: From 210 N towards Spring Lake, turn. right on Lasater Road, House on the right.
- Direction Faces: Northeast
School Information
- Elementary School: Harnett - South Harnett Elementary
- Middle School: Harnett - West Harnett
- High School: Harnett - Overhills
Heating & Cooling
- Air Conditioning: Yes
- Cooling Type: Ceiling Fan(s), Central Air
- Heating Type: Electric, Forced Air, Heat Pump, Propane
Utilities
- Sewer: Septic Tank
- Water: Public
- Utility Description: Cable Connected, Electricity Connected, Phone Connected, Septic Connected, Water Connected
Structural Information
- Architectural Style: Ranch
- Structure Type: Site Built
- Exterior Const.: Block, Fiber Cement, HardiPlank Type, Stone Veneer
- Roof: Shingle
- Windows: Blinds
- Drive-In Doors: Storm Door(s)
- Stories/Levels: 1
- Building Size: 2487
- Square Feet: 2,487
- Finished Above Grnd: 2,487 Sq. Ft.
- Year Built: 2008
Additional Structures
- Other Structures: Shed(s)
Lot Features
- Property View: Water
- Lot Size (Acres): 1.44
- Lot Size (Sq. Ft.): 62,726.4
- Lot Dimensions: 180.4 x 333 x 85.9 x 236 x 219
- Frontage: City Street
- Street/Road Desc.: Asphalt
- Fence: Yes
- Lot Features: Garden, Many Trees, Views
- Zoning: RA-20R
- Fencing (Description): Back Yard, Wood
Water Features
- Water View: Yes
Financial Considerations
- Tax Amount: $2,173.55
Disclosures and Reports
- Special Conditions: Standard
- Property ID: 10525006207
- Lot Number: 3
Listed by Premier Real Estate of the San, Cherry P. Amanatidis (601) 550-2939
Sold by Frank and Tracy Murphy, Llc., FRANK MURPHY

Get Pre-Approved Today
Schools
Schools serving 441 Lasater Rd
School District:Harnett County Schools
| Name | Grades | Distance |
|---|---|---|
Anderson Creek Primary 914 Anderson Creek School Road, Bunnlevel, NC 28323 | PK-2 | 0.7 mi |
South Harnett Elementary 8335 North Carolina 210, Bunnlevel, NC 28323 | 3-5 | 1.4 mi |
Western Harnett Middle 11135 NC Hwy 27 West, Lillington, NC 27546 | 6-8 | 6.2 mi |
Overhills High School 2495 Ray Road, Spring Lake, NC 28390 | 9-12 | 4.4 mi |
Disclaimer:
School attendance boundaries provided by ATTOM Data Solutions and are for reference only. Contact the school directly to verify enrollment eligibility.
Price & Sales History for 441 Lasater Rd
Date
Details
Price
Change
Source
5/20/2026
Sold
$427,500
—
MLS
3/20/2026
Price Reduced
$427,500
-1.72%
MLS
2/10/2026
Listed
$435,000
—
MLS
Disclaimer: Historical sales information is derived from public records provided by the county offices. Information is not guaranteed and should be independently verified.
441 Lasater Road, Bunnlevel, NC 28323 (MLS# 10146696) is a Single Family property that was sold at $427,500 on May 20, 2026. Want to learn more about 441 Lasater Road? Do you have questions about finding other Single Family real estate for sale in Bunnlevel? You can browse all Bunnlevel real estate or contact a Coldwell Banker agent to request more information.