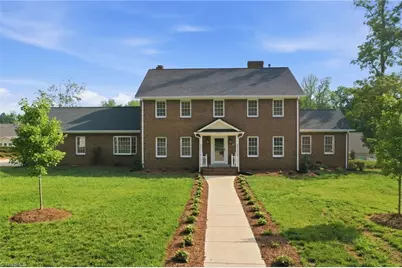
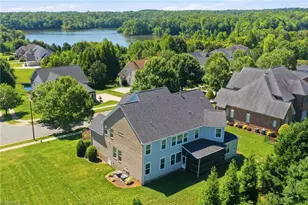
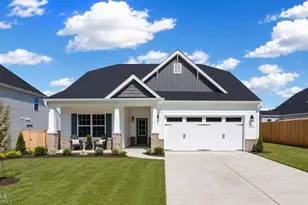
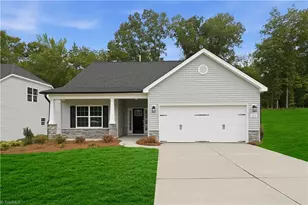
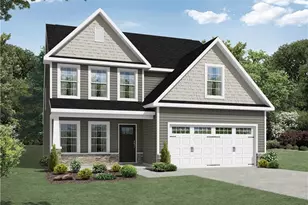
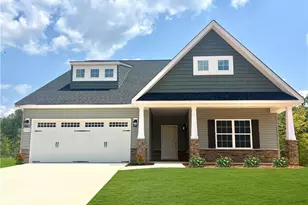
This is a carousel with tiles that activate property listing cards. Use the previous and next buttons to navigate.
1/1
$708,000
This is a carousel with tiles that activate property listing cards. Use the previous and next buttons to navigate.
1/1
Property Description
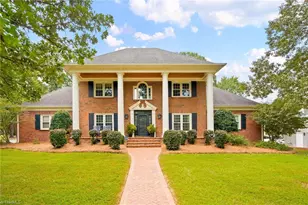
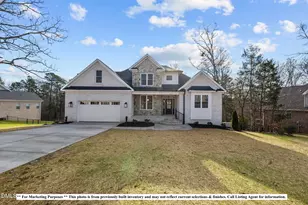
Timeless craftsmanship, custom quality & the kind of character you don't find in most newer homes shine throughout this 5BR, 4.5BA all-brick home offering over 5,500 sq ft across three finished levels. Lovingly renovated & thoughtfully maintained, this home blends classic charm with modern comfort. Inside, you'll find hardwood floors, custom built-ins, detailed trim work, spacious formal & casual living areas & 3 fireplaces that add warmth throughout. The main-level primary bedroom offers everyday convenience, while upstairs features 4 spacious bedrooms connected by 2 Jack-and-Jill bathrooms. The living room opens to a large screened porch overlooking the backyard & the finished walk-out basement offers an expansive recreation room, full bath with walk-in shower & dedicated laundry room. Situated on just over an acre in a convenient Burlington location close to shopping, restaurants, medical facilities & the interstate, this exceptional home is full of space, charm & timeless appeal.
Full Property Details
Full Property Details for 1041 Stowe St
General
- Sold For: $708,000
- Taxes: $4,714
- Status: Closed
- Type: Single Family
- Source: Triad_MLS
- MLS ID: 1227096
- Added to Site: 54 day(s) ago
Interior
- Number of Rooms: 16
- Interior Features: Built-in Features, Ceiling Fan(s), Solid Surface Counter, Tile Counters, Central Vacuum
- Number of Fireplaces: 3
- Fireplace(s): Gas Log, Basement, Den, Living Room
- Appliances: Convection Oven, Cooktop, Dishwasher, Disposal, Double Oven, Electric Water Heater
- Flooring: Tile, Wood
Rooms
Bathrooms
- Total Bathrooms: 5
- Full Bathrooms: 4
- Half Bathrooms: 1
- Upper - Full Baths: 2
- Main Floor Baths: 2
- Main - Full Baths: 1
- Main - 1/2 Baths: 1
- Lower - Full Baths: 1
Bedrooms
- Total Bedrooms: 5
- 1st/Main Floor Primary: Yes
Other Rooms
- Laundry: Dryer Connection, In Basement, Washer Hookup
Additional Information
- Security/Safety: Smoke Detector(s)
Exterior
- Patio/Terrace: Yes
Parking
- Garage Description: Attached Garage, Side Load Garage
- Garage Spaces: 2
- Parking Features: Driveway, Garage, Paved, Garage Door Opener, Attached, Garage Faces Side
Location
- County: Alamance
- Subdivision: None
- Driving Directions: From I-40/85 take exit 143 for NC-62 toward Alamance, Turn left onto NC-62/Alamance Rd., travel .4 miles and The Stables at Harris Farm will be on the right.
- City Limits: Yes
Heating & Cooling
- Cooling Type: Central Air
- Heating Type: Fireplace(s), Heat Pump, Electric, Natural Gas
- Heating Fuel: Electric, Natural Gas
- Water Heater: Electric
Utilities
- Sewer: Public Sewer
- Water: Public
Structural Information
- Exterior Const.: Brick
- Basement: Yes
- Basement Desc.: Finished, Basement
- Stories/Levels: Two
- Square Feet: 5,557
- Living Area: 5,557 Sq. Ft.
- Heated/Cooled: 5,557 Sq. Ft.
- Year Built: 1965
Lot Features
- Lot Size (Acres): 1.04
- Road Maintenance: Public Maintained Road
- Lot Features: City Lot, Level
Financial Considerations
- Price Per Acre: $680,769.2308
- Tax Amount: $4,714
- Terms: Cash, Conventional, FHA, VA Loan
Disclosures and Reports
- Special Conditions: Owner Sale
Listed by Barbour & Company
Sold by Elevation Realty

Get Pre-Approved Today
Schools
Schools serving 1041 Stowe St
School District:Alamance-Burlington Schools
| Name | Grades | Distance |
|---|---|---|
Highland Elementary, Burlington, NC 3720 Bonnar Bridge Parkway, Burlington, NC 27215 | PK-5 | 2.4 mi |
Southern Middle, Graham, NC 771 Southern High Road, Graham, NC 27253 | 6-8 | 5.3 mi |
Southern High 631 Southern High Road, Graham, NC 27253 | 9-12 | 5.5 mi |
Disclaimer:
School attendance boundaries provided by ATTOM Data Solutions and are for reference only. Contact the school directly to verify enrollment eligibility.
Price & Sales History for 1041 Stowe St
Date
Details
Price
Change
Source
8/28/2026
Sold
$708,000
-2.34%
MLS
7/09/2026
Listed
$725,000
—
MLS
Disclaimer: Historical sales information is derived from public records provided by the county offices. Information is not guaranteed and should be independently verified.
1041 Stowe Street, Burlington, NC 27215 (MLS# 1227096) is a Single Family property that was sold at $708,000 on August 28, 2026. Want to learn more about 1041 Stowe Street? Do you have questions about finding other Single Family real estate for sale in Burlington? You can browse all Burlington real estate or contact a Coldwell Banker agent to request more information.