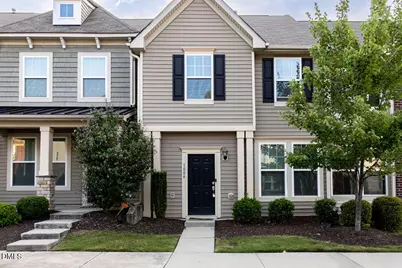
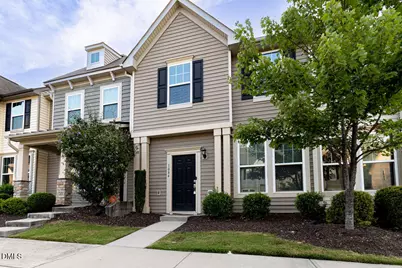
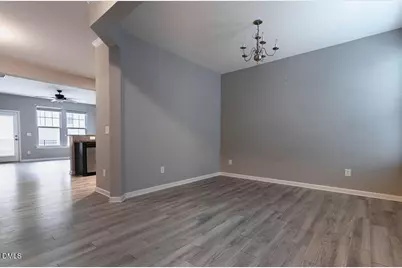
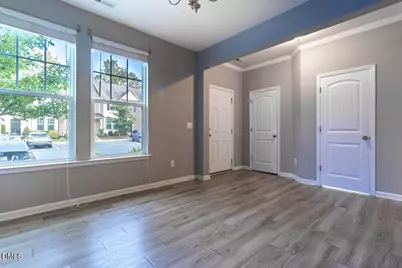
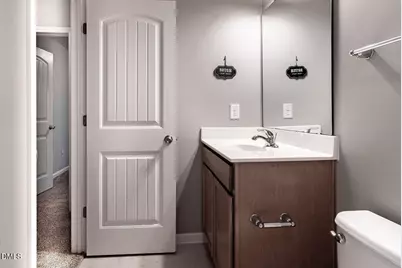
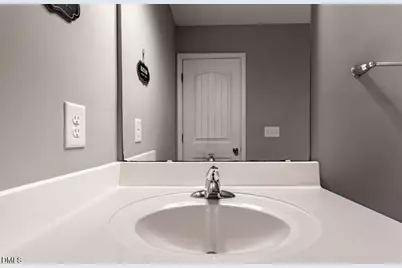
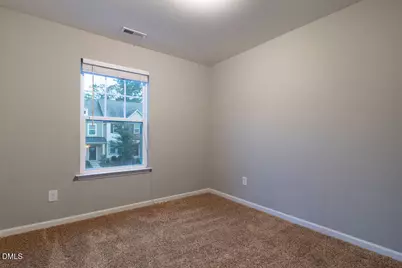
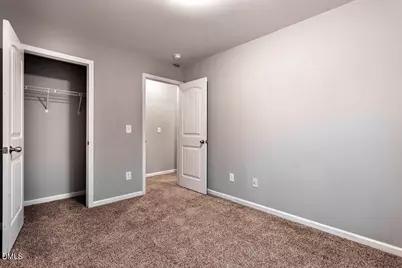
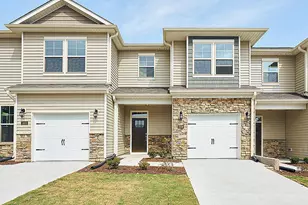
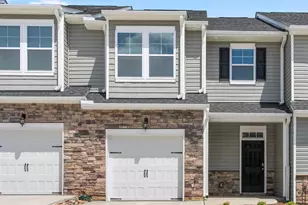
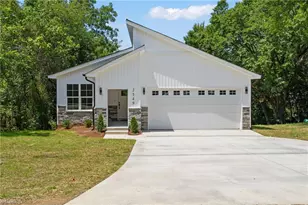
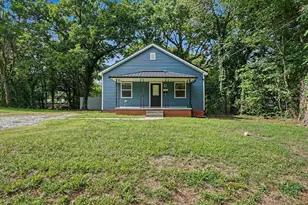
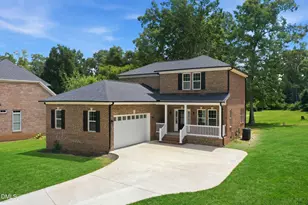
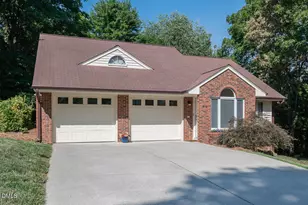
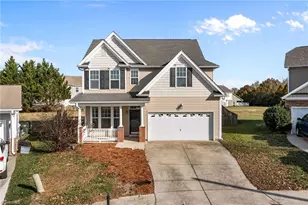
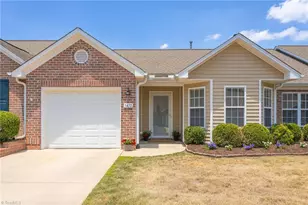
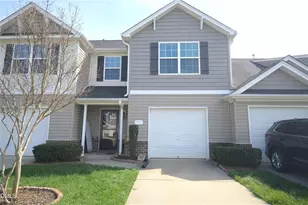
Full Property Details for 1084 Kenross Dr
General
- Price: $260,000
- HOA FEE: $130/month
- Taxes: $2,557
- Status: Active
- Type: Townhouse
- Source: 2218
- MLS ID: 10186558
- Updated: 8/14/2026
- Added to Site: 1 day(s) ago
Interior
- Number of Rooms: 7
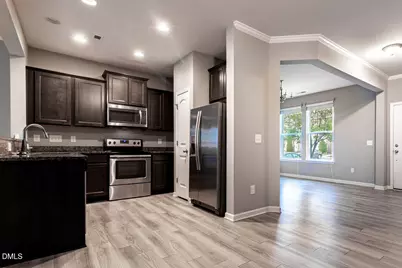
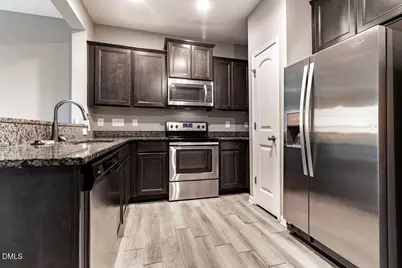
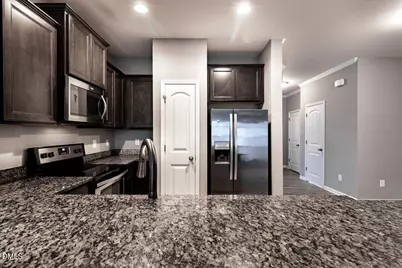
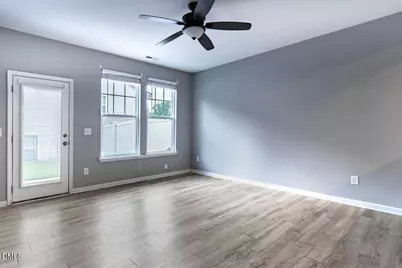
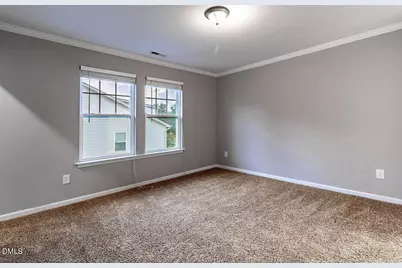
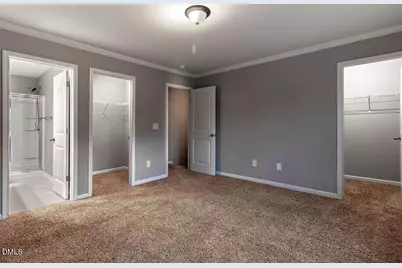
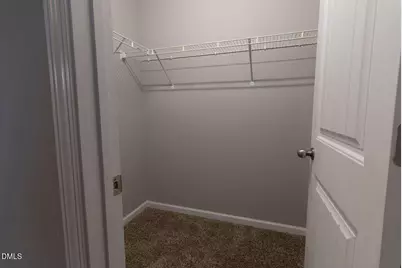
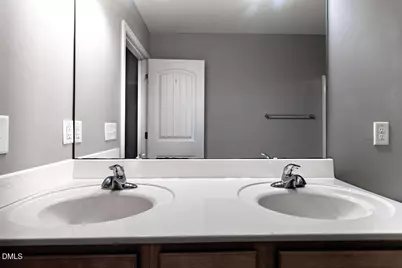
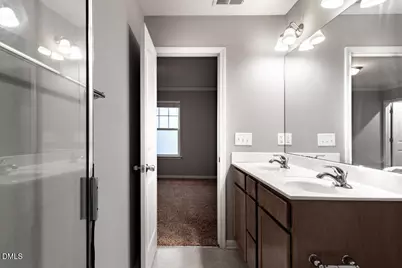
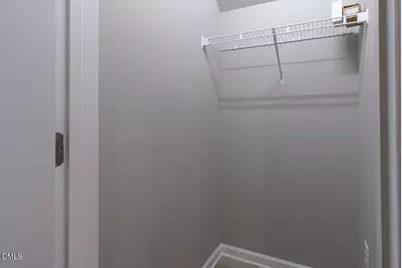
- Interior Features: Ceiling Fan(s), Chandelier, Crown Molding, Double Vanity, Granite Counters, Recessed Lighting, Stone Counters, Walk-In Closet(s)
- Appliances: Dishwasher, Dryer, Electric Range, Free-Standing Electric Range, Free-Standing Range, Free-Standing Refrigerator, Gas Cooktop, Ice Maker, Microwave, Range, Refrigerator, Stainless Steel Appliance(s), Washer, Washer/Dryer
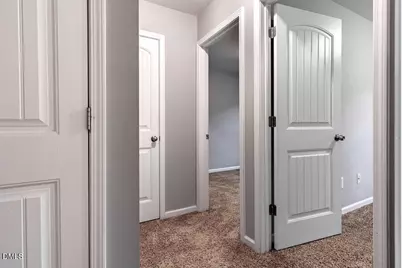
- Flooring: Carpet, Vinyl, Wood
Rooms
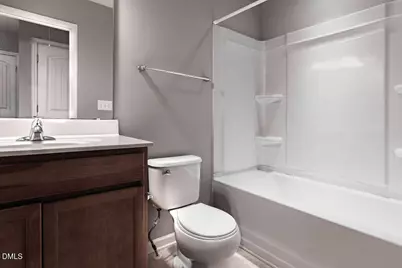
- Total Bathrooms: 3
- Full Bathrooms: 2
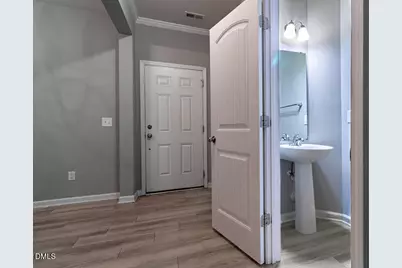
- Half Bathrooms: 1
- Laundry: In Unit, Inside, Laundry Room, Upper Level
Exterior
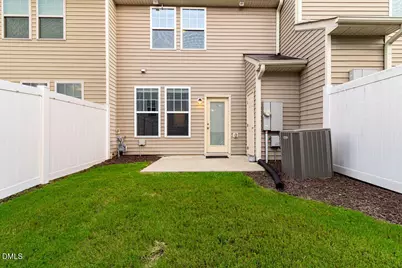
- Exterior Features: Private Yard, Rain Gutters, Smart Camera(s)/Recording
- Porch/Patio/Deck: Patio
Location
- County: Alamance
- Subdivision: MackIntosh on the Lake
- Driving Directions: I-40 East, Exit 140 University Dr. Left on Bonnar Bridge Parkway. Right on Kenross Drive. Property is on left
- City Limits: Yes
School Information
- Elementary School: Alamance Burlington - Highland Elementary
- Middle School: Alamance Burlington - Turrentine Middle
- High School: Alamance Burlington - Walter M Williams High
Community
- Association: Yes
- Assoc. Fees Include: Maintenance Grounds, Road Maintenance
Heating & Cooling
- Air Conditioning: Yes
- Cooling Type: Ceiling Fan(s), Central Air, Heat Pump
- Heating Type: Forced Air, Natural Gas
Utilities
- Sewer: Public Sewer
- Water: Public
Structural Information
- Property Detached: Yes
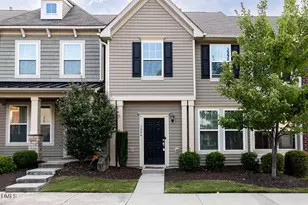
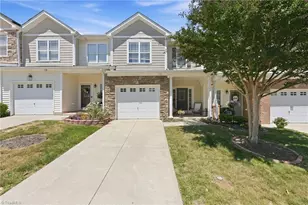
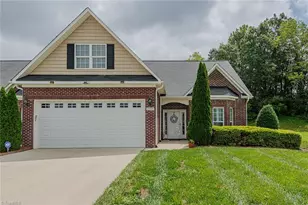
- Architectural Style: Craftsman, Traditional
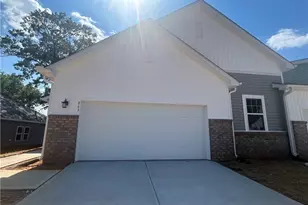
- Structure Type: Townhouse
- Exterior Const.: Concrete, Vinyl Siding
- Roof: Metal, Shingle
- Common Walls: 2+ Common Walls, No One Above, No One Below
- Stories/Levels: 2
- Building Size: 1500
- Square Feet: 1,500
- Finished Above Grnd: 1,500 Sq. Ft.
- Year Built: 2017
Lot Features
- Lot Size (Acres): 0.03
- Lot Size (Sq. Ft.): 1,306.8
- Fence: Yes
- Lot Features: Back Yard
- Fencing (Description): Back Yard, Fenced
Financial Considerations
- Association Fee: $130
- Assoc Fee Freq.: Monthly
- Other Assoc Fees: $260
- Other Fee Freq.: Quarterly
- Tax Amount: $2,557
Disclosures and Reports
- Special Conditions: Seller Licensed Real Estate Professional
- Property ID: 174019
- Lot Number: 71
Listed by Real Carolina Properties, Wilson Parayil (919) 636-2870