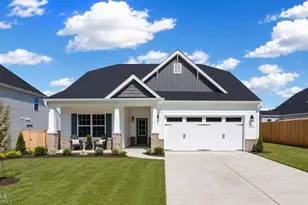
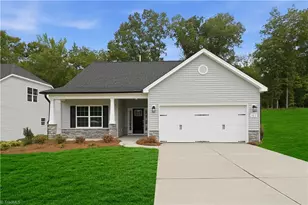
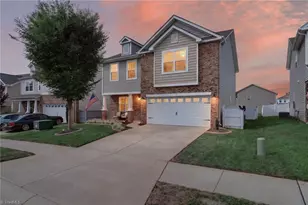
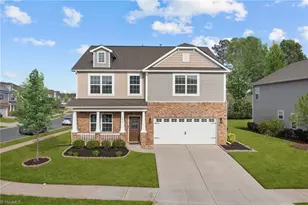
This is a carousel with tiles that activate property listing cards. Use the previous and next buttons to navigate.
1/1
$365,000
This is a carousel with tiles that activate property listing cards. Use the previous and next buttons to navigate.
1/1
Property Description
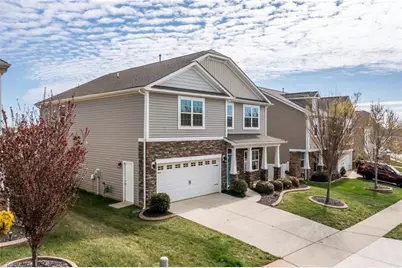
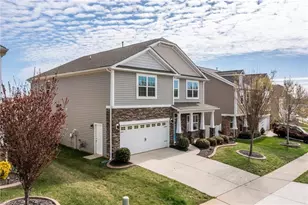
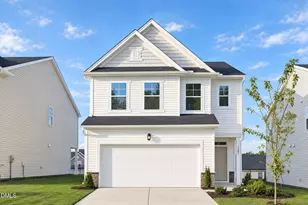
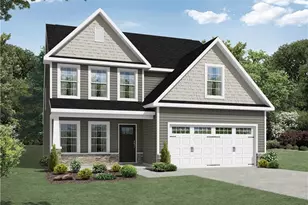
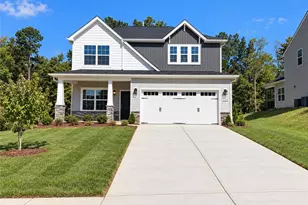
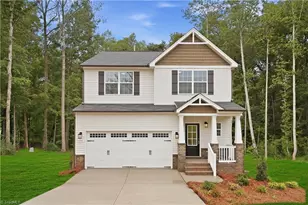
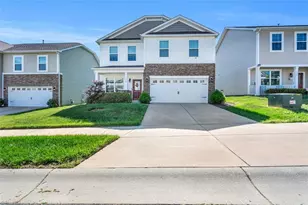
Beautiful 4-bed, 2.5-bath home with spacious loft in sought-after Mackintosh on the Lake! Freshly painted throughout w/ hardwood floors across the main level & new carpet upstairs, this home offers a bright, open layout. The inviting living room features a cozy gas log fireplace & flows into the kitchen & breakfast area. Kitchen includes white cabinetry, granite countertops, subway tile backsplash, gas range, & walk-in pantry, plus a separate dining room for formal gatherings. Upstairs, find all 4 bedrooms along w/ a generous loft-perfect for a playroom, office, or media space. The oversized primary suite boasts vaulted ceilings, spacious en suite bath, & walk-in closet, while all additional bedrooms feature walk-in closets. Step outside to enjoy the newly fenced backyard with a natural gas line hookup-ideal for grilling & outdoor entertaining. Community amenities include clubhouse, fitness center, pool, playgrounds, tennis, basketball, & volleyball courts, plus miles of sidewalks.
Full Property Details
Full Property Details for 1086 Salters St
General
- Sold For: $365,000
- HOA FEE: $87/month
- HOA FEE FREQ.: Quarterly
- Taxes: $3,116
- Status: Closed
- Type: Single Family
- Source: Triad_MLS
- MLS ID: 1213016
- Added to Site: 116 day(s) ago
Interior
- Number of Rooms: 12
- Interior Features: Ceiling Fan(s), Dead Bolt(s), Kitchen Island, Pantry, Separate Shower, Vaulted Ceiling(s)
- Number of Fireplaces: 1
- Fireplace(s): Gas Log, Living Room
- Appliances: Microwave, Dishwasher, Disposal, Range, Gas Cooktop
- Flooring: Carpet, Laminate, Wood
Rooms
Bathrooms
- Total Bathrooms: 3
- Full Bathrooms: 2
- Half Bathrooms: 1
- Upper - Full Baths: 2
- Main Floor Baths: 1
- Main - 1/2 Baths: 1
Bedrooms
- Total Bedrooms: 4
Other Rooms
- Laundry: Dryer Connection, Main Level, Washer Hookup
Additional Information
- Pool: Yes
- Pool Description: In Ground, Community
- Security/Safety: Smoke Detector(s)
Exterior
- Patio/Terrace: Yes
Parking
- Garage Description: Attached Garage, Front Load Garage
- Garage Spaces: 2
- Parking Features: Driveway, Garage, Paved, Garage Door Opener, Attached, Garage Faces Front
Location
- County: Guilford
- Subdivision: The Cove At Mackintosh
- Driving Directions: University Drive to Bonnar Bridge Parkway, at the 2nd roundabout take the 1st right onto Ingle Dairy Road, right onto Sapphire Road, left onto Salters Street. House is on the right.
- City Limits: Yes
Community
- Association: Yes
- Assoc. Name: Cedar Management
Heating & Cooling
- Cooling Type: Central Air
- Heating Type: Forced Air, Natural Gas
- Heating Fuel: Natural Gas
Utilities
- Sewer: Public Sewer
- Water: Public
Structural Information
- Architectural Style: Traditional
- Exterior Const.: Stone, Vinyl Siding
- Stories/Levels: Two
- Square Feet: 2,864
- Living Area: 2,864 Sq. Ft.
- Heated/Cooled: 2,864 Sq. Ft.
- Year Built: 2019
Lot Features
- Lot Size (Acres): 0.15
- Road Maintenance: Public Maintained Road
- Fence: Yes
- Lot Features: City Lot, Cleared, Subdivided
- Fencing (Description): Fenced
Financial Considerations
- Price Per Acre: $2,433,333.3333
- Association Fee: $260
- Assoc Fee Freq.: Quarterly
- Tax Amount: $3,116.59
- Terms: Cash, Conventional, FHA, VA Loan
Disclosures and Reports
- Special Conditions: Owner Sale
Listed by Barbour & Company
Sold by Barbour & Company

Get Pre-Approved Today
Schools
Schools serving 1086 Salters St
School District:Guilford County Schools
| Name | Grades | Distance |
|---|---|---|
Gibsonville Elementary School 401 East Joyner Street, Gibsonville, NC 27249 | PK-5 | 3.7 mi |
Eastern Middle School 435 Peeden Drive, Gibsonville, NC 27249 | 6-8 | 5.1 mi |
Eastern Guilford High School 415 Peeden Drive, Gibsonville, NC 27249 | 9-12 | 4.9 mi |
Disclaimer:
School attendance boundaries provided by ATTOM Data Solutions and are for reference only. Contact the school directly to verify enrollment eligibility.
Price & Sales History for 1086 Salters St
Date
Details
Price
Change
Source
6/12/2026
Sold
$365,000
—
MLS
3/20/2026
Listed
$365,000
—
MLS
Disclaimer: Historical sales information is derived from public records provided by the county offices. Information is not guaranteed and should be independently verified.
1086 Salters Street, Burlington, NC 27215 (MLS# 1213016) is a Single Family property that was sold at $365,000 on June 12, 2026. Want to learn more about 1086 Salters Street? Do you have questions about finding other Single Family real estate for sale in Burlington? You can browse all Burlington real estate or contact a Coldwell Banker agent to request more information.