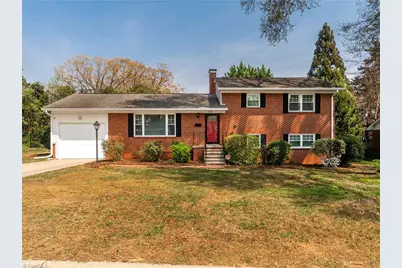
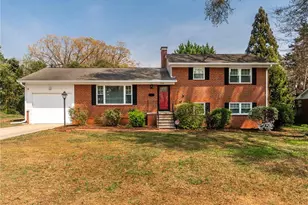
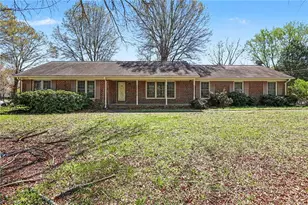
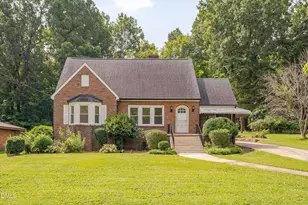
This is a carousel with tiles that activate property listing cards. Use the previous and next buttons to navigate.
1/1
$325,000
This is a carousel with tiles that activate property listing cards. Use the previous and next buttons to navigate.
1/1
Property Description
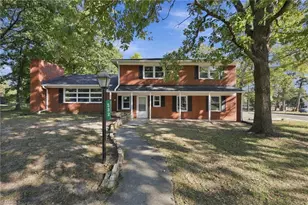
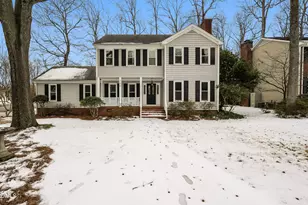
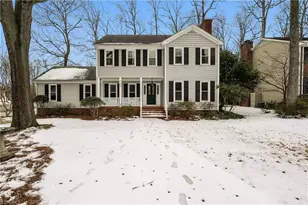
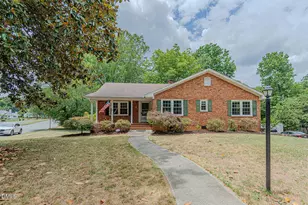
Tastefully updated, meticulously maintained, and shining like a new penny, this classic brick beauty checks every box. Ideally located minutes from local schools, it blends timeless charm with modern upgrades for true peace of mind. Nearly every inch has been improved, including new gas logs, range, and dishwasher (2025), plus beautifully remodeled baths. Major updates include windows (2022), fenced yard with brick patio (2021), gutters (2020), and HVAC replacement (2019) with bi-annual servicing and LVP flooring below. The 2018 kitchen renovation features quartz counters, tile backsplash, updated lighting, new flooring, and upgraded appliances. Additional updates include doors and exterior flashing. Set on a .39-acre lot with a private backyard, and close to the Burlington Arboretum, downtown, and shopping. Hardwood floors in main areas, with carpet (2018) upstairs and hardwoods beneath. Transferable termite bond included. Move-in ready and beautifully done.
Full Property Details
Full Property Details for 1219 Warwick Dr
General
- Sold For: $325,000
- Taxes: $2,247
- Status: Closed
- Type: Single Family
- Source: Triad_MLS
- MLS ID: 1214510
- Added to Site: 92 day(s) ago
Interior
- Number of Rooms: 10
- Interior Features: Great Room, Built-in Features, Ceiling Fan(s), Dead Bolt(s), Solid Surface Counter, Wet Bar
- Number of Fireplaces: 1
- Fireplace(s): Gas Log, Basement, Primary Bedroom
- Appliances: Dishwasher, Disposal, Double Oven, Range, Cooktop, Gas Water Heater
- Flooring: Carpet, Laminate, Tile, Vinyl, Wood
Rooms
Bathrooms
- Total Bathrooms: 2
- Full Bathrooms: 2
- Upper - Full Baths: 1
- Lower - Full Baths: 1
Bedrooms
- Total Bedrooms: 4
Other Rooms
- Laundry: Dryer Connection, In Basement, Washer Hookup
Exterior
- Patio/Terrace: Yes
Parking
- Garage Description: Attached Garage
- Garage Spaces: 1
- Parking Features: Driveway, Garage, Garage Door Opener, Attached
Location
- County: Alamance
- Subdivision: None
- Driving Directions: i-85/40; Exit 143 - Hwy 62/Alamance Rd - North off exit ramp; Cross over S Mebane St; Turn RT on S Church St; Left on N O'Neal St; Cross over Edgewood Ave; RT on W Front St; RT on Warwick Dr; Home on the LFT.
- City Limits: Yes
School Information
- Elementary School: Hillcrest
- Middle School: Turrentine
- High School: Williams
Heating & Cooling
- Cooling Type: Central Air
- Heating Type: Forced Air, Natural Gas
- Heating Fuel: Natural Gas
- Water Heater: Gas
Utilities
- Sewer: Public Sewer
- Water: Public
Structural Information
- Architectural Style: Split Level
- Exterior Const.: Brick
- Basement: Yes
- Basement Desc.: Basement, Crawl Space
- Drive-In Doors: Insulated Doors, Storm Door(s)
- Stories/Levels: Multi/Split
- Living Area: 2,159 Sq. Ft.
- Heated/Cooled: 1,428 Sq. Ft.
- Year Built: 1958
Additional Structures
- Other Structures: Storage
Lot Features
- Lot Size (Acres): 0.39
- Lot Dimensions: 30 x 108 x 172 x 41 x 221
- Road Maintenance: Public Maintained Road
- Fence: Yes
- Lot Features: City Lot, Corner Lot
- Fencing (Description): Fenced
Financial Considerations
- Price Per Acre: $833,333.3333
- Tax Amount: $2,247
- Terms: Cash, Conventional, FHA, VA Loan
Disclosures and Reports
- Special Conditions: Foreclosure/REO/Bank
- In foreclosure: Yes
Listed by Howard Hanna Allen Tate - Burlington
Sold by Barbour & Company

Get Pre-Approved Today
Schools
Schools serving 1219 Warwick Dr
School District:Alamance-Burlington Schools
| Name | Grades | Distance |
|---|---|---|
Hillcrest Elementary, Burlington, NC 1714 West Davis Street, Burlington, NC 27215 | PK-5 | 0.6 mi |
Turrentine Middle 1710 Edgewood Avenue, Burlington, NC 27215 | 6-8 | 0.4 mi |
Walter M Williams High 1307 South Church Street, Burlington, NC 27215 | 9-12 | 0.7 mi |
Disclaimer:
School attendance boundaries provided by ATTOM Data Solutions and are for reference only. Contact the school directly to verify enrollment eligibility.
Price & Sales History for 1219 Warwick Dr
Date
Details
Price
Change
Source
6/11/2026
Sold
$325,000
-1.49%
MLS
4/28/2026
Price Reduced
$329,900
-1.38%
MLS
4/07/2026
Listed
$334,500
—
MLS
Disclaimer: Historical sales information is derived from public records provided by the county offices. Information is not guaranteed and should be independently verified.
1219 Warwick Drive, Burlington, NC 27215 (MLS# 1214510) is a Single Family property that was sold at $325,000 on June 11, 2026. Want to learn more about 1219 Warwick Drive? Do you have questions about finding other Single Family real estate for sale in Burlington? You can browse all Burlington real estate or contact a Coldwell Banker agent to request more information.