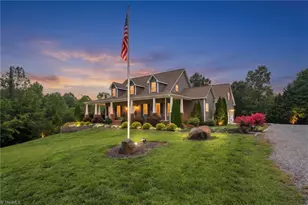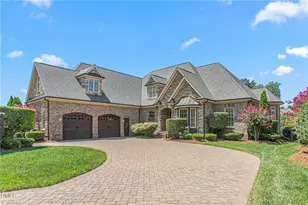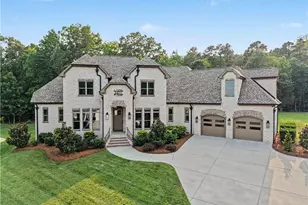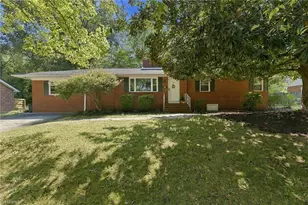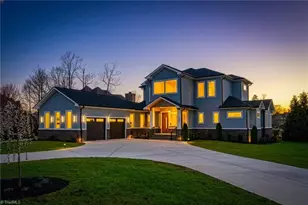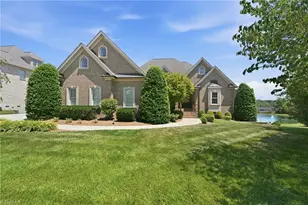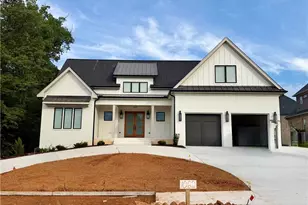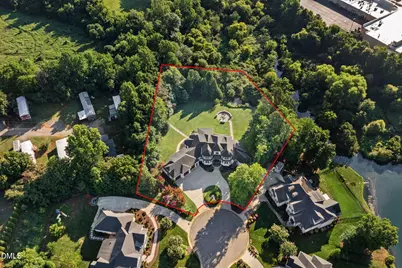
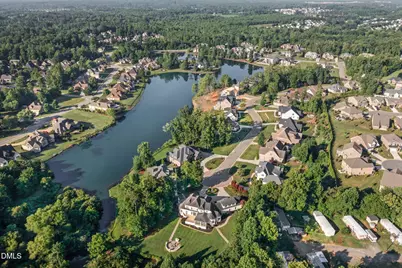
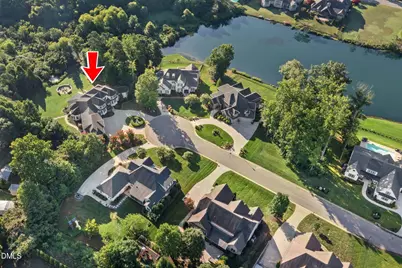
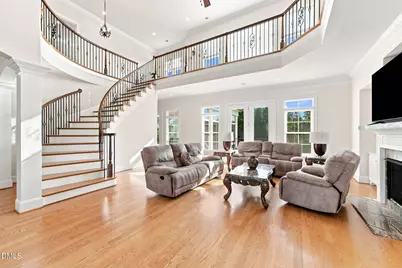
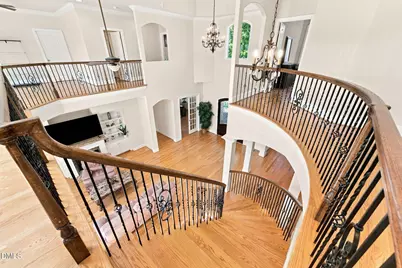
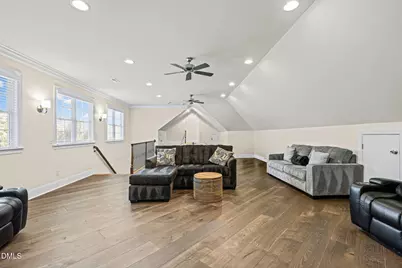
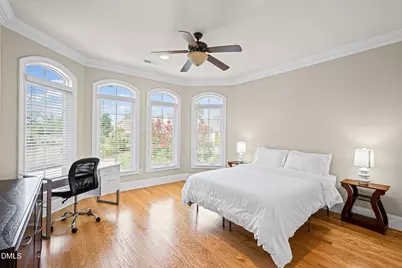
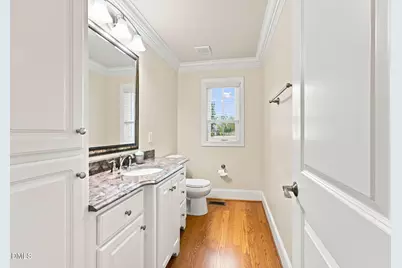
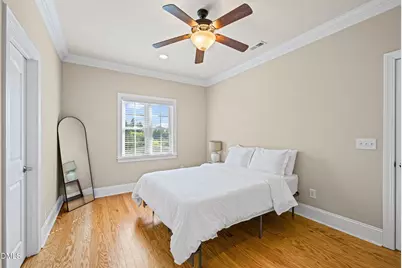
This is a carousel with tiles that activate property listing cards. Use the previous and next buttons to navigate.
$1,150,000
This is a carousel with tiles that activate property listing cards. Use the previous and next buttons to navigate.
Full Property Details for 1326 Lochshire Dr
General
- Price: $1,150,000
- HOA FEE: $132/month
- HOA FEE FREQ.: Quarterly
- Taxes: $10,448
- Status: Active
- Type: Single Family
- Source: 2218
- MLS ID: 10181277
- Updated: 8/2/2026
- Added to Site: 20 day(s) ago
Interior
- Number of Rooms: 16
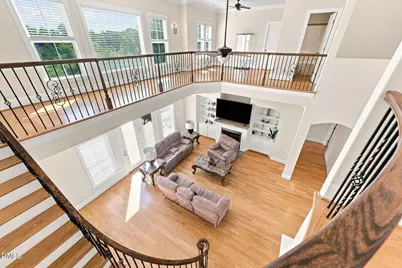
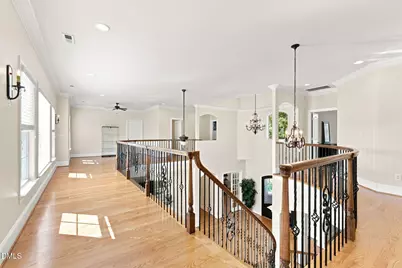
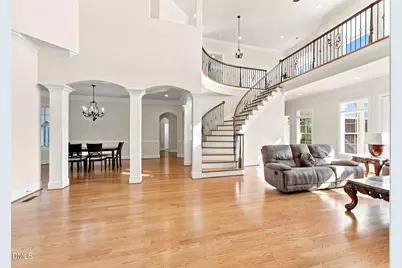
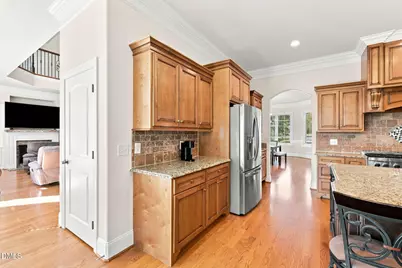
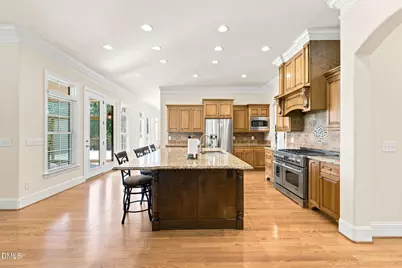
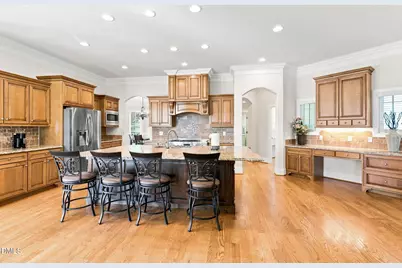
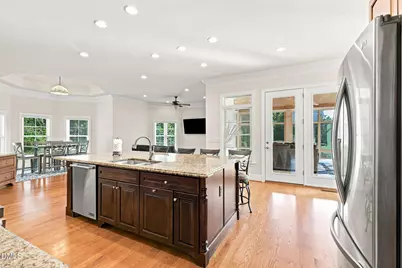
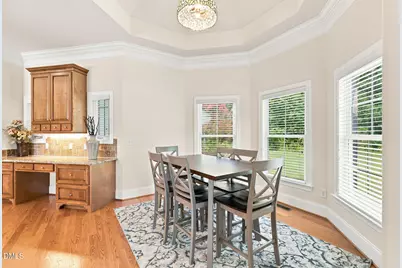
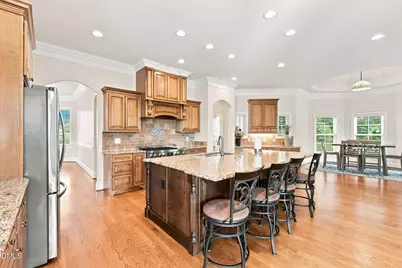
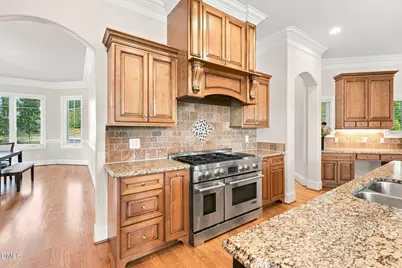
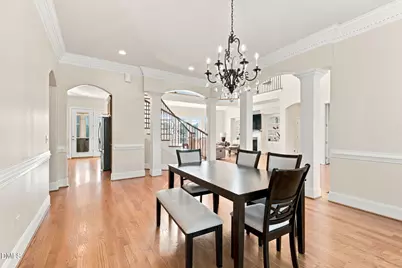
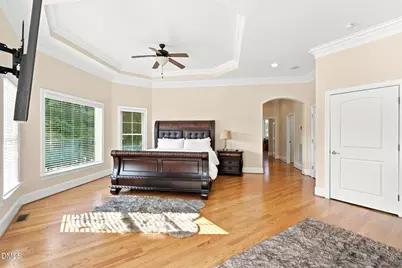
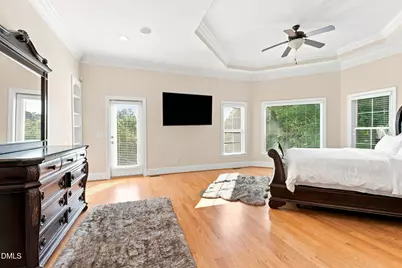
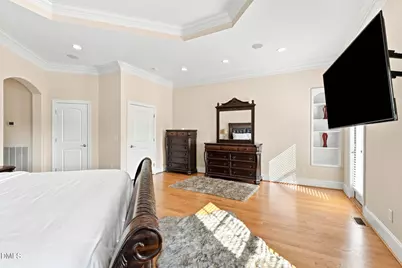
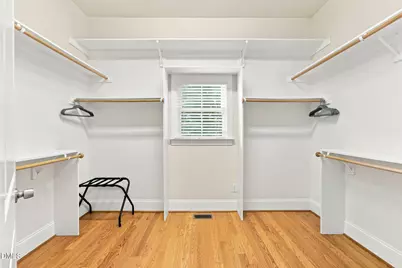
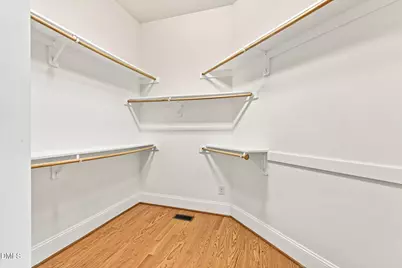
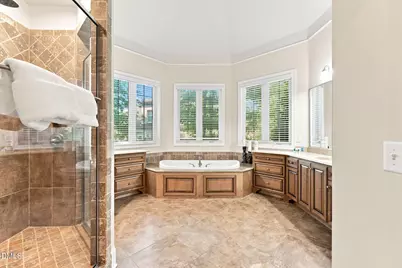
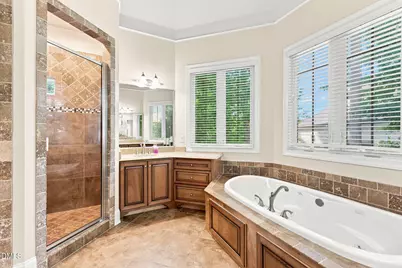
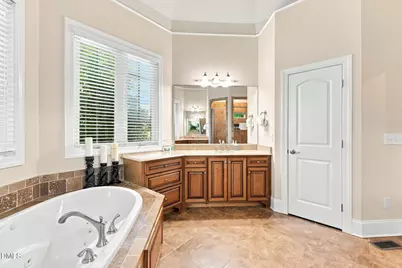
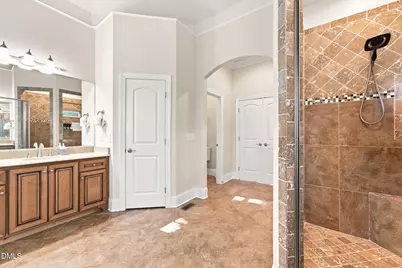
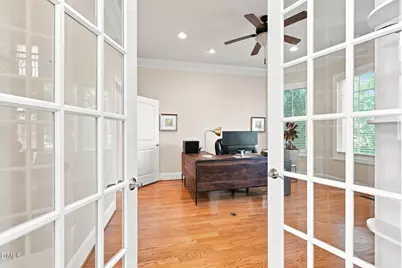
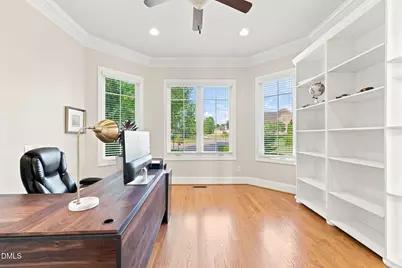
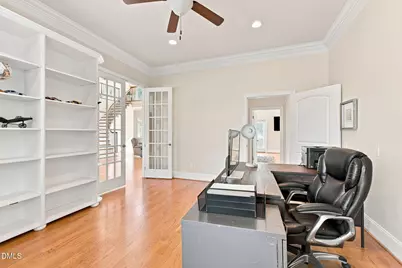
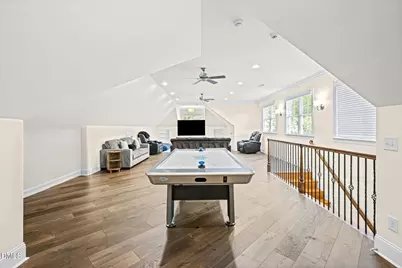
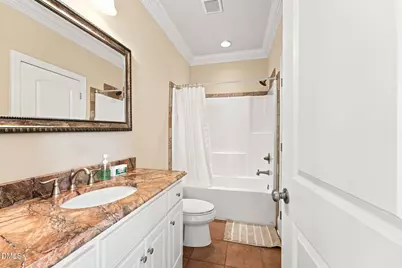
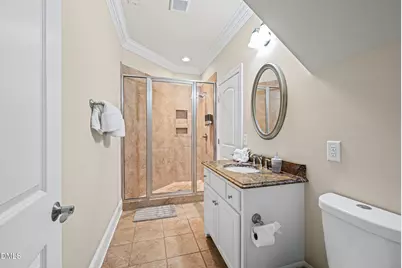
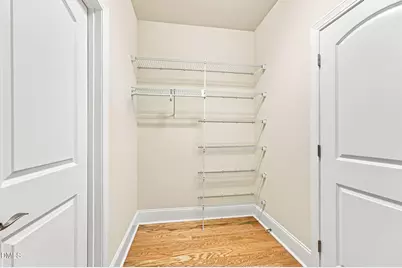
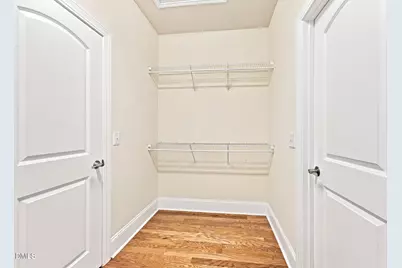
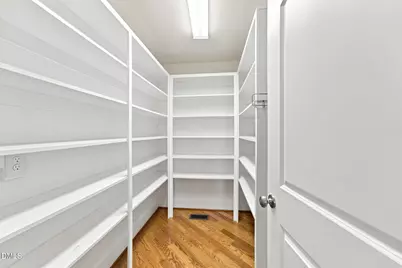
- Interior Features: Bathtub/Shower Combination, Bookcases, Chandelier, Dual Closets, Entrance Foyer, Granite Counters, High Ceilings, Kitchen Island, Kitchen/Dining Room Combination, Open Floorplan, Pantry, Master Downstairs, Recessed Lighting, Room Over Garage, Separate Shower, Shower Only, Smooth Ceilings, Soaking Tub, Tray Ceiling(s), Walk-In Closet(s), Walk-In Shower
- Appliances: Dishwasher, Disposal, Dryer, Gas Cooktop, Refrigerator, Washer, Water Heater
- Flooring: Hardwood, Vinyl, Tile
Rooms
Bathrooms
- Total Bathrooms: 5
- Full Bathrooms: 4
- Half Bathrooms: 1
Bedrooms
- Total Bedrooms: 4
Other Rooms
- Laundry: Laundry Room, Lower Level
Exterior
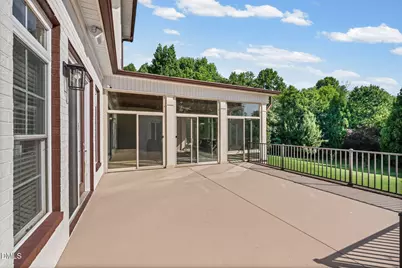
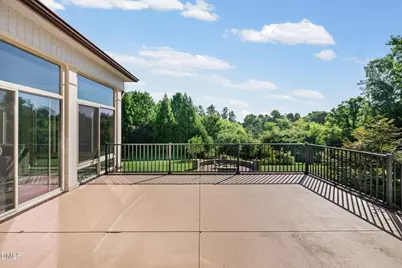

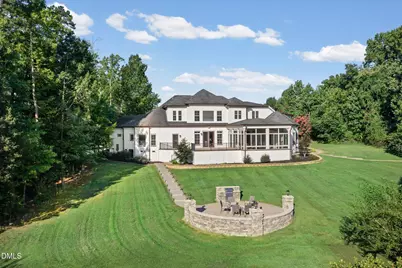
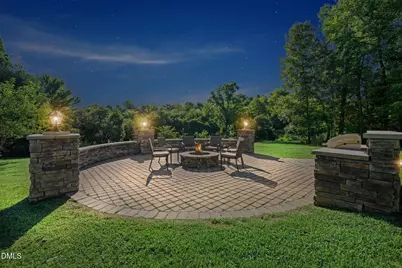
- Exterior Features: Built-in Barbecue, Fire Pit, Gas Grill, Private Yard, Smart Lock(s)
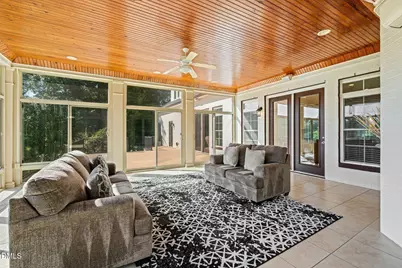
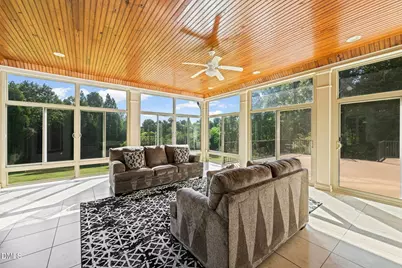
- Porch/Patio/Deck: Deck, Glass Enclosed, Rear Porch
Parking
- Garage: Yes
- Attached garage: Yes
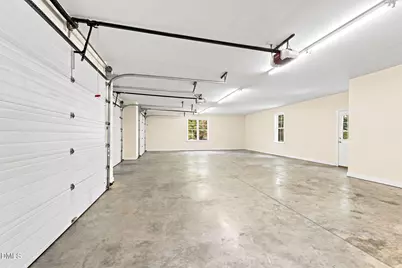
- Garage Spaces: 3
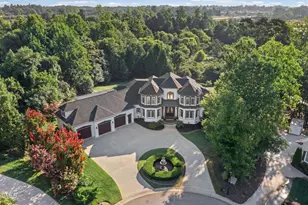
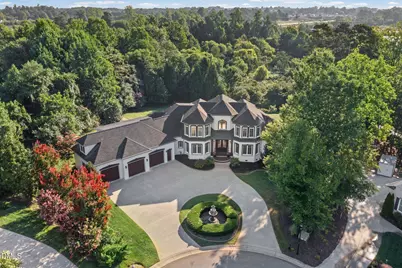
- Parking Features: Circular Driveway, Garage, Garage Door Opener, Outside, Paved
Location
- County: Alamance
- Subdivision: Waterford
- Driving Directions: From Downtown Burlington, head toward N Fisher St on W Webb Ave (NC-87/NC-100). Turn left onto S Fisher St (US-70 W). Continue on S Church St (US-70). Turn left onto Cappoquin Way. Turn left onto Crestwell Drive. Turn left onto Dunmore Drive. Turn left onto Lochsire.
- City Limits: Yes
School Information
- Elementary School: Alamance Burlington - Highland Elementary
- Middle School: Alamance Burlington - Turrentine Middle
- High School: Alamance Burlington - Walter M Williams High
Community
- Association: Yes
- Assoc. Fees Include: Maintenance Grounds
Heating & Cooling
- Air Conditioning: Yes
- Cooling Type: Central Air
- Heating Type: Forced Air
Utilities
- Sewer: Public Sewer
- Water: Public
- Utility Description: Electricity Connected, Natural Gas Connected, Sewer Connected, Water Connected
Structural Information
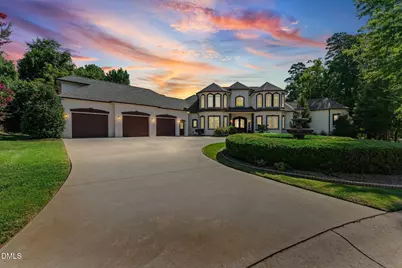
- Architectural Style: Transitional
- Structure Type: Site Built
- Exterior Const.: Brick, Brick Veneer
- Roof: Shingle
- Common Walls: No Common Walls
- Windows: Blinds
- Stories/Levels: 1
- Building Size: 5987
- Square Feet: 5,987
- Finished Above Grnd: 5,987 Sq. Ft.
- Year Built: 2012
Lot Features
- Lot Size (Acres): 1.34
- Lot Size (Sq. Ft.): 58,370.4
- Street/Road Desc.: Asphalt
- Lot Features: Cleared, Cul-De-Sac, Hardwood Trees, Interior Lot, Landscaped, Pond on Lot, Private
Financial Considerations
- Association Fee: $397
- Assoc Fee Freq.: Quarterly
- Tax Amount: $10,448.76
Disclosures and Reports
- Special Conditions: Standard
- Property ID: 106640
- Lot Number: 19
Listed by The Luxe Group, Inc., Elizabeth Crawford (919) 358-8782
Schools serving 1326 Lochshire Dr
| Name | Grades | Distance |
|---|---|---|
Highland Elementary, Burlington, NC 3720 Bonnar Bridge Parkway, Burlington, NC 27215 | PK-5 | 1.5 mi |
Turrentine Middle 1710 Edgewood Avenue, Burlington, NC 27215 | 6-8 | 3.9 mi |
Walter M Williams High 1307 South Church Street, Burlington, NC 27215 | 9-12 | 4.4 mi |
Price & Sales History for 1326 Lochshire Dr
Tax History for 1326 Lochshire Dr
Estimate the Cost for 1326 Lochshire Dr
1326 Lochshire Drive, Burlington, NC 27215 (MLS# 10181277) is a Single Family property with 4 bedrooms, 4 full bathrooms and 1 partial bathroom. 1326 Lochshire Drive is currently listed for $1,150,000 and was received on July 17, 2026. Want to learn more about 1326 Lochshire Drive? Do you have questions about finding other Single Family real estate for sale in Burlington? You can browse all Burlington real estate or contact a Coldwell Banker agent to request more information.