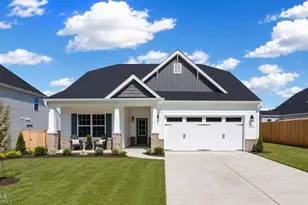
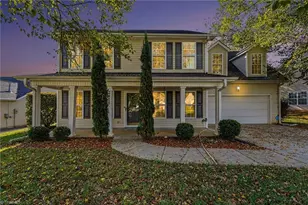
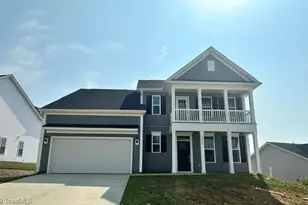
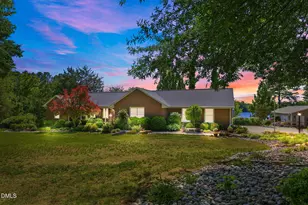
This is a carousel with tiles that activate property listing cards. Use the previous and next buttons to navigate.
1/1
$785,000
This is a carousel with tiles that activate property listing cards. Use the previous and next buttons to navigate.
1/1
Property Description
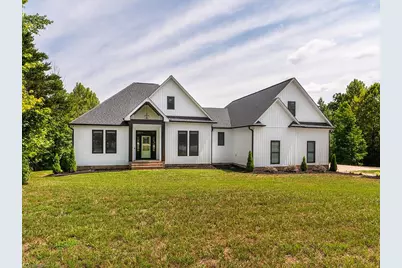
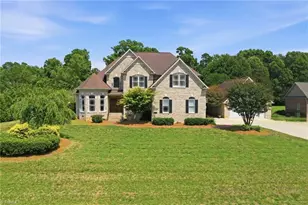
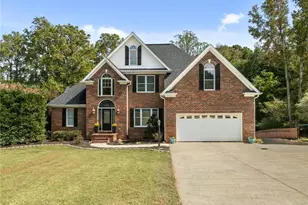
Welcome home to this stunning open split-floor plan retreat offering over 2,700 sq ft of thoughtfully designed living space on 10.71 private acres. LVP flooring flows throughout. Eat-in kitchen boasts an oversized island, stainless steel appliances, double oven & butler's pantry with custom shelving. Vaulted ceilings & a gas fireplace anchor the living room, complemented by a dedicated home office. Guest bedrooms downstairs share a convenient Jack & Jill bath, plus a half bath for visitors. The primary suite is a true retreat with walk-in closet, separate vanities, soaking tub, tiled shower & water closet. Laundry room includes custom cabinets, and the home is wired for a generator. Bonus room w/3rd full bath upstairs. Relax outdoors on the screened-in porch. A standout feature: a 2,432 sq ft detached garage/shop on separate utilities, with car lift, framed for 2 additional rooms & plumbed bathroom-perfect for a workshop or studio. A rare blend of luxury, space & function!
Full Property Details
Full Property Details for 1805 Merritt Trail
General
- Sold For: $785,000
- HOA FEE: $50/month
- Taxes: $4,043
- Status: Closed
- Type: Single Family
- Source: Triad_MLS
- MLS ID: 1227355
- Added to Site: 50 day(s) ago
Interior
- Number of Rooms: 11
- Interior Features: Built-in Features, Ceiling Fan(s), Freestanding Tub, Kitchen Island, Pantry, Separate Shower, Vaulted Ceiling(s)
- Number of Fireplaces: 1
- Fireplace(s): Gas Log, Living Room
- Appliances: Oven, Cooktop, Remarks, Electric Water Heater
- Flooring: Vinyl
Rooms
Bathrooms
- Total Bathrooms: 4
- Full Bathrooms: 3
- Half Bathrooms: 1
- Upper - Full Baths: 1
- Main Floor Baths: 3
- Main - Full Baths: 2
- Main - 1/2 Baths: 1
Bedrooms
- Total Bedrooms: 4
- 1st/Main Floor Primary: Yes
Other Rooms
- Laundry: Dryer Connection, Main Level, Washer Hookup
Exterior
- Patio/Terrace: Yes
Parking
- Garage Description: Attached Garage, Detached Garage
- Garage Spaces: 2
- Parking Features: Garage, Attached, Detached
Location
- County: Alamance
- Subdivision: Meadow Ridge
- Driving Directions: From I 40E/85N, take exit 150 (Trollingwood Rd), turn L off exit. R on Hwy 49 (Roxboro Rd/Yancyville Rd). Continue onto Hwy 62N. L on Patillo Church Rd. R on Whitney Burche Trail. R on Merritt Trail.
School Information
- Elementary School: Altamahaw-Ossipee
- Middle School: Western
- High School: Western Alamance
Community
- Association: Yes
- Assoc. Name: Meadowridge Neighborhood
Heating & Cooling
- Cooling Type: Central Air
- Heating Type: Forced Air, Electric
- Heating Fuel: Electric
- Water Heater: Electric
Utilities
- Sewer: Septic Tank
- Water: Well
Structural Information
- Architectural Style: Ranch
- Exterior Const.: Vinyl Siding
- Basement: Yes
- Basement Desc.: Crawl Space
- Stories/Levels: Two
- Square Feet: 2,715
- Living Area: 2,715 Sq. Ft.
- Heated/Cooled: 2,715 Sq. Ft.
- Year Built: 2021
Additional Structures
- Other Structures: Storage
Lot Features
- Lot Size (Acres): 10.71
- Road Maintenance: Road Maintenance Agreement
- Fencing (Description): None
Financial Considerations
- Price Per Acre: $73,295.9851
- Association Fee: $50
- Assoc Fee Freq.: Monthly
- Tax Amount: $4,043.94
- Terms: Cash, Conventional, FHA, VA Loan
Disclosures and Reports
- Special Conditions: Owner Sale
- Deed Restrictions: Yes
- Lot Number: 13
Listed by Kelly Wirt Realty Group
Sold by Keller Williams Central

Get Pre-Approved Today
Schools
Schools serving 1805 Merritt Trail
School District:Alamance-Burlington Schools
| Name | Grades | Distance |
|---|---|---|
Altamahaw Ossipee Elementary 2832 North Carolina 87, Elon, NC 27244 | PK-5 | 10 mi |
Western Middle 2100 Eldon Drive, Elon, NC 27244 | 6-8 | 10 mi |
Western Alamance High 1731 North Carolina 87, Elon, NC 27244 | 9-12 | 10 mi |
Disclaimer:
School attendance boundaries provided by ATTOM Data Solutions and are for reference only. Contact the school directly to verify enrollment eligibility.
Price & Sales History for 1805 Merritt Trail
Date
Details
Price
Change
Source
8/31/2026
Sold
$785,000
-1.88%
MLS
7/13/2026
Listed
$800,000
—
MLS
Disclaimer: Historical sales information is derived from public records provided by the county offices. Information is not guaranteed and should be independently verified.
1805 Merritt Trail, Burlington, NC 27217 (MLS# 1227355) is a Single Family property that was sold at $785,000 on August 31, 2026. Want to learn more about 1805 Merritt Trail? Do you have questions about finding other Single Family real estate for sale in Burlington? You can browse all Burlington real estate or contact a Coldwell Banker agent to request more information.