This is a carousel with tiles that activate property listing cards. Use the previous and next buttons to navigate.
1/1
$189,500
This is a carousel with tiles that activate property listing cards. Use the previous and next buttons to navigate.
1/1
Property Description
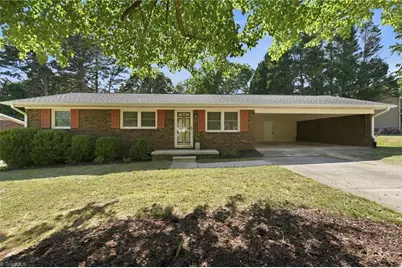
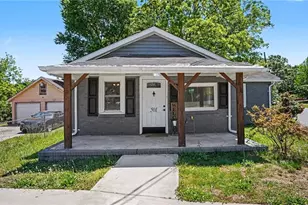
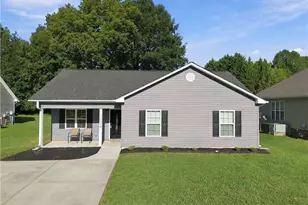
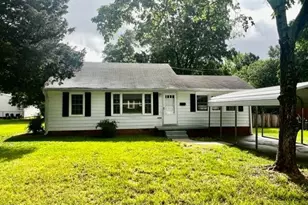
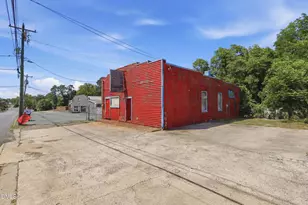
Multiple Offers: all offers due by 6:00pm Sunday 5/24. Experience the perfect blend of classic durability and modern style in this stunning 1-level brick ranch within Burlington city limits. This light and bright home features 3 bedrooms and has been fully refreshed with modern flooring and fresh paint throughout. The heart of the home is the eat-in kitchen, equipped with stainless steel appliances and a black washer/dryer set that stays! The full bath retains its charming original tile and a large vanity, while the half-bath features a pedestal sink. Outdoor living is a breeze with a fully fenced backyard and a double attached carport. The standout feature is the massive 30x20 workshop with a concrete pad and garage door-perfect for hobbyists! Situated on a spacious lot with room for expansion, this move-in-ready gem is ideal as a primary residence or a solid investment. Meticulously maintained and full of upgrades, this home is a must-see!
Full Property Details
Full Property Details for 1905 Whitsett St
General
- Sold For: $189,500
- Taxes: $1,637
- Status: Closed
- Type: Single Family
- Source: Triad_MLS
- MLS ID: 1220608
- Added to Site: 94 day(s) ago
Interior
- Number of Rooms: 1
- Appliances: Dishwasher, Free-Standing Range, Range Hood, Electric Water Heater
- Flooring: Carpet, Tile, Vinyl
Rooms
Bathrooms
- Total Bathrooms: 2
- Full Bathrooms: 1
- Half Bathrooms: 1
- Main Floor Baths: 2
- Main - Full Baths: 1
- Main - 1/2 Baths: 1
Bedrooms
- Total Bedrooms: 3
- 1st/Main Floor Primary: Yes
Parking
- Garage Description: Attached Carport
- Garage Spaces: 2
- Parking Features: Carport, Attached Carport
Location
- County: Alamance
- Subdivision: None
- Driving Directions: From I40/I85 take exit 145 onto NC-49 towards Downtown Burlington. Turn right onto Albany St. Turn left onto Whitsett St. House is on left.
- City Limits: Yes
School Information
- Elementary School: Harvey R. Newlin
- Middle School: Graham
- High School: Graham
Heating & Cooling
- Cooling Type: Central Air
- Heating Type: Baseboard, Electric
- Heating Fuel: Electric
- Water Heater: Electric
Utilities
- Sewer: Public Sewer
- Water: Public
Structural Information
- Exterior Const.: Brick
- Basement: Yes
- Basement Desc.: Crawl Space
- Stories/Levels: One
- Square Feet: 1,016
- Living Area: 1,016 Sq. Ft.
- Heated/Cooled: 1,016 Sq. Ft.
- Year Built: 1970
Lot Features
- Lot Dimensions: 106 x 104 x 168 x 146
- Road Maintenance: Public Maintained Road
- Lot Features: City Lot
Financial Considerations
- Tax Amount: $1,637
Disclosures and Reports
- Special Conditions: Owner Sale
Listed by Keller Williams Central
Sold by eXp Realty

Get Pre-Approved Today
Schools
Schools serving 1905 Whitsett St
School District:Alamance-Burlington Schools
| Name | Grades | Distance |
|---|---|---|
Harvey R Newlin Elementary 316 Carden Street, Burlington, NC 27215 | PK-5 | 0.1 mi |
Graham Middle 311 East Pine Street, Graham, NC 27253 | 6-8 | 1.4 mi |
Graham High 903 Trollinger Road, Graham, NC 27253 | 9-12 | 2 mi |
Disclaimer:
School attendance boundaries provided by ATTOM Data Solutions and are for reference only. Contact the school directly to verify enrollment eligibility.
Price & Sales History for 1905 Whitsett St
Date
Details
Price
Change
Source
7/17/2026
Sold
$189,500
-0.26%
MLS
5/20/2026
Listed
$190,000
—
MLS
Disclaimer: Historical sales information is derived from public records provided by the county offices. Information is not guaranteed and should be independently verified.
1905 Whitsett Street, Burlington, NC 27215 (MLS# 1220608) is a Single Family property that was sold at $189,500 on July 17, 2026. Want to learn more about 1905 Whitsett Street? Do you have questions about finding other Single Family real estate for sale in Burlington? You can browse all Burlington real estate or contact a Coldwell Banker agent to request more information.