This is a carousel with tiles that activate property listing cards. Use the previous and next buttons to navigate.
1/1
$350,800
This is a carousel with tiles that activate property listing cards. Use the previous and next buttons to navigate.
1/1
Property Description
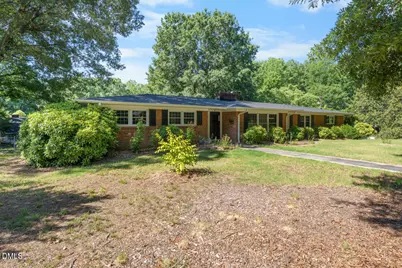
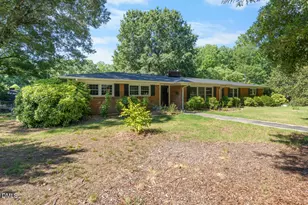
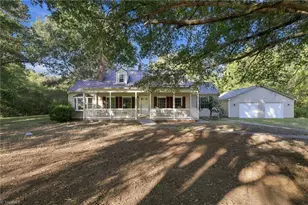
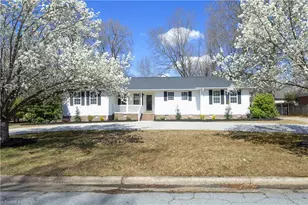
Welcome home to this sprawling brick ranch situated on a spacious 1/2 acre corner lot, where timeless charm and character blend seamlessly with modern updates. Lovely hardwood floors and tile run throughout the home, creating a warm and inviting atmosphere. The bright living room features a stunning wall of windows that fills the space with natural light, along with a cozy wood burning fireplace. A second fireplace anchors the spacious den, complete with built-in shelving and an additional closet, making it the perfect gathering space. The den opens to the updated kitchen, which offers ample cabinet and countertop space and comes complete with all appliances. The home also features updated bathrooms, generously sized bedrooms, and a versatile flex room located off the laundry area and garage. Whether you need a mudroom, home office, hobby room, or additional living space, this room provides endless possibilities. Step outside to enjoy the fenced backyard, ideal for pets, play, or entertaining. The insulated two-car garage offers excellent workspace and storage. Gardening enthusiasts will appreciate the established planting areas and raised garden spaces in the side yard, ready for vegetables, flowers, or your own personal touch. There are productive blueberry bushes, Peach trees and Apple trees. Additional updates and features include: Electrical breaker box replaced with a new electrical panel HVAC approximately 10 years old Roof less than 10 years old with 30-year architectural shingles Water heater replaced in 2024 Freshly painted interior walls Newer windows in the rear living room and kitchen Conveniently located just minutes from Elon University, the Greenway & Bikeway, shopping, restaurants, Cone Health facilities, and Interstate access, this home offers the perfect combination of comfort, convenience, and lasting value.
Full Property Details
Full Property Details for 2034 Woodland Ave
General
- Sold For: $350,800
- Taxes: $2,863
- Status: Closed
- Type: Single Family
- Source: 2218
- MLS ID: 10179393
- Added to Site: 49 day(s) ago
Interior
- Number of Rooms: 10
- Interior Features: Ceiling Fan(s), Crown Molding, Granite Counters
- Fireplace: Yes
- Number of Fireplaces: 2
- Fireplace(s): Family Room, Living Room, Wood Burning
- Appliances: Dishwasher, Electric Range, Refrigerator
- Flooring: Hardwood, Tile
Rooms
Bathrooms
- Total Bathrooms: 2
- Full Bathrooms: 2
Bedrooms
- Total Bedrooms: 3
Other Rooms
- Laundry: Laundry Room
Exterior
- Exterior Features: Fenced Yard, Rain Barrel/Cistern(s)
- Porch/Patio/Deck: Patio
Parking
- Garage: Yes
- Attached garage: Yes
- Garage Spaces: 2
- Parking Features: Attached, Garage
Location
- County: Alamance
- Subdivision: Woodland Forest
- Driving Directions: I-85/40 to exit 141 Huffman Mill Rd. LEFT on S.Church St. RIGHT on Edgewood Ave. LEFT on Briarcliff RIGHT on Woodland Ave.
- City Limits: Yes
School Information
- Elementary School: Alamance Burlington - Marvin B Smith Elementary
- Middle School: Alamance Burlington - Turrentine Middle
- High School: Alamance Burlington - Walter M Williams High
Heating & Cooling
- Air Conditioning: Yes
- Cooling Type: Central Air, Heat Pump
- Heating Type: Central, None
Utilities
- Sewer: Public Sewer
- Water: Public
Structural Information
- Architectural Style: Ranch
- Structure Type: House
- Exterior Const.: Brick
- Roof: Shingle
- Stories/Levels: 1
- Building Size: 2098
- Square Feet: 2,098
- Finished Above Grnd: 2,098 Sq. Ft.
- Year Built: 1959
Lot Features
- Lot Size (Acres): 0.5
- Lot Size (Sq. Ft.): 21,780
- Street/Road Desc.: Paved
- Fence: Yes
- Lot Features: Corner Lot
- Fencing (Description): Back Yard
Financial Considerations
- Tax Amount: $2,863.8
Disclosures and Reports
- Special Conditions: Standard
- Property ID: 122784
- Lot Number: 107
Listed by Keller Williams Elite Realty, Stacy Slone (919) 972-1180
Sold by Realty of America, Jose Lagunas

Get Pre-Approved Today
Schools
Schools serving 2034 Woodland Ave
School District:Alamance-Burlington Schools
| Name | Grades | Distance |
|---|---|---|
Marvin B Smith Elementary 2235 Delaney Drive, Burlington, NC 27215 | PK-5 | 1.3 mi |
Turrentine Middle 1710 Edgewood Avenue, Burlington, NC 27215 | 6-8 | 0.6 mi |
Walter M Williams High 1307 South Church Street, Burlington, NC 27215 | 9-12 | 1.2 mi |
Disclaimer:
School attendance boundaries provided by ATTOM Data Solutions and are for reference only. Contact the school directly to verify enrollment eligibility.
Price & Sales History for 2034 Woodland Ave
Date
Details
Price
Change
Source
8/12/2026
Sold
$350,800
0.26%
MLS
7/10/2026
Listed
$349,900
—
MLS
Disclaimer: Historical sales information is derived from public records provided by the county offices. Information is not guaranteed and should be independently verified.
2034 Woodland Avenue, Burlington, NC 27215 (MLS# 10179393) is a Single Family property that was sold at $350,800 on August 12, 2026. Want to learn more about 2034 Woodland Avenue? Do you have questions about finding other Single Family real estate for sale in Burlington? You can browse all Burlington real estate or contact a Coldwell Banker agent to request more information.