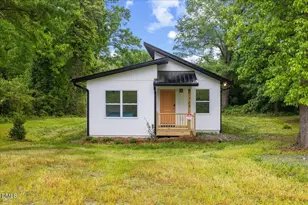
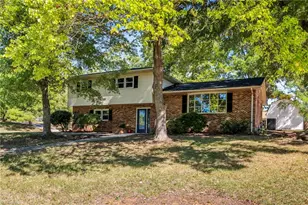
This is a carousel with tiles that activate property listing cards. Use the previous and next buttons to navigate.
1/1
$230,000
This is a carousel with tiles that activate property listing cards. Use the previous and next buttons to navigate.
1/1
Property Description
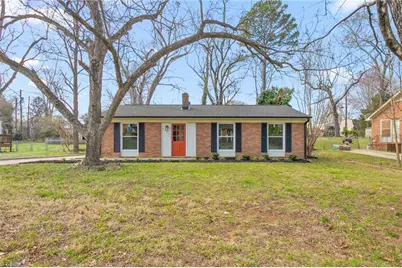
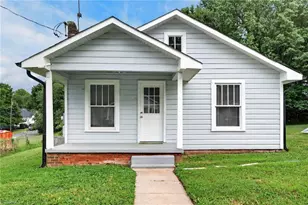
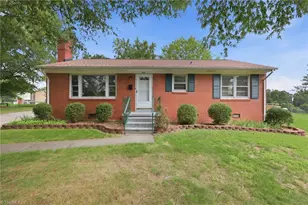
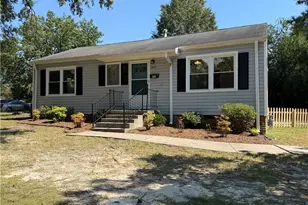
Welcome to this gem that proves you can have your cake and eat it too. This isn't just a house; it is a total glow-up where every detail has been handled with care. As soon as you step through the door, the brand-new LVP sets a modern, durable tone that flows through the main living spaces. The heart of the home features a stunning kitchen update complete with crisp new cabinets and sleek solid surface countertops that are as functional as they are beautiful. You will love the abundance of natural light pouring through the brand-new energy-efficient windows, illuminating the fresh designer paint that makes every room feel airy and bright. Plush new carpet provides a soft landing in the bedrooms, while the bathrooms have been elevated with stylish new fixtures. Whether you are hosting a weekend gathering or enjoying a quiet night in, this turnkey gem offers the perfect blend of style & peace of mind. New roof, windows, concrete patio! Multiple Offers! Offer Deadline 4/12, 5pm.
Full Property Details
Full Property Details for 2821 Westchester Dr
General
- Sold For: $230,000
- Taxes: $1,631
- Status: Closed
- Type: Single Family
- Source: Triad_MLS
- MLS ID: 1214037
- Added to Site: 53 day(s) ago
Interior
- Number of Rooms: 7
- Interior Features: Pantry
- Number of Fireplaces: 1
- Fireplace(s): Living Room
- Appliances: Dishwasher, Free-Standing Range, Gas Water Heater
- Flooring: Carpet, Vinyl
Rooms
Bathrooms
- Total Bathrooms: 2
- Full Bathrooms: 2
- Main Floor Baths: 2
- Main - Full Baths: 2
Bedrooms
- Total Bedrooms: 3
- 1st/Main Floor Primary: Yes
Other Rooms
- Laundry: Main Level, Washer Hookup
Exterior
- Patio/Terrace: Yes
Parking
- Parking Features: Driveway
Location
- County: Alamance
- Subdivision: Town And Country Estates
- Driving Directions: Church Street to McKinney Street to Buckingham Road to Westchester.
- City Limits: Yes
Heating & Cooling
- Cooling Type: Central Air
- Heating Type: Forced Air, Natural Gas
- Heating Fuel: Natural Gas
- Water Heater: Gas
Utilities
- Sewer: Public Sewer
- Water: Public
Structural Information
- Architectural Style: Ranch
- Exterior Const.: Brick, Vinyl Siding
- Stories/Levels: One
- Living Area: 1,365 Sq. Ft.
- Heated/Cooled: 1,365 Sq. Ft.
- Year Built: 1967
Lot Features
- Lot Size (Acres): 0.28
- Road Maintenance: Public Maintained Road
- Fence: Yes
- Lot Features: City Lot
- Fencing (Description): Fenced
Financial Considerations
- Price Per Acre: $821,428.5714
- Tax Amount: $1,631
- Terms: Cash, Conventional, VA Loan
Disclosures and Reports
- Special Conditions: Owner Sale
Listed by eXp Realty
Sold by Nonmls

Get Pre-Approved Today
Schools
Schools serving 2821 Westchester Dr
School District:Alamance-Burlington Schools
| Name | Grades | Distance |
|---|---|---|
R Homer Andrews Elementary 2630 Buckingham Road, Burlington, NC 27217 | PK-5 | 0.2 mi |
Broadview Middle 2229 Broadview Drive, Burlington, NC 27217 | 6-8 | 0.7 mi |
Hugh M Cummings High 2200 North Mebane Street, Burlington, NC 27217 | 9-12 | 0.7 mi |
Disclaimer:
School attendance boundaries provided by ATTOM Data Solutions and are for reference only. Contact the school directly to verify enrollment eligibility.
Price & Sales History for 2821 Westchester Dr
Date
Details
Price
Change
Source
5/05/2026
Sold
$230,000
4.59%
MLS
4/03/2026
Listed
$219,900
—
MLS
Disclaimer: Historical sales information is derived from public records provided by the county offices. Information is not guaranteed and should be independently verified.
2821 Westchester Drive, Burlington, NC 27217 (MLS# 1214037) is a Single Family property that was sold at $230,000 on May 05, 2026. Want to learn more about 2821 Westchester Drive? Do you have questions about finding other Single Family real estate for sale in Burlington? You can browse all Burlington real estate or contact a Coldwell Banker agent to request more information.