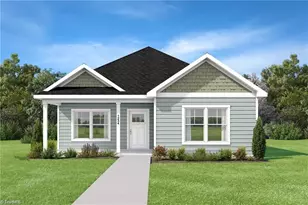
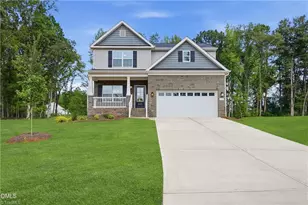
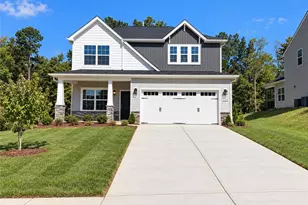
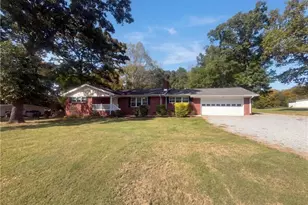
This is a carousel with tiles that activate property listing cards. Use the previous and next buttons to navigate.
1/1
$270,000
This is a carousel with tiles that activate property listing cards. Use the previous and next buttons to navigate.
1/1
Property Description
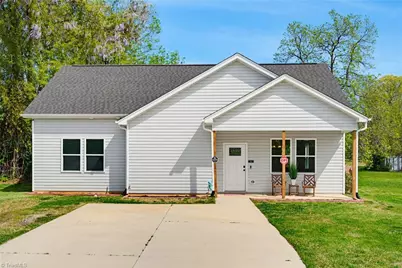
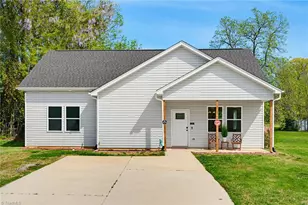
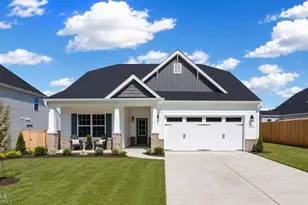
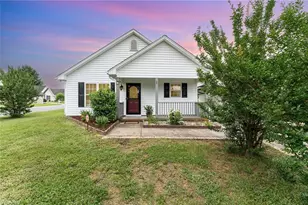
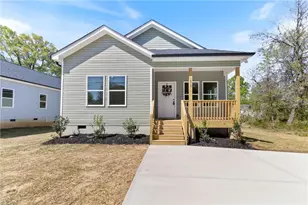
Spacious & Affordable, this "like new" 3 bd, 2ba home offers the convenience and accessibility of single level living. Open concept main living area with high ceilings and LVP Flooring. Kitchen offers ample cabinets, Granite Counters and SS Appliances. Plenty of Double Pane Windows fill the home with lots of natural light. Primary Bath features Double Vanity with Granite Counters and tiled Walk-in Shower. Enjoy morning coffee or an evening cocktail on the 18' Front Porch or a Backyard BBQ on the 10'x20' Rear Patio inside a Fully Fenced, quiet & serene Back Yard. Easy access to shopping, dining, Downtowns Burlington & Graham, I-40/85 and State highways. Truly a MUST SEE!!
Full Property Details
Full Property Details for 413 Bradley St
General
- Sold For: $270,000
- Taxes: $3,084
- Status: Closed
- Type: Single Family
- Source: Triad_MLS
- MLS ID: 1215754
- Added to Site: 145 day(s) ago
Interior
- Number of Rooms: 6
- Interior Features: Ceiling Fan(s), Solid Surface Counter
- Appliances: Microwave, Dishwasher, Range, Cooktop, Electric Water Heater
- Flooring: Vinyl
Rooms
Bathrooms
- Total Bathrooms: 2
- Full Bathrooms: 2
- Main Floor Baths: 2
- Main - Full Baths: 2
Bedrooms
- Total Bedrooms: 3
- 1st/Main Floor Primary: Yes
Other Rooms
- Laundry: Dryer Connection, Main Level, Washer Hookup
Additional Information
- Security/Safety: Smoke Detector(s)
Exterior
- Patio/Terrace: Yes
Parking
- Parking Features: Driveway
Location
- County: Alamance
- Subdivision: None
- Driving Directions: From I40/85, take exit 145 onto Maple Ave toward downtown Burlington, go past Harden St, turn right onto Bradley St, home is on the left.
- City Limits: Yes
Heating & Cooling
- Cooling Type: Central Air, Heat Pump
- Heating Type: Heat Pump, Electric
- Heating Fuel: Electric
- Water Heater: Electric
Utilities
- Sewer: Public Sewer
- Water: Public
Structural Information
- Exterior Const.: Vinyl Siding
- Stories/Levels: One
- Square Feet: 1,335
- Living Area: 1,335 Sq. Ft.
- Heated/Cooled: 1,335 Sq. Ft.
- Year Built: 2024
Additional Structures
- Other Structures: Storage
Lot Features
- Lot Size (Acres): 0.21
- Road Maintenance: Public Maintained Road
- Fence: Yes
- Lot Features: City Lot, Near Public Transit
- Fencing (Description): Fenced
Financial Considerations
- Price Per Acre: $1,285,714.2857
- Tax Amount: $3,084
- Terms: Cash, Conventional, FHA, VA Loan
Disclosures and Reports
- Special Conditions: Owner Sale
Listed by Howard Hanna Allen Tate - Burlington
Sold by Howard Hanna Allen Tate - Burlington

Get Pre-Approved Today
Schools
Schools serving 413 Bradley St
School District:Alamance-Burlington Schools
| Name | Grades | Distance |
|---|---|---|
Harvey R Newlin Elementary 316 Carden Street, Burlington, NC 27215 | PK-5 | 0.4 mi |
Graham Middle 311 East Pine Street, Graham, NC 27253 | 6-8 | 1.8 mi |
Graham High 903 Trollinger Road, Graham, NC 27253 | 9-12 | 2.5 mi |
Disclaimer:
School attendance boundaries provided by ATTOM Data Solutions and are for reference only. Contact the school directly to verify enrollment eligibility.
Price & Sales History for 413 Bradley St
Date
Details
Price
Change
Source
7/17/2026
Sold
$270,000
-1.82%
MLS
6/08/2026
Price Reduced
$275,000
-1.75%
MLS
5/22/2026
Price Reduced
$279,900
-1.79%
MLS
4/09/2026
Listed
$285,000
—
MLS
Disclaimer: Historical sales information is derived from public records provided by the county offices. Information is not guaranteed and should be independently verified.
413 Bradley Street, Burlington, NC 27215 (MLS# 1215754) is a Single Family property that was sold at $270,000 on July 17, 2026. Want to learn more about 413 Bradley Street? Do you have questions about finding other Single Family real estate for sale in Burlington? You can browse all Burlington real estate or contact a Coldwell Banker agent to request more information.