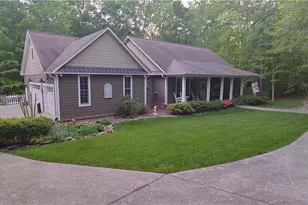
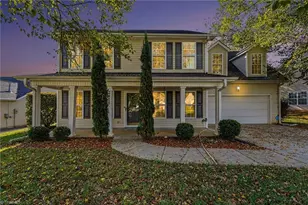
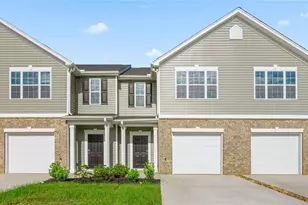
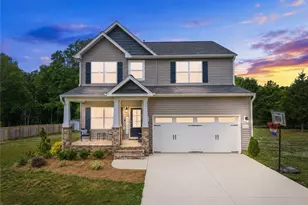
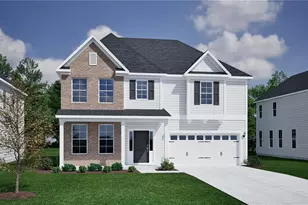
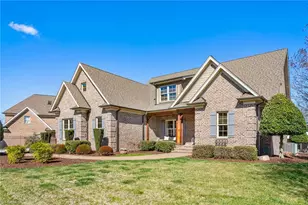
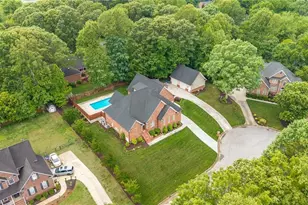
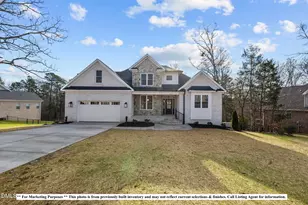
Full Property Details for 4458 Bonnie Loch Dr
General
- Sold For: $800,000
- HOA FEE: $87/month
- HOA FEE FREQ.: Quarterly
- Taxes: $5,753
- Status: Closed
- Type: Single Family
- Source: Triad_MLS
- MLS ID: 1225157
- Added to Site: 107 day(s) ago
Interior
- Number of Rooms: 17
- Interior Features: Ceiling Fan(s), Dead Bolt(s), Soaking Tub, Pantry, Separate Shower, Solid Surface Counter
- Number of Fireplaces: 1
- Fireplace(s): Gas Log, Living Room
- Appliances: Microwave, Oven, Dishwasher, Disposal, Double Oven, Gas Cooktop, Gas Water Heater
- Flooring: Carpet, Tile, Vinyl, Wood
Rooms
- Total Bathrooms: 5
- Full Bathrooms: 4
- Half Bathrooms: 1
- Upper - Full Baths: 2
- Main Floor Baths: 2
- Main - Full Baths: 1
- Main - 1/2 Baths: 1
- Lower - Full Baths: 1
- Total Bedrooms: 5
- 1st/Main Floor Primary: Yes
- Laundry: Dryer Connection, Main Level, Washer Hookup
Additional Information
- Pool: Yes
- Pool Description: Community
- Equipment: Irrigation Equipment
Exterior
- Exterior Features: Sprinkler System
- Patio/Terrace: Yes
Parking
- Garage Description: Attached Garage, Side Load Garage
- Garage Spaces: 2
- Parking Features: Driveway, Garage, Paved, Garage Door Opener, Attached, Garage Faces Side
Location
- County: Guilford
- Subdivision: Mackintosh On The Lake
- Driving Directions: From I-40/85, take Exit 140 (left if from E, right if from W) onto University Dr. Right onto Bonnar Bridge Pkwy. 2nd exit at 1st roundabout. At 2nd roundabout, take the 2nd exit onto Loch Ridge Pkwy. Right onto Bonnie Loch Drive. Home is on the left.
- City Limits: Yes
Community
- Association: Yes
- Assoc. Name: Cedar Management
Heating & Cooling
- Cooling Type: Central Air, Multi Units
- Heating Type: Fireplace(s), Forced Air, Multiple Systems, Natural Gas
- Heating Fuel: Natural Gas
- Water Heater: Gas
Utilities
- Sewer: Public Sewer
- Water: Public
Structural Information
- Architectural Style: Traditional
- Exterior Const.: Cement Siding
- Basement: Yes
- Basement Desc.: Finished, Basement
- Sprinklers: Yes
- Stories/Levels: Two
- Square Feet: 4,809
- Living Area: 4,809 Sq. Ft.
- Heated/Cooled: 4,809 Sq. Ft.
- Year Built: 2016
Lot Features
- Lot Size (Acres): 0.58
- Road Maintenance: Public Maintained Road
- Lot Features: City Lot, Subdivided
- Fencing (Description): None
Financial Considerations
- Price Per Acre: $1,379,310.3448
- Association Fee: $260
- Assoc Fee Freq.: Quarterly
- Tax Amount: $5,753.62
- Terms: Cash, Conventional, FHA, VA Loan
Disclosures and Reports
- Special Conditions: Owner Sale
- Exclusions: Elfa System In Garage, Lululemon Mirror In Basement, Wall Hooks In Entry, Mirror In Dining Room, Mirror In Bedroom, Tv Wall Mount In Basement, Mirror In Basement Bathroom (Will Be Replaced With A Regular Mirror)
Listed by Barbour & Company
Sold by Barbour & Company