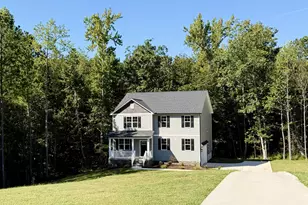
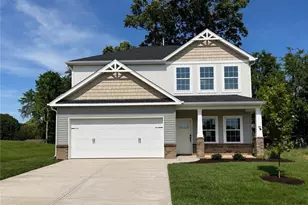
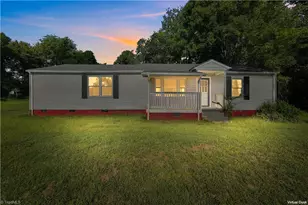
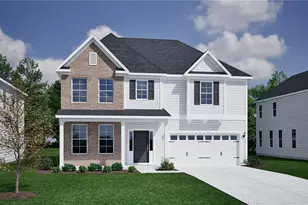
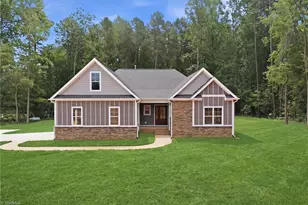
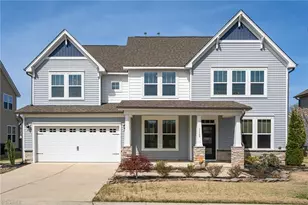
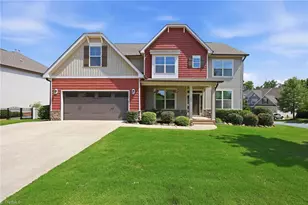
Full Property Details for 4594 Freedom Dr
General
- Sold For: $517,000
- HOA FEE: $8/month
- HOA FEE FREQ.: Annually
- Taxes: $2,751 (2025)
- Status: Closed
- Type: Single Family
- Source: 2218
- MLS ID: 10175705
- Added to Site: 110 day(s) ago
Interior
- Number of Rooms: 9
- Interior Features: Bathtub/Shower Combination, Breakfast Bar, Ceiling Fan(s), Chandelier, Crown Molding, Double Vanity, Granite Counters, High Ceilings, Kitchen Island, Open Floorplan, Pantry, Primary Downstairs, Recessed Lighting, Separate Shower, Soaking Tub, Stone Counters, Tray Ceiling(s), Vaulted Ceiling(s), Walk-In Shower
- Fireplace: Yes
- Number of Fireplaces: 1
- Fireplace(s): Masonry
- Appliances: Dishwasher, Free-Standing Electric Range, Microwave
- Flooring: Ceramic Tile, Hardwood, Wood
Rooms
- Total Bathrooms: 3
- Full Bathrooms: 2
- Half Bathrooms: 1
Additional Information
- Shared Amenities: Pond Seasonal, Other
Exterior
- Exterior Features: Dock, Fenced Yard, Private Yard, Rain Gutters
- Porch/Patio/Deck: Patio, Screened
Parking
- Garage: Yes
- Attached garage: Yes
- Garage Spaces: 2
- Parking Features: Attached, Driveway, Garage, Parking Pad
Location
- County: Alamance
- Subdivision: The Meadows at Heritage Glen
School Information
- Elementary School: Alamance Burlington - Edwin M Holt Elementary
- Middle School: Alamance Burlington - Southern Alamance Middle
- High School: Alamance Burlington - Southeast Alamance High School
Community
- Association: Yes
- Assoc. Name: Heritage Glenn Property Owners Association
Heating & Cooling
- Central air: Yes
- Air Conditioning: Yes
- Cooling Type: Ceiling Fan(s), Central Air, Gas Pack
- Heating Type: Gas Pack, Natural Gas
Utilities
- Sewer: Public Sewer
- Water: Public
- Cable Available: Yes
- Utility Description: Cable Available, Electricity Connected, Natural Gas Connected, Septic Connected, Water Connected
Structural Information
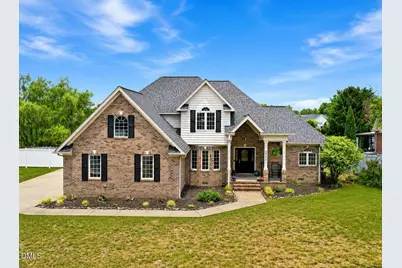
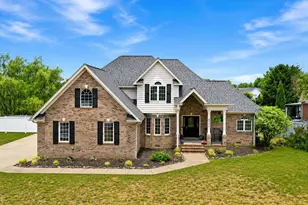
- Architectural Style: Traditional
- Structure Type: Site Built
- Exterior Const.: Brick, Vinyl Siding
- Roof: Architectural Shingle, Shingle
- Common Walls: No Common Walls
- Stories/Levels: 2
- Building Size: 2245
- Square Feet: 2,245
- Living Area: 2,245 Sq. Ft.
- Finished Above Grnd: 2,245 Sq. Ft.
- Year Built: 2004
- Property Condition: Updated/Remodeled
Additional Structures
- Other Structures: Pergola
Lot Features
- Property View: Neighborhood, Water
- Lot Size (Acres): 0.69
- Lot Size (Sq. Ft.): 30,056
- Fence: Yes
- Lot Features: Back Yard, Front Yard, Landscaped, Pond on Lot
- Fencing (Description): Back Yard, Partial
Water Features
Financial Considerations
- Association Fee: Yes
- Association Fee: $100
- Assoc Fee Freq.: Annually
- Other Assoc Fees: $150
- Tax Amount: $2,751.44
- Tax Year: 2025
- Terms: Cash, Conventional, FHA, VA Loan
Disclosures and Reports
- Special Conditions: Standard
- APN: 111586
- Lot Number: 94
Listed by Above & Beyond Realty LLC, Renee Cobb (919) 730-2057
Sold by Lpt Realty Llc, LUIS AGUIRRE