This is a carousel with tiles that activate property listing cards. Use the previous and next buttons to navigate.
1/1
$281,800
This is a carousel with tiles that activate property listing cards. Use the previous and next buttons to navigate.
1/1
Property Description
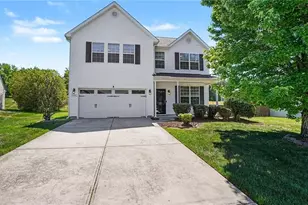
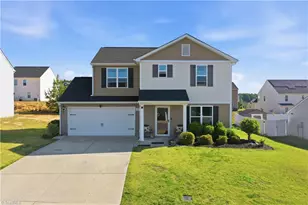
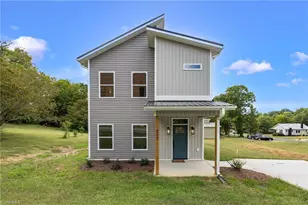
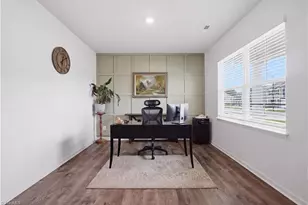
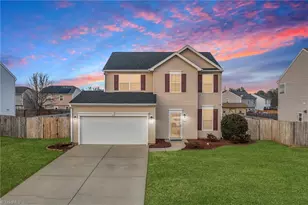
Here's your MOVE-IN ready solution minutes from Elon University. This well maintained 3 bedroom, 2.5 bath home in Macarthur Place has generous size bedrooms and spacious living areas filled with natural light. The large open kitchen functions easily, has lots of cabinets and lots of storage. The second floor loft is perfect for a dedicated home office or study area. Your move-in peace of mind skips your to-do list. Enjoy this thoughtful designed layout that functions perfectly for everyday living. Don't settle for a home that doesn't fit your needs. Step into this lifestyle of comfort and convenience. Move to 518 Macgregor and start living the story you were meant to tell. Make your appointment today!
Full Property Details
Full Property Details for 518 Macgregor Dr
General
- Sold For: $281,800
- HOA FEE: $25/month
- Taxes: $1,883
- Status: Closed
- Type: Single Family
- Source: Triad_MLS
- MLS ID: 1219404
- Added to Site: 102 day(s) ago
Interior
- Number of Rooms: 6
- Appliances: Dishwasher, Range, Electric Water Heater
- Flooring: Carpet
Rooms
Bathrooms
- Total Bathrooms: 3
- Full Bathrooms: 2
- Half Bathrooms: 1
- Upper - Full Baths: 2
- Main Floor Baths: 1
- Main - 1/2 Baths: 1
Bedrooms
- Total Bedrooms: 3
Exterior
- Patio/Terrace: Yes
Parking
- Garage Description: Attached Garage, Front Load Garage
- Garage Spaces: 2
- Parking Features: Garage, Attached, Garage Faces Front
Location
- County: Alamance
- Subdivision: Macarthur Place
- Driving Directions: FROM ELON - UNIVERSITY DR EAST TO LEFT ON OSSIPEE RD. RIGHT ON MACARTHUR LANE. LEFT ON MACLEOD. RIGHT ON MACGREGOR. HOME IS ON RIGHT. FROM BURLINGTON - E WEBB / HWY 87 TO RIGHT ON OSSIPEE. RIGHT ON MACARTHUR LANE. Right on Macgregor. Home is on right
School Information
- Elementary School: Elon
- Middle School: Western
- High School: Walkertown
Community
- Association: Yes
Heating & Cooling
- Cooling Type: Central Air
- Heating Type: Heat Pump, Electric
- Heating Fuel: Electric
- Water Heater: Electric
Utilities
- Sewer: Public Sewer
- Water: Public
Structural Information
- Exterior Const.: Vinyl Siding
- Stories/Levels: Two
- Square Feet: 2,105
- Living Area: 2,105 Sq. Ft.
- Heated/Cooled: 2,105 Sq. Ft.
- Year Built: 2011
Lot Features
- Lot Size (Acres): 0.36
- Lot Dimensions: See Plat Map
- Road Maintenance: Public Maintained Road
Financial Considerations
- Price Per Acre: $782,777.7778
- Association Fee: $25
- Assoc Fee Freq.: Monthly
- Tax Amount: $1,883
- Terms: Cash, Conventional
Disclosures and Reports
- Special Conditions: Owner Sale
Listed by Mark Spain Real Estate
Sold by Opendoor Brokerage LLC

Get Pre-Approved Today
Schools
Schools serving 518 Macgregor Dr
School District:Alamance-Burlington Schools
| Name | Grades | Distance |
|---|---|---|
Elon Elementary 720 Walker Road, Elon, NC 27244 | PK-5 | 1.3 mi |
Western Middle 2100 Eldon Drive, Elon, NC 27244 | 6-8 | 3.2 mi |
Western Alamance High 1731 North Carolina 87, Elon, NC 27244 | 9-12 | 2.5 mi |
Disclaimer:
School attendance boundaries provided by ATTOM Data Solutions and are for reference only. Contact the school directly to verify enrollment eligibility.
Price & Sales History for 518 Macgregor Dr
Date
Details
Price
Change
Source
7/30/2026
Sold
$281,800
-11.66%
MLS
7/03/2026
Price Reduced
$319,000
-1.85%
MLS
5/12/2026
Listed
$325,000
—
MLS
Disclaimer: Historical sales information is derived from public records provided by the county offices. Information is not guaranteed and should be independently verified.
518 Macgregor Drive, Burlington, NC 27217 (MLS# 1219404) is a Single Family property that was sold at $281,800 on July 30, 2026. Want to learn more about 518 Macgregor Drive? Do you have questions about finding other Single Family real estate for sale in Burlington? You can browse all Burlington real estate or contact a Coldwell Banker agent to request more information.