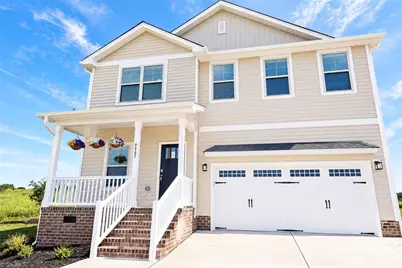
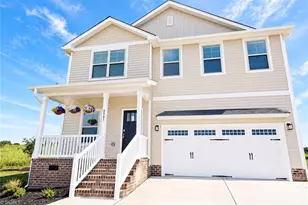
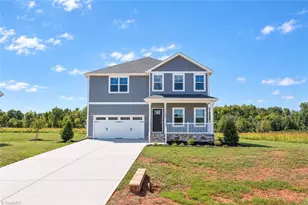
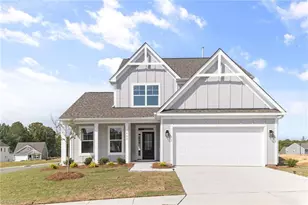
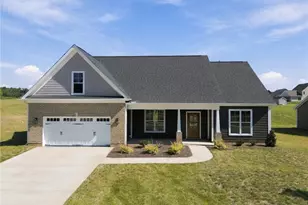
Full Property Details for 6905 Steeplegate Dr #4 SG
General
- Price: $487,000
- HOA FEE: $40/month
- Taxes: $723
- Status: Active
- Type: Single Family
- Source: Triad_MLS
- MLS ID: 1218956
- Updated: 10/6/2026
- Added to Site: 153 day(s) ago
Interior
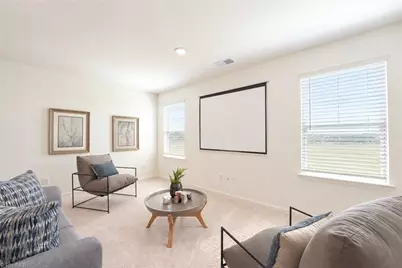
- Number of Rooms: 10
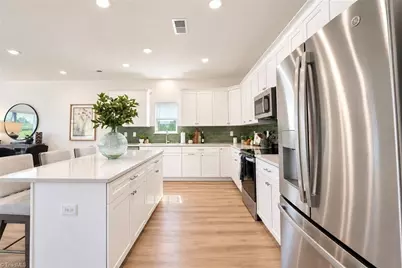
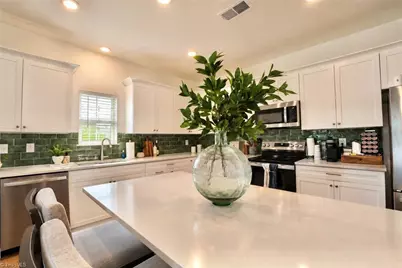
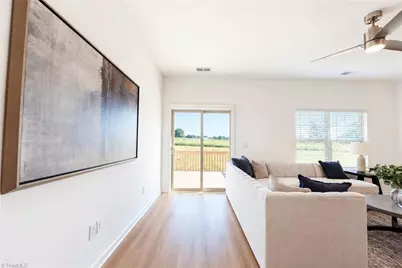
- Interior Features: Ceiling Fan(s), Dead Bolt(s), Kitchen Island, Pantry
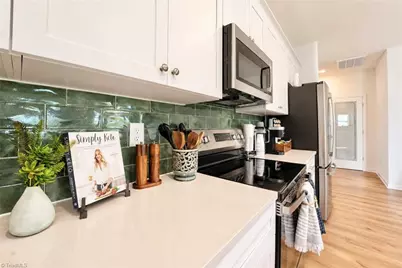
- Appliances: Microwave, Dishwasher, Exhaust Fan, Free-Standing Range, Cooktop, Electric Water Heater
- Flooring: Carpet, Tile, Vinyl
Rooms
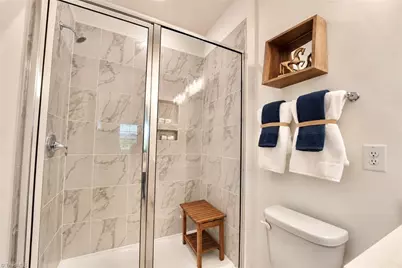
- Total Bathrooms: 4
- Full Bathrooms: 3
- Half Bathrooms: 1
- Upper - Full Baths: 2
- Main Floor Baths: 2
- Main - Full Baths: 1
- Main - 1/2 Baths: 1
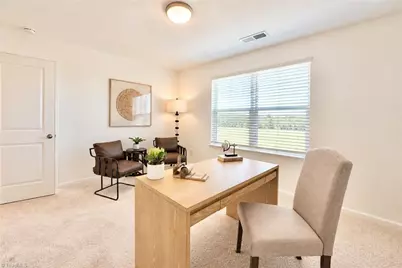
- Total Bedrooms: 4
- 1st/Main Floor Primary: Yes
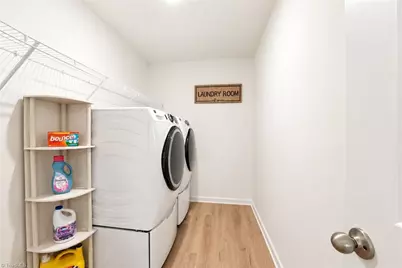
- Laundry: Dryer Connection, Laundry Room, Washer Hookup
Additional Information
- Security/Safety: Carbon Monoxide Detector(s), Smoke Detector(s)
Exterior
Parking
- Garage Description: Attached Garage, Front Load Garage
- Garage Spaces: 2
- Parking Features: Driveway, Garage, Paved, Garage Door Opener, Attached, Garage Faces Front
Location
- County: Guilford
- Subdivision: Steeplegate
- Driving Directions: From Burlington, University Dr, go South on Huffman Mill Rd for 5 mi. Left on Brick Church Rd. Right on Steeplegate Dr. From GSO, I 40/85 take Ex 138 at Red Oak Brew. Right onto Rte. 61 S, go 5 mi, Left on Brick Church. Left on Steeplegate Dr.
School Information
- Elementary School: Gibsonville
- Middle School: Guilford
- High School: Eastern Guilford
Community
Heating & Cooling
- Cooling Type: Central Air, Heat Pump
- Heating Type: Forced Air, Heat Pump, Electric
- Heating Fuel: Electric
- Water Heater: Electric
Utilities
- Sewer: Private Sewer, Septic Tank
- Water: Private, Well
Structural Information
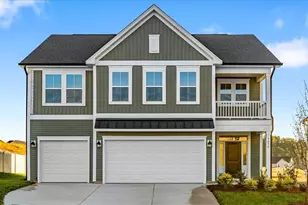
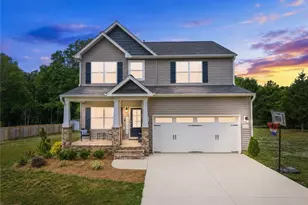
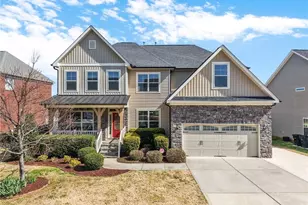
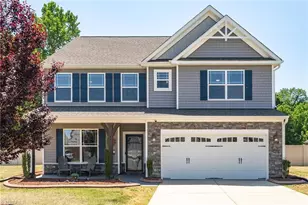
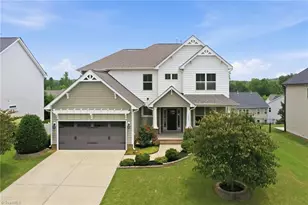
- Architectural Style: Transitional
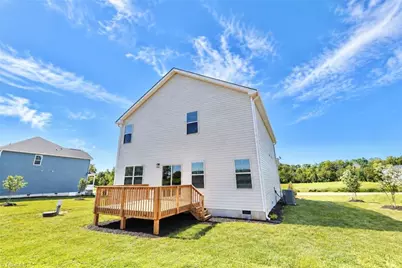
- Exterior Const.: Block, Brick, Vinyl Siding
- Basement: Yes
- Basement Desc.: Crawl Space
- Stories/Levels: Two
- Square Feet: 3,000
- Heated/Cooled: 3,000 Sq. Ft.
- Year Built: 2025
Lot Features
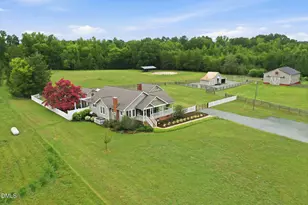
- Lot Size (Acres): 0.69
- Lot Dimensions: 100 x 314 x 100 x 316
- Road Maintenance: Dedicated to Public Use Pending Acceptance
- Lot Features: Cleared, Level
- Fencing (Description): None
Financial Considerations
- Price Per Acre: $705,797.1014
- Association Fee: $40
- Assoc Fee Freq.: Monthly
- Tax Amount: $723
- Terms: Cash, Conventional, FHA, VA Loan
Disclosures and Reports
- Special Conditions: Owner Sale
- Deed Restrictions: Yes
- Exclusions: Refrigerator And Washer & Dryer Are Part Of Furnishing In Model Home/Open House.
- Lot Number: 4 SG
Listed by VennTerra Real Estate Group LLC