This is a carousel with tiles that activate property listing cards. Use the previous and next buttons to navigate.
1/44
$675,000 Just Listed
This is a carousel with tiles that activate property listing cards. Use the previous and next buttons to navigate.
1/44
Property Description
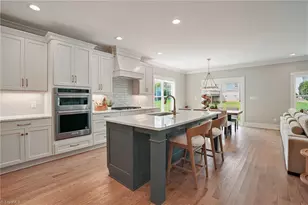
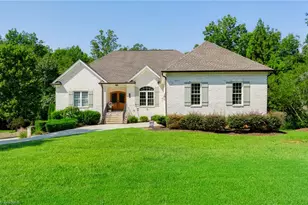
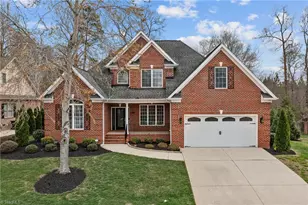
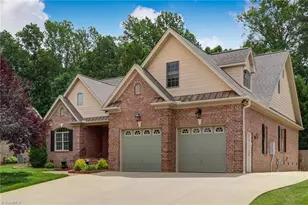
Welcome home to this exceptional brick and stone transitional residence located in the desirable Waterford community! This beautifully maintained 4-bedroom, 3-bath home offers thoughtfully designed living space with a 3-car attached garage. The main level features a spacious owner suite with tray ceiling, luxurious bath with double vanities, jetted tub and walk-in closet. The gourmet kitchen is perfect for entertaining with granite countertops, tile backsplash, under-cabinet lighting, 5-burner gas cooktop, wall oven, and walk-in pantry. Enjoy hardwood floors, a vaulted living room with gas logs, coffered dining room ceiling, home office with full bath access, and convenient drop zone. The laundry room offers cabinetry, sink, tile flooring, and drying area. Relax in the screened porch with Trex decking overlooking the fenced, landscaped backyard with patio. Enjoy Waterford amenities including clubhouse, pool, and tennis courts!
Full Property Details
Full Property Details for 820 Dunleigh Dr
General
- Price: $675,000
- HOA FEE: $66/month
- HOA FEE FREQ.: Semi-Annually
- Taxes: $7,163
- Status: Active
- Type: Single Family
- Source: Triad_MLS
- MLS ID: 1227150
- Updated: 7/16/2026
- Added to Site: 1 day(s) ago
Interior
- Interior Features: Built-in Features, Ceiling Fan(s), Dead Bolt(s), Soaking Tub, Kitchen Island, Pantry, Separate Shower, Solid Surface Counter, Sound System, Vaulted Ceiling(s)
- Number of Fireplaces: 1
- Fireplace(s): Living Room
- Appliances: Microwave, Oven, Built-In Range, Dishwasher, Gas Water Heater
- Flooring: Carpet, Tile, Wood
Rooms
Bathrooms
- Total Bathrooms: 3
- Full Bathrooms: 3
- Upper - Full Baths: 1
- Main Floor Baths: 2
- Main - Full Baths: 2
Bedrooms
- Total Bedrooms: 4
- 1st/Main Floor Primary: Yes
Other Rooms
- Laundry: Dryer Connection, Main Level, Washer Hookup
Additional Information
- Pool: Yes
- Pool Description: Community
- Security/Safety: Smoke Detector(s)
- Equipment: Irrigation Equipment
Exterior
- Exterior Features: Sprinkler System
- Patio/Terrace: Yes
Parking
- Garage Description: Attached Garage
- Garage Spaces: 3
- Parking Features: Garage, Driveway, Garage Door Opener, Attached
Location
- County: Alamance
- Subdivision: Waterford
- Driving Directions: I40 To University Drive, Take University Towards Elon, Left Into Waterford On Dunleigh, Left Onto Dublin Court.
School Information
- Elementary School: Highland
- Middle School: Turrentine
- High School: Walter M Williams
Community
- Association: Yes
Heating & Cooling
- Cooling Type: Central Air
- Heating Type: Forced Air, Natural Gas
- Heating Fuel: Natural Gas
- Water Heater: Gas
Utilities
- Sewer: Public Sewer
- Water: Public
Structural Information
- Architectural Style: Transitional
- Exterior Const.: Brick, Stone
- Basement: Yes
- Basement Desc.: Crawl Space
- Sprinklers: Yes
- Stories/Levels: Two
- Square Feet: 2,903
- Heated/Cooled: 2,903 Sq. Ft.
- Year Built: 2015
Lot Features
- Lot Size (Acres): 0.349
- Lot Dimensions: See PLAT
- Road Maintenance: Public Maintained Road
- Fence: Yes
- Fencing (Description): Fenced
Financial Considerations
- Price Per Acre: $1,934,097.4212
- Association Fee: $397
- Assoc Fee Freq.: Semi-Annually
- Other Assoc Fees: $100
- Tax Amount: $7,163.13
- Terms: Cash, Conventional, FHA, VA Loan
Disclosures and Reports
- Special Conditions: Owner Sale
- Deed Restrictions: Yes
- Lot Number: 39
Listed by eXp Realty
Get Pre-Approved Today
Schools
Schools serving 820 Dunleigh Dr
School District:Alamance-Burlington Schools
| Name | Grades | Distance |
|---|---|---|
Highland Elementary, Burlington, NC 3720 Bonnar Bridge Parkway, Burlington, NC 27215 | PK-5 | 1.4 mi |
Turrentine Middle 1710 Edgewood Avenue, Burlington, NC 27215 | 6-8 | 3.9 mi |
Walter M Williams High 1307 South Church Street, Burlington, NC 27215 | 9-12 | 4.3 mi |
Disclaimer:
School attendance boundaries provided by ATTOM Data Solutions and are for reference only. Contact the school directly to verify enrollment eligibility.
Price & Sales History for 820 Dunleigh Dr
Date
Details
Price
Change
Source
7/16/2026
Listed
$675,000
1351.61%
MLS
9/12/2014
Sold
$46,500
—
Public Record
Disclaimer: Historical sales information is derived from public records provided by the county offices. Information is not guaranteed and should be independently verified.
Tax History
Tax History for 820 Dunleigh Dr
Year
Property Taxes
Change
Tax Assessment
Change
2025
$3,346
5%
$677,301
—
2024
$3,177
9%
$677,301
—
2023
$2,926
3%
$677,301
42%
2021
$2,829
—
$476,037
—
2022
$2,829
—
$476,037
—
2020
$2,829
-53%
$476,037
—
2019
$6,019
109%
$476,037
—
2018
$2,874
-49%
$476,037
—
2017
$5,604
11%
$476,037
9%
2016
$5,048
1194%
$435,177
545%
2015
$390
9%
$67,500
—
2014
$358
-2%
$67,500
—
2013
$364
—
$67,500
—
Disclaimer: Historical tax information is derived from public records provided by the county offices. Information is not guaranteed and should be independently verified.
Estimate the Cost
Estimate the Cost for 820 Dunleigh Dr
820 Dunleigh Drive, Burlington, NC 27215 (MLS# 1227150) is a Single Family property with 4 bedrooms and 3 full bathrooms. 820 Dunleigh Drive is currently listed for $675,000 and was received on July 16, 2026. Want to learn more about 820 Dunleigh Drive? Do you have questions about finding other Single Family real estate for sale in Burlington? You can browse all Burlington real estate or contact a Coldwell Banker agent to request more information.