This is a carousel with tiles that activate property listing cards. Use the previous and next buttons to navigate.
1/48
$2,150,000 Just Listed
This is a carousel with tiles that activate property listing cards. Use the previous and next buttons to navigate.
1/48
Property Description
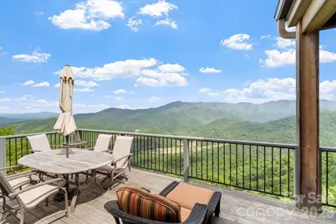
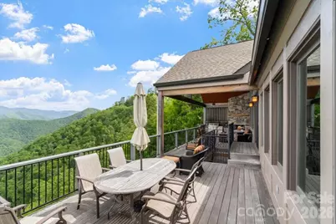
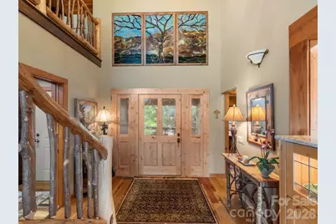
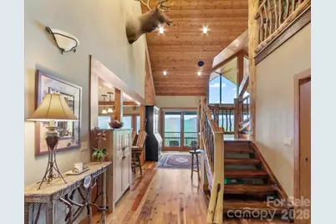
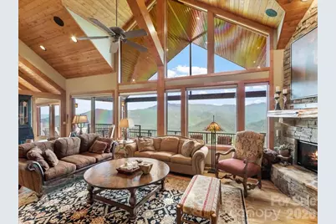
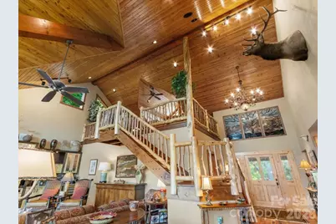
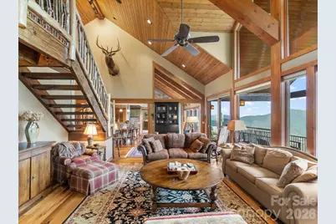
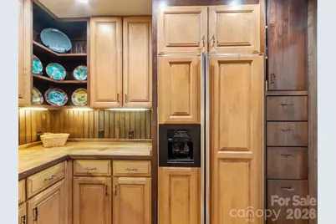
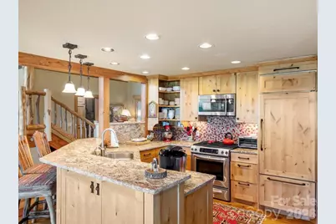
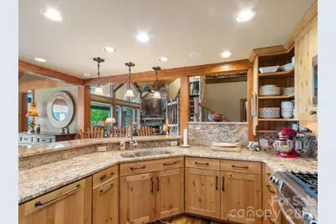
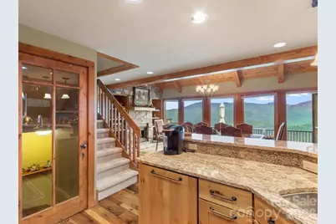
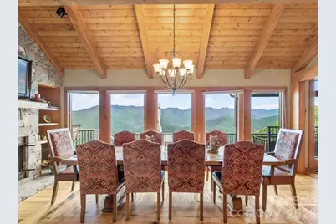
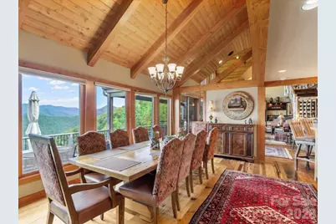
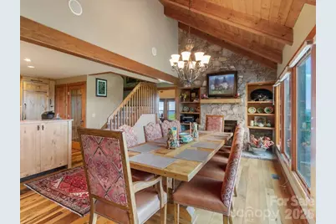
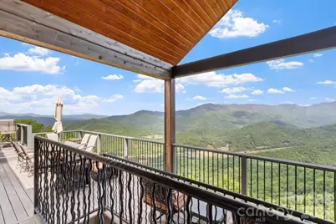
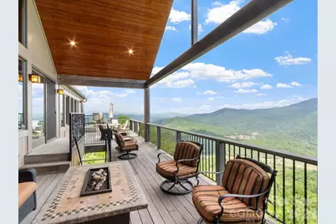
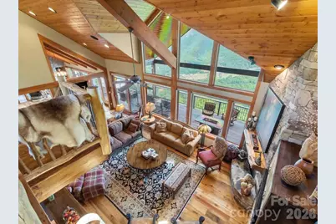
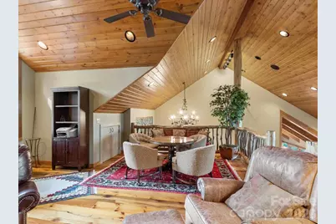
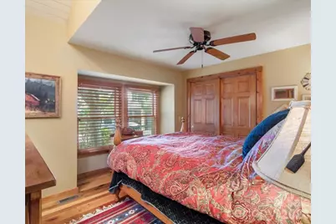
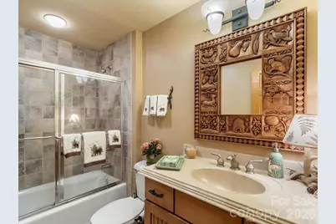
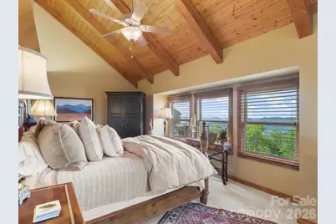
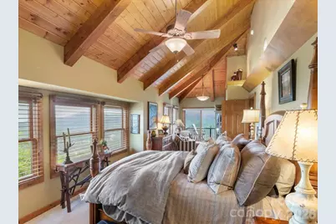
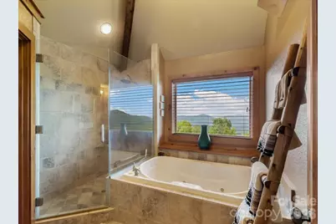
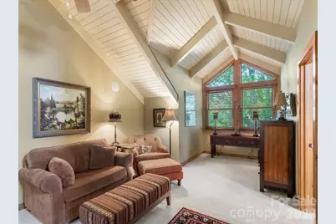
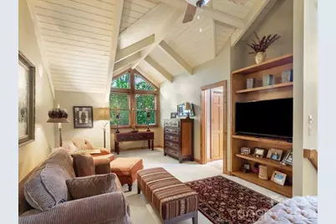
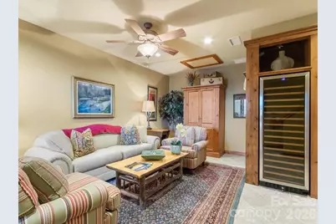
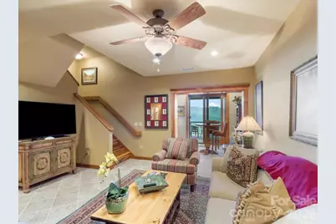
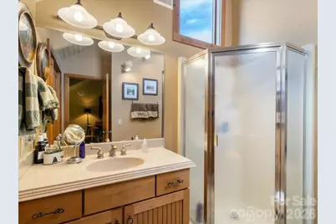
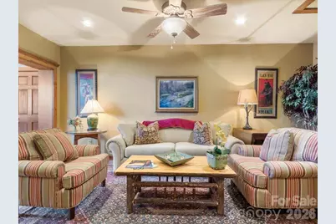
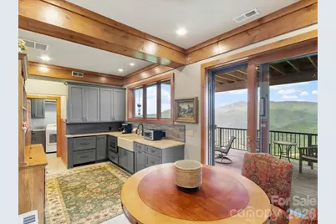
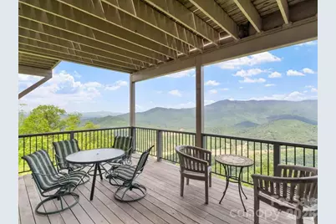
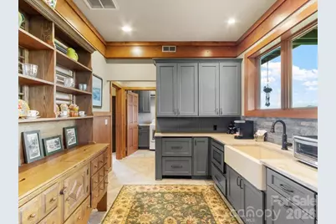
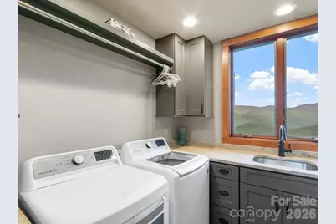
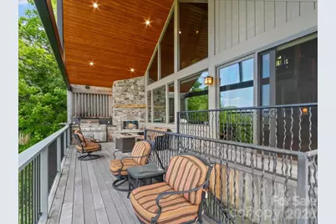
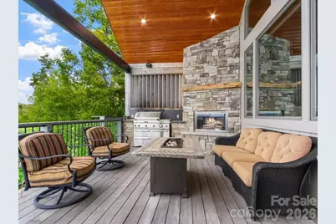


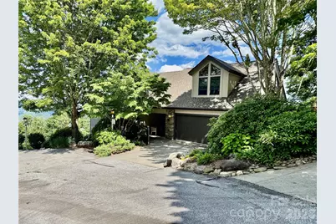
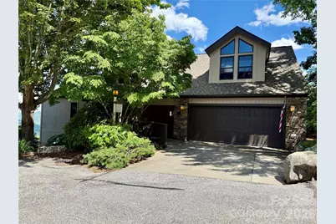
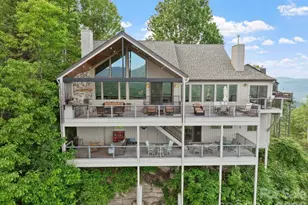
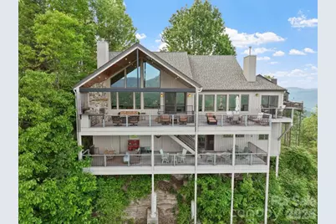
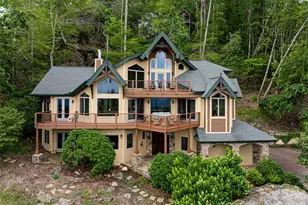
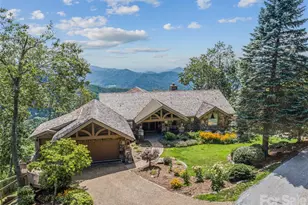
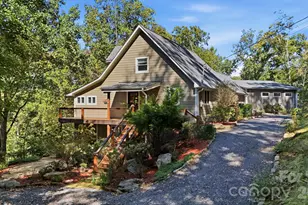
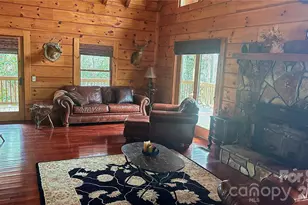
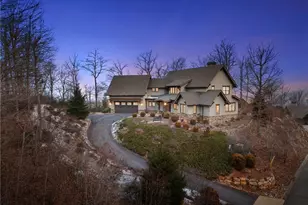
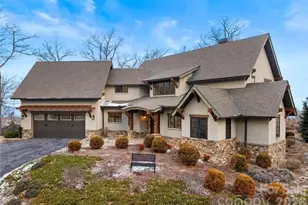
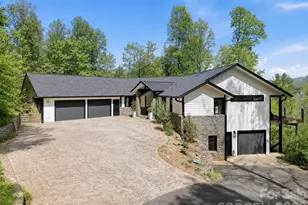
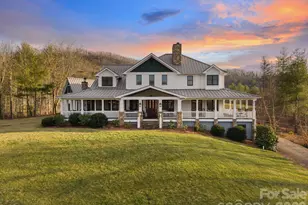
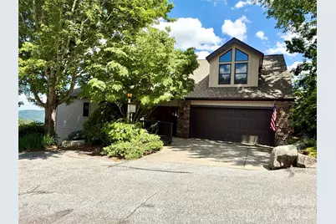
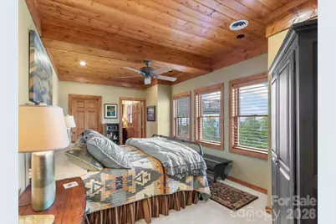
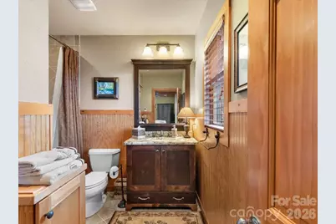
You will be amazed at the STUNNING PANORAMIC MOUNTAIN VIEWS from this exquisite 4 BR/5BA single-family home in the Boulder Pass community at MOUNTAIN AIR, blending luxury and mountain charm. This house was remodeled in 2008, taking it from just under 2200 sf to over 4,000 sf, with more than 1,400 sf of outdoor view deck space. There are two covered decks of Brazilian Ipe Hardwood on the NE view side, plus the western-facing front porch, for relaxing and entertaining. Custom, local-artisan details create a truly one-of-a-kind living experience. An illuminated stained-glass mural greets you at the front entry, while rare, character-rich Wormy Chestnut floors flow through the main living areas. The dining room features a custom, matching table crafted to comfortably seat 10. The soaring ceiling in the great room opens to a versatile loft with an office area. The walk-in butler's pantry holds a second refrigerator/freezer, convenient to the open kitchen at the dining room, with granite counters and stainless appliances, including a new convection microwave over the gas range. The great room bar has plentiful cabinetry, with a wine cooler. There are 3 fireplaces, one with a remote starter, including a fireplace on the upper-level deck where you can enjoy panoramic views of the Black Mountain Range and Cane River Valley. Situated on a corner, this home has an incredible, long-range mountain panorama of more than 200°, as well as breathtaking sunrise views, and access to the sunset from the front porch. This beautiful home is spectacular throughout, including an enviable lower level featuring a catering kitchen with pull-out refrigerated drawers, a drawer microwave, and a farmhouse sink, conveniently located steps away from the lower view deck for fabulous entertaining possibilities. There's also a breakfast nook, a den with a custom wine cooler, king bedroom, laundry, and two private baths, perfect for your guests. All appliances convey, including 2 refrigerators, washer and dryer. Most furniture/furnishings will convey, except the seller's personal exclusion list of personal items. Landscaping is taken care of for you, for a lock-and-leave experience. This bespoke residence was masterfully designed to blend luxury and artistic craftsmanship for everyday functionality.
Full Property Details
Full Property Details for 373 Rhododendron Ln
General
- Price: $2,150,000
- HOA FEE: $400/month
- Status: Active
- Type: Single Family
- Source: Charlotte_Regional_Realtor_Association
- MLS ID: 4385740
- Updated: 5/25/2026
- Added to Site: 1 day(s) ago
Interior
- Interior Features: Breakfast Bar, Built-in Features, Entrance Foyer, Garden Tub, Open Floorplan, Pantry, Split Bedroom, Walk-In Closet(s), Walk-In Pantry, Whirlpool
- Fireplace: Yes
- Fireplace(s): Gas Log, Keeping Room, Living Room, Porch, Propane, Gas Log, Keeping Room, Living Room, Porch, Propane
- Appliances: Convection Microwave, Dishwasher, Disposal, Electric Oven, Electric Water Heater, Exhaust Fan, Gas Range, Microwave, Refrigerator, Washer/Dryer, Wine Refrigerator
- Flooring: Carpet, Tile, Wood
Rooms
Bathrooms
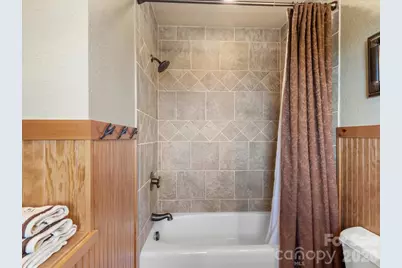
- Total Bathrooms: 5
- Full Bathrooms: 5
- Upper - Full Baths: 1
- Main - Full Baths: 2
- Basement Baths: 2
Bedrooms
- Total Bedrooms: 4
- Bedrooms-B: 1
- Bedrooms Upper: 1
- Bedrooms Main & Up: 2
Other Rooms
- Laundry: Electric Dryer Hookup, Gas Dryer Hookup, Inside, Laundry Room, Lower Level, Sink, Washer Hookup
Additional Information
- Shared Amenities: Airport/Runway, Business Center, Clubhouse, Dog Park, Fitness Center, Game Court, Gated, Helipad, Hot Tub, Outdoor Pool, Pickleball, Pond, Putting Green, Sauna, Sport Court, Tennis Court(s), Walking Trails
- Pool: Yes
- Equipment: Fuel Tank - Leased
Exterior
- Exterior Features: Fire Pit, Lawn Maintenance
Parking
- Garage: Yes
- Garage Description: 383 Sq. Ft.
- Garage Spaces: 1
- Parking Features: Driveway, Attached Garage, Garage Faces Front, Golf Cart Garage
Location
- County: Yancey
- Subdivision: Mountain Air
- Complex: Boulder Pass
- Driving Directions: From I-26 West, take Exit 9 onto Hwy 19-23. Go 12.9 miles to the second light and take right on Phipps Creek Road. Go one mile to the left on Ball Road, then left onto Mountain Air Drive. Go to the gatehouse for admission, and directions to the unit.
School Information
- Elementary School: Burnsville
- Middle School: Cane River
- High School: Mountain Heritage
Community
- Assoc. Name: MAPOA Braesael Management
Heating & Cooling
- Cooling Type: Ceiling Fan(s), Central Air, Electric, Zoned
- Heating Type: Electric, Floor Furnace, Forced Air, Heat Pump, Propane, Zoned
Utilities
- Sewer: Public Sewer
- Water: Community Well
- Utility Description: Cable Available, Electricity Connected, Propane, Satellite Internet Available, Underground Power Lines, Underground Utilities
Structural Information
- Architectural Style: Transitional
- Construction: Site Built
- Exterior Const.: Stone, Wood
- Basement: Yes
- Basement Desc.: Daylight, Exterior Entry, Finished, Interior Entry, Storage Space, Walk-Out Access
- Roof: Architectural Shingle
- Upper: 870 Sq. Ft.
- Main/1st Level: 2,124 Sq. Ft.
- Year Built: 2000
Lot Features
- Street/Road Desc.: Asphalt, Concrete, Paved
- Elevation (Approx.): 4000
- Lot Features: Private, Wooded, Views
- Rcmdd Zoning: B1
Financial Considerations
- Association Fee: $400
- Assoc Fee Freq.: Monthly
- Other Assoc Fees: $298
- Other Fee Freq.: Monthly
- Special Assmt Amt.: 4, 150 HOA seller has paid
- Terms: Cash, Conventional
Disclosures and Reports
- Restrictions: Architectural Review, Signage, Square Feet
- Special Assmt: Yes
- Property ID: 71800190679000
- Lot Number: 831/644
Listed by Mountain Air Realty
Get Pre-Approved Today
Schools
Schools serving 373 Rhododendron Ln
School District:Yancey County Schools
Disclaimer:
School attendance boundaries provided by ATTOM Data Solutions and are for reference only. Contact the school directly to verify enrollment eligibility.
Price & Sales History for 373 Rhododendron Ln
Date
Details
Price
Change
Source
5/25/2026
Listed
$2,150,000
—
MLS
Disclaimer: Historical sales information is derived from public records provided by the county offices. Information is not guaranteed and should be independently verified.
Tax History
Tax History for 373 Rhododendron Ln
Year
Property Taxes
Change
Tax Assessment
Change
2025
$4,164
—
$743,500
—
2024
$4,164
-11%
$743,500
2%
2023
$4,658
—
$727,830
—
2022
$4,658
—
$727,830
—
2021
$4,658
—
$727,830
—
2019
$4,658
—
$727,830
—
2018
$4,658
—
$727,830
—
2017
$4,658
—
$727,830
—
2016
$4,658
-1%
$727,830
-16%
2015
$4,689
—
$868,420
—
2014
$4,689
—
$868,420
—
2013
$4,689
—
$868,420
—
Disclaimer: Historical tax information is derived from public records provided by the county offices. Information is not guaranteed and should be independently verified.
Estimate the Cost
Estimate the Cost for 373 Rhododendron Ln
373 Rhododendron Lane, Burnsville, NC 28714 (MLS# 4385740) is a Single Family property with 4 bedrooms and 5 full bathrooms. 373 Rhododendron Lane is currently listed for $2,150,000 and was received on May 25, 2026. Want to learn more about 373 Rhododendron Lane? Do you have questions about finding other Single Family real estate for sale in Burnsville? You can browse all Burnsville real estate or contact a Coldwell Banker agent to request more information.