This is a carousel with tiles that activate property listing cards. Use the previous and next buttons to navigate.
1/1
$2,250,000
This is a carousel with tiles that activate property listing cards. Use the previous and next buttons to navigate.
1/1
Property Description
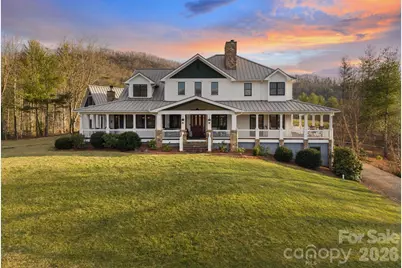
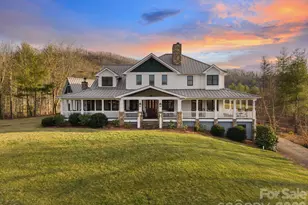
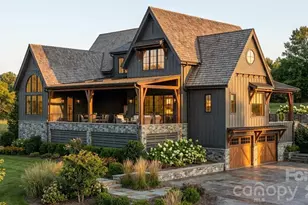
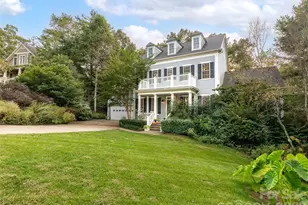
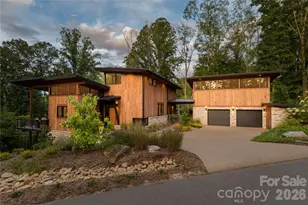
Framed by sweeping mountain views and the beauty of Reems Creek Valley, this one-of-a-kind Contemporary Farmhouse offers an extraordinary take on mountain luxury. Timeless craftsmanship is evident throughout, from the wrap-around porch and reclaimed wood, to the stonework and architectural details gathered from around the world, all set on 5.34 private acres. An unforgettable mountain retreat minutes from downtown Weaverville and Reems Creek Golf Course. The dramatic two-story great room anchors the home with a floor-to-ceiling wood-burning stone fireplace, reclaimed stained-glass accents, and French doors opening to the rocking chair porch. The chef's kitchen is beautiful and functional with a large island and vented gas range, dual ovens, a farmhouse apron sink, walk-in pantry, and custom wet bar. Reclaimed tin ceiling tiles and wood beams add texture and charm, while the spacious dining area and cozy sitting alcove and fireplace make the space perfect for gathering and entertaining. The primary suite on the main level has its own gas fireplace, ensuite bath, and a thoughtfully designed walk-in closet with built-ins. The spa-like bath features radiant heated tile floors, a soaking air tub, dual vanities, and a walk-through stone and tile shower with multiple jets. Upstairs, look down on the great room from the balcony and enter a private guest suite with a sitting area, wet bar, fireplace, ensuite bath and private covered porch. Two additional bedrooms and flexible living spaces complete the upstairs. The lower level provides more room to spread out, featuring an oversized entertainment room, wet bar, full bath, and additional flex space or home gym. Outdoor living is every bit as inviting, with a covered wrap-around porch designed to capture sunrise, sunset, and mountain views, a custom stone firepit, and three acres of cleared pasture ideal for horses, a mini farm, or future expansion. More than a farmhouse, this is a legacy property that will be treasured for generations to come.
Full Property Details
Full Property Details for 29 Bonnie Brae Dr
General
- Sold For: $2,250,000
- Status: Closed
- Type: Single Family
- Source: Charlotte_Regional_Realtor_Association
- MLS ID: 4352485
- Added to Site: 104 day(s) ago
Interior
- Interior Features: Breakfast Bar, Built-in Features, Central Vacuum, Garden Tub, Kitchen Island, Storage, Walk-In Closet(s), Walk-In Pantry, Wet Bar, Whirlpool
- Fireplace: Yes
- Fireplace(s): Bonus Room, Den, Fire Pit, Gas, Gas Starter, Gas Vented, Great Room, Kitchen, Primary Bedroom, Propane, Recreation Room, Wood Burning, Bonus Room, Den, Fire Pit, Gas, Gas Starter, Gas Vented, Great Room, Kitchen, Primary Bedroom, Propane, Recreation Room, Wood Burning
- Appliances: Bar Fridge, Dishwasher, Disposal, Double Oven, Filtration System, Gas Cooktop, Microwave, Refrigerator with Ice Maker, Washer/Dryer, Wine Refrigerator
- Flooring: Carpet, Tile, Wood
Rooms
Bathrooms
- Total Bathrooms: 5
- Full Bathrooms: 4
- Half Bathrooms: 1
- Upper - Full Baths: 2
- Main - Full Baths: 1
- Main - 1/2 Baths: 1
- Basement Baths: 1
Bedrooms
- Total Bedrooms: 4
- Bedrooms Upper: 3
- Bedrooms Main & Up: 1
Other Rooms
- Laundry: Mud Room, Main Level
Additional Information
- Equipment: Fuel Tank - Owned
Exterior
- Exterior Features: Fire Pit
Parking
- Garage: Yes
- Garage Description: 643 Sq. Ft.
- Garage Spaces: 2
- Parking Features: Circular Driveway, Driveway, Attached Garage
Location
- County: Buncombe
- Driving Directions: No sign. From Reems Creek Road - turn on to Parker Cove Road to left on Bonnie Brae.
School Information
- Elementary School: Weaverville/N. Windy Ridge
- Middle School: North Buncombe
- High School: North Buncombe
Heating & Cooling
- Cooling Type: Central Air
- Heating Type: Heat Pump, Propane
Utilities
- Sewer: Septic Installed
- Water: Well
Structural Information
- Architectural Style: Contemporary, Farmhouse
- Construction: Site Built
- Exterior Const.: Hard Stucco, Hardboard Siding, Stone
- Basement: Yes
- Basement Desc.: Finished, Interior Entry, Storage Space
- Roof: Metal
- Upper: 1,743 Sq. Ft.
- Main/1st Level: 2,730 Sq. Ft.
- Year Built: 2006
Lot Features
- Street/Road Desc.: Gravel, Paved
- Elevation (Approx.): 2000
- Lot Features: Cleared, Green Area, Level, Pasture, Private, Rolling Slope, Wooded, Views
Horse Property
- Horse Facility Desc.: Horses Allowed, Pasture
Financial Considerations
- Terms: Cash, Conventional
Disclosures and Reports
- Property ID: 9752-53-7935-00000
- Plat: 81
- Lot Number: 5568/1701
Listed by Patton Allen Real Estate LLC
Sold by Nexus Realty LLC

Get Pre-Approved Today
Schools
Schools serving 29 Bonnie Brae Dr
School District:Buncombe County Schools
| Name | Grades | Distance |
|---|---|---|
Weaverville Primary 39 South Main Street, Weaverville, NC 28787 | PK-1 | 2.5 mi |
Weaverville Elementary 129 South Main Street, Weaverville, NC 28787 | 2-4 | 2.6 mi |
North Buncombe High 890 Clarks Chapel Road, Weaverville, NC 28787 | 9-12 | 4.2 mi |
North Buncombe Middle 51 North Buncombe School Road, Weaverville, NC 28787 | 7-8 | 3 mi |
Disclaimer:
School attendance boundaries provided by ATTOM Data Solutions and are for reference only. Contact the school directly to verify enrollment eligibility.
Price & Sales History for 29 Bonnie Brae Dr
Date
Details
Price
Change
Source
6/16/2026
Sold
$2,250,000
-1.1%
MLS
4/01/2026
Listed
$2,275,000
—
MLS
Disclaimer: Historical sales information is derived from public records provided by the county offices. Information is not guaranteed and should be independently verified.
29 Bonnie Brae Drive, Weaverville, NC 28787 (MLS# 4352485) is a Single Family property that was sold at $2,250,000 on June 16, 2026. Want to learn more about 29 Bonnie Brae Drive? Do you have questions about finding other Single Family real estate for sale in Weaverville? You can browse all Weaverville real estate or contact a Coldwell Banker agent to request more information.