This is a carousel with tiles that activate property listing cards. Use the previous and next buttons to navigate.
1/45
$450,000 Coming Soon
This is a carousel with tiles that activate property listing cards. Use the previous and next buttons to navigate.
1/45
Property Description
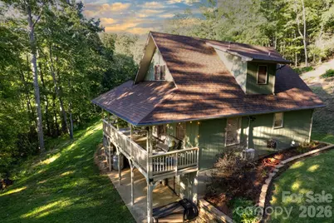
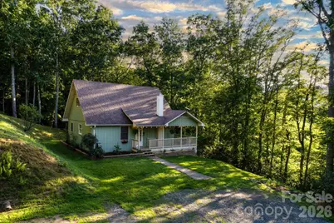
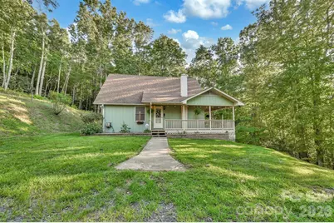
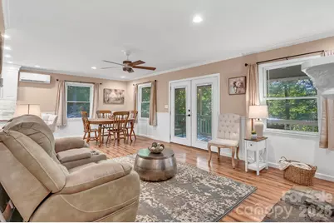
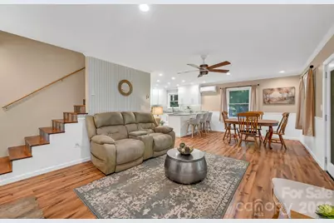
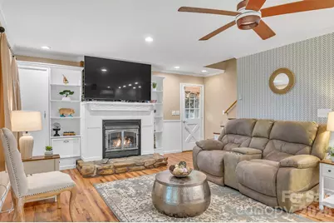
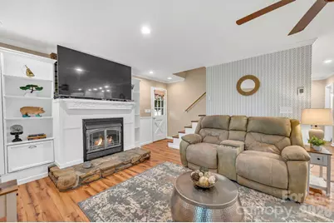
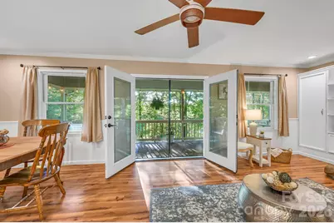
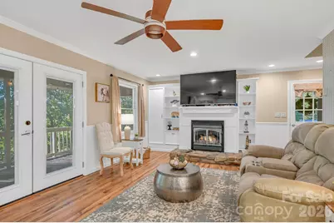
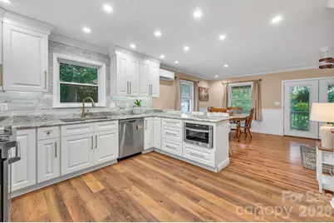
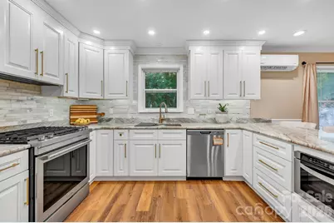
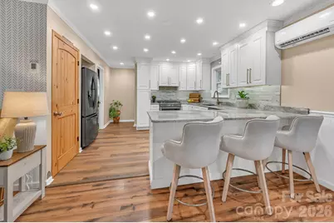
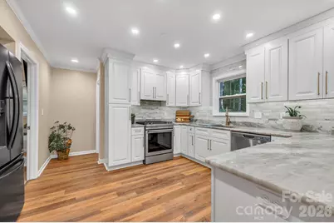
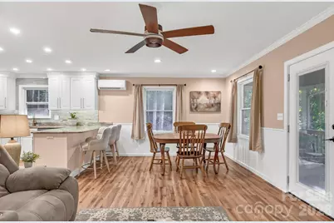
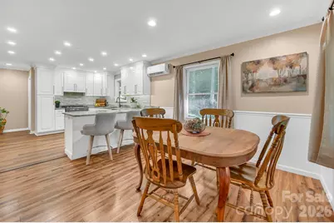
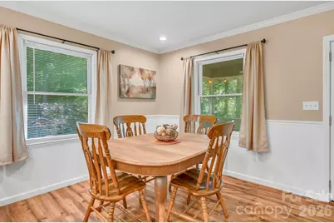
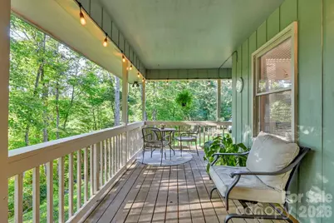
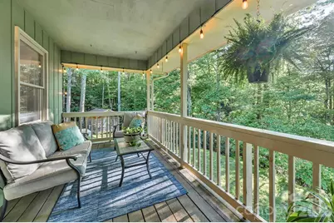
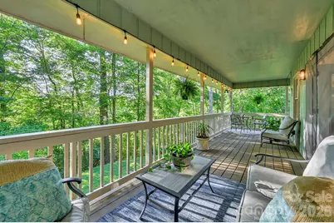
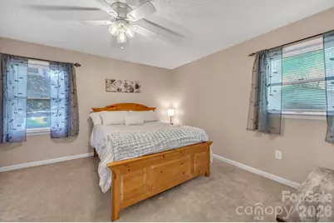
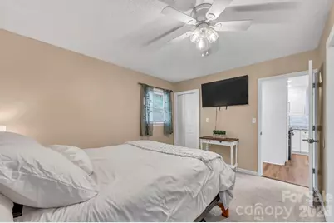
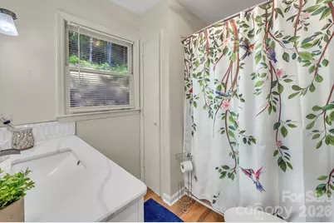
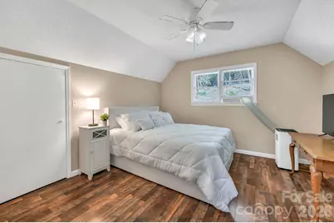
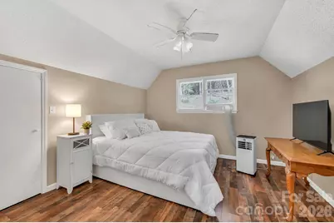
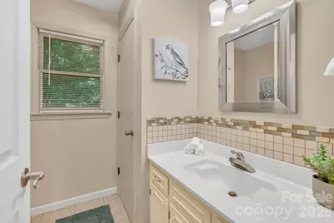
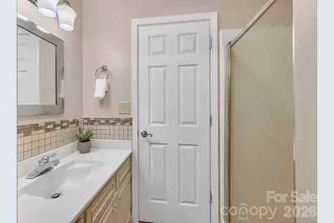
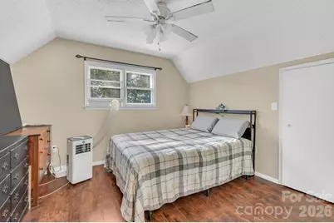
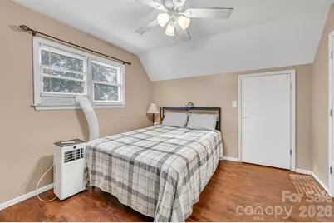
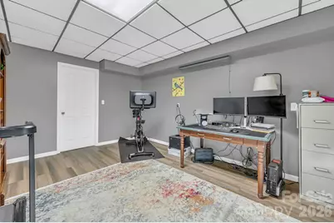
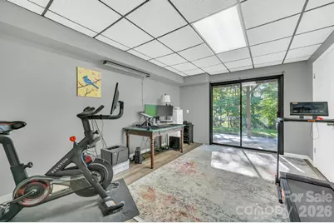
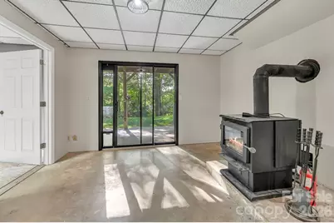
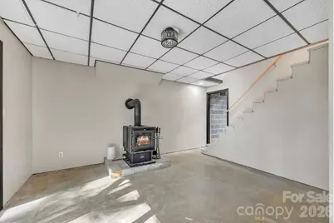
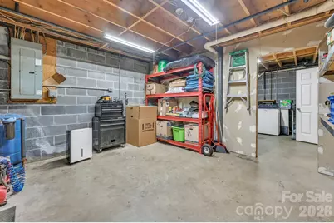
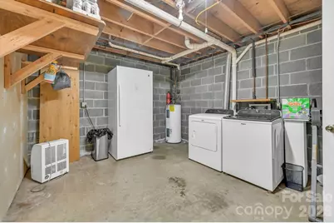
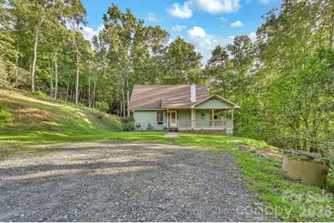
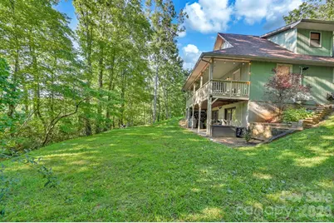
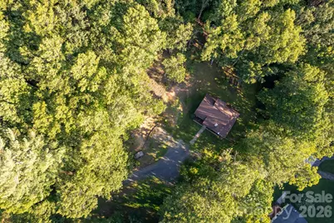
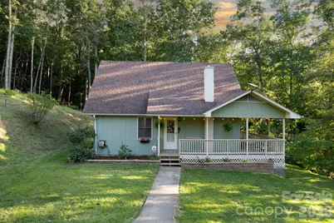
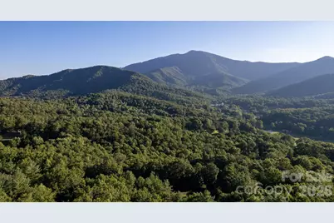
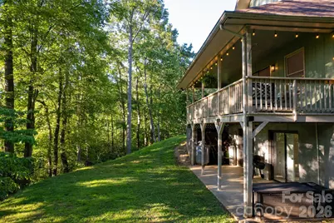
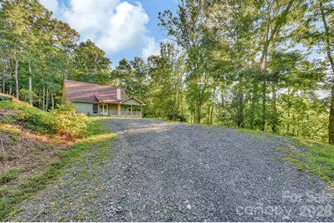
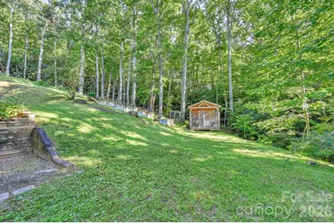
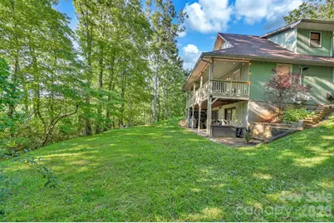
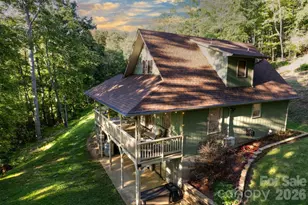
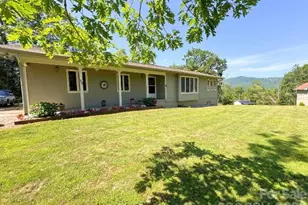
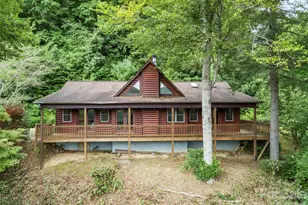
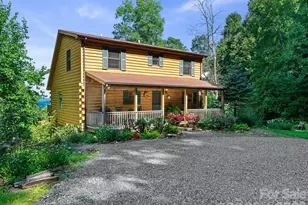
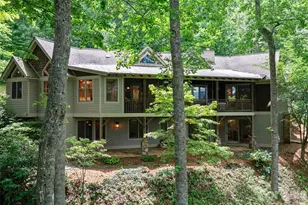
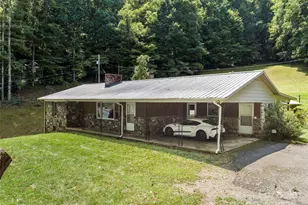
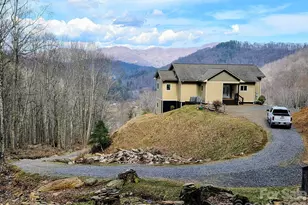
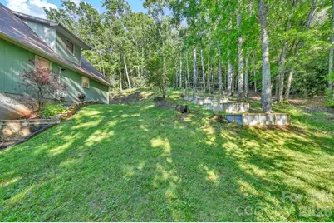
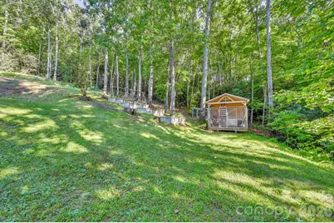
Coming Soon! - August 22nd! A Private Mountain Retreat Where Every Season Brings Something Beautiful! Tucked into 1.24+/- peaceful acres just minutes from Burnsville, this beautifully refreshed 3-bedroom, 2-bath cottage captures the effortless charm of mountain living-lush privacy in summer, captivating mountain views in winter, and inviting spaces to enjoy every season in between. At the heart of the home, a stunning new chef-inspired kitchen pairs style with function, featuring a gas range, stainless steel appliances, beautiful cabinetry, generous workspace, and a welcoming breakfast bar. Just beyond, the light-filled living room invites you to settle in beside the gas fireplace or open the doors to an expansive covered porch that feels like an extension of the home. Imagine lingering over morning coffee as the mountains awaken, hosting relaxed dinners outdoors, or ending the day beneath the covered porch as cool mountain breezes drift through the trees. A lower patio offers another private outdoor retreat surrounded by the serenity of the property. The main level offers a comfortable bedroom with new carpet and two closets, along with an updated full bath. Upstairs, two charming bedrooms provide exceptional storage, while the full basement presents abundant storage and exciting possibilities for future expansion. A bonus room with sliding glass doors to the patio creates an ideal home office, studio, fitness room, or quiet retreat. Including a woodstove to offset heating costs in the winter. Freshly painted and thoughtfully updated with new lighting, easy-care flooring, propane for the gas range, and wiring/propane plumbed for a generator, this is a home where much of the work has already been done. Private without feeling remote. Refined without losing its cottage charm. Close to Burnsville, yet wonderfully removed from the everyday. This is more than a mountain home-it's a place to exhale, settle in, and savor the seasons.
Full Property Details
Full Property Details for 426 Meadowood Ln
General
- Price: $450,000
- Status: Coming Soon
- Type: Single Family
- Source: Charlotte_Regional_Realtor_Association
- MLS ID: 4412082
- Updated: 8/12/2026
- Expected Market Date: 8/22/2026
Interior
- Interior Features: Breakfast Bar, Open Floorplan, Storage, Walk-In Closet(s)
- Fireplace: Yes
- Fireplace(s): Gas Log, Living Room, Propane, Gas Log, Living Room, Propane
- Appliances: Dishwasher, Exhaust Fan, Exhaust Hood, Gas Oven, Gas Range, Microwave, Refrigerator with Ice Maker
- Flooring: Laminate, Tile, Vinyl
Rooms
Bathrooms
- Total Bathrooms: 2
- Full Bathrooms: 2
- Upper - Full Baths: 1
- Main - Full Baths: 1
Bedrooms
- Total Bedrooms: 3
- Bedrooms Upper: 2
- Bedrooms Main & Up: 1
Other Rooms
- Laundry: In Basement, Utility Room
Additional Information
- Equipment: Fuel Tank - Leased, Generator Hookup
Parking
- Parking Features: Driveway
Location
- County: Yancey
- Subdivision: Meadowood
- Driving Directions: From Burnsville, take 19E towards Spruce Pine. Turn right on Micaville Loop Road, right onto Highway 80 , go 1.3 mile and then left on Meadowood Lane go .4 mile and 426 Meadowood will be located on the right.
School Information
- Elementary School: South Toe
- Middle School: East Yancey
- High School: Mountain Heritage
Heating & Cooling
- Cooling Type: Ceiling Fan(s), Ductless, Other - See Remarks
- Heating Type: Ductless, Electric, Propane, Wood Stove
Utilities
- Sewer: Septic Installed
- Water: Well
- Utility Description: Cable Available, Electricity Connected, Propane
Structural Information
- Architectural Style: Cottage
- Construction: Site Built
- Exterior Const.: Block, Wood
- Basement: Yes
- Basement Desc.: Bath/Stubbed, Daylight, Exterior Entry, Full, Interior Entry, Partially Finished, Storage Space, Walk-Out Access, Walk-Up Access
- Roof: Architectural Shingle
- Upper: 461 Sq. Ft.
- Main/1st Level: 832 Sq. Ft.
- Year Built: 1984
Lot Features
- Street/Road Desc.: Gravel
- Elevation (Approx.): 2000
- Lot Features: Private, Sloped, Wooded, Views
Financial Considerations
- Terms: Cash, Conventional, FHA
Disclosures and Reports
- Restrictions: Subdivision
- Property ID: 74900937988
- Plat: 2/1B
- Lot Number: 931-606
Listed by Mountain Charm Realty

Get Pre-Approved Today
Schools
Schools serving 426 Meadowood Ln
School District:Yancey County Schools
Disclaimer:
School attendance boundaries provided by ATTOM Data Solutions and are for reference only. Contact the school directly to verify enrollment eligibility.
Price & Sales History for 426 Meadowood Ln
Date
Details
Price
Change
Source
8/12/2026
Listed
$450,000
16.13%
MLS
2/27/2025
Sold
$387,500
—
Public Record
Disclaimer: Historical sales information is derived from public records provided by the county offices. Information is not guaranteed and should be independently verified.
Tax History
Tax History for 426 Meadowood Ln
Year
Property Taxes
Change
Tax Assessment
Change
2025
$1,279
—
$216,700
—
2024
$1,279
68%
$216,700
91%
2023
$762
—
$113,670
—
2021
$762
—
$113,670
—
2022
$762
—
$113,670
—
2019
$762
—
$113,670
—
2018
$762
2%
$113,670
—
2017
$750
—
$113,670
—
2016
$750
-15%
$113,670
-19%
2015
$879
—
$141,000
-10%
2014
$879
—
$156,880
—
2013
$879
—
$156,880
—
Disclaimer: Historical tax information is derived from public records provided by the county offices. Information is not guaranteed and should be independently verified.
Estimate the Cost
Estimate the Cost for 426 Meadowood Ln
426 Meadowood Lane, Burnsville, NC 28714 (MLS# 4412082) is a Single Family property with 3 bedrooms and 2 full bathrooms. 426 Meadowood Lane is currently listed for $450,000 and was received on August 22, 2026. Want to learn more about 426 Meadowood Lane? Do you have questions about finding other Single Family real estate for sale in Burnsville? You can browse all Burnsville real estate or contact a Coldwell Banker agent to request more information.