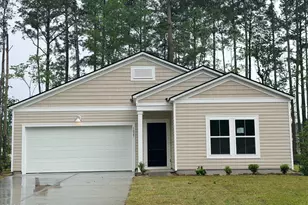
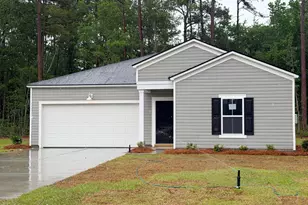
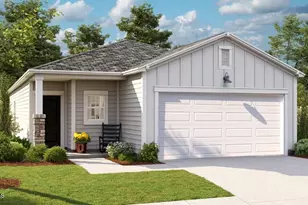
This is a carousel with tiles that activate property listing cards. Use the previous and next buttons to navigate.
1/66
$279,900
This is a carousel with tiles that activate property listing cards. Use the previous and next buttons to navigate.
1/66
Property Description
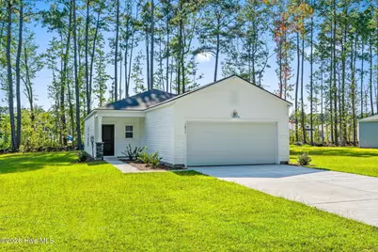
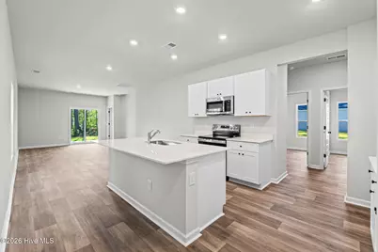
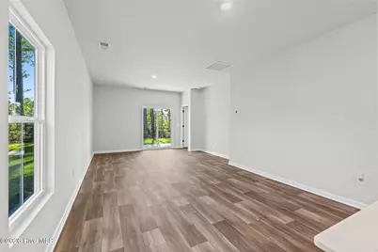
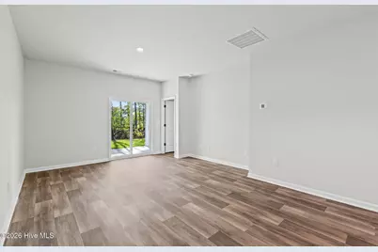
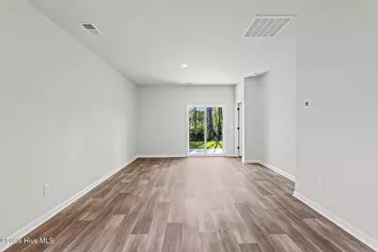
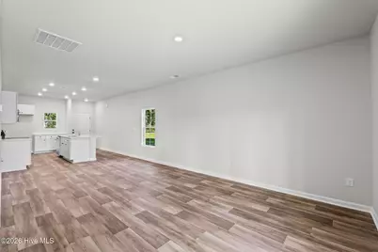
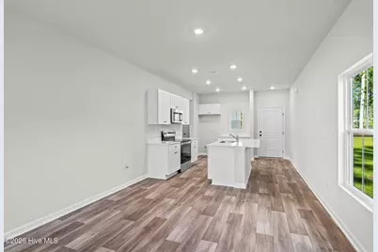
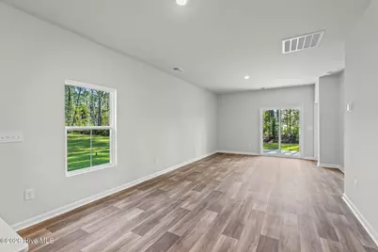
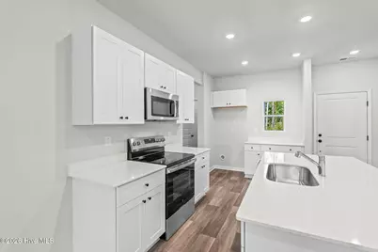
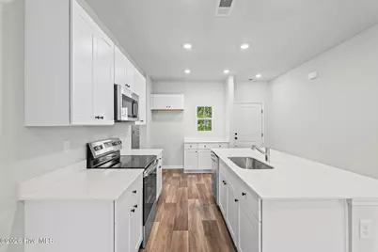
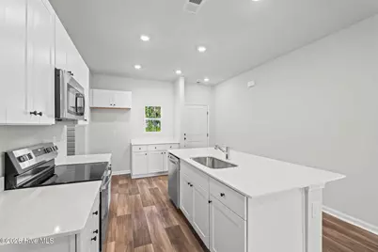
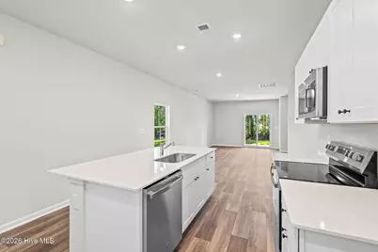
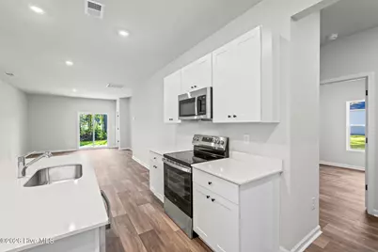
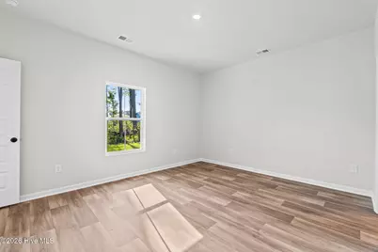
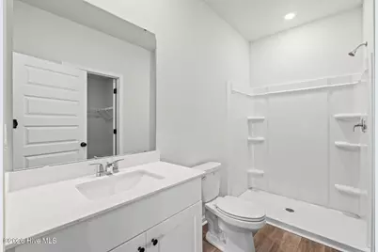
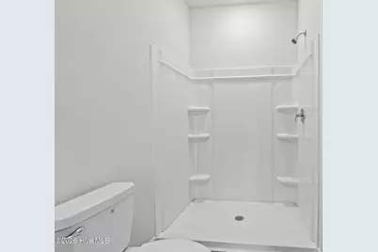
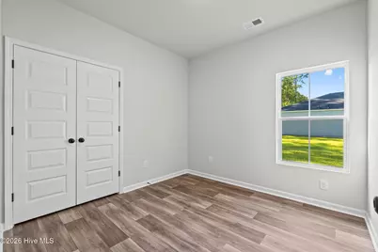
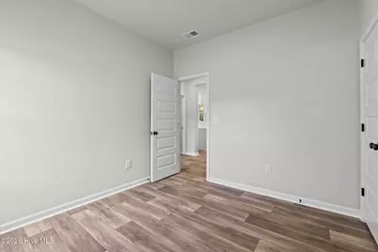
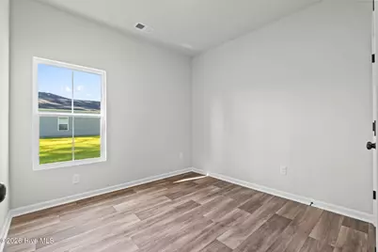
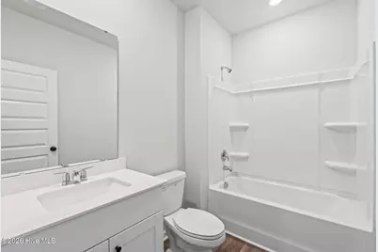
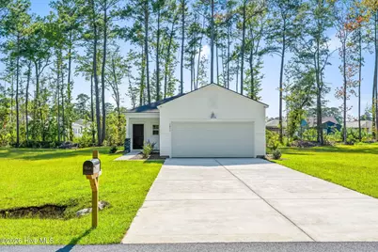
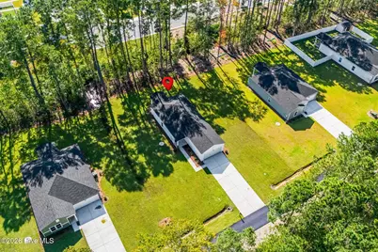
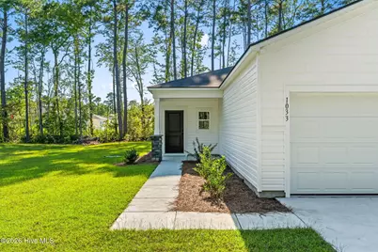
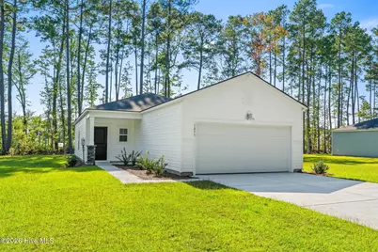
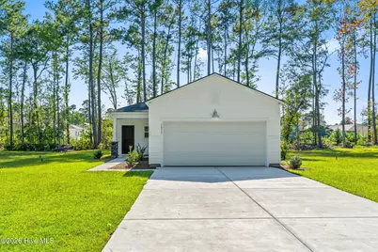
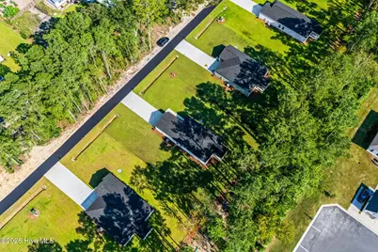
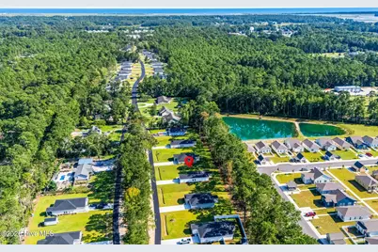
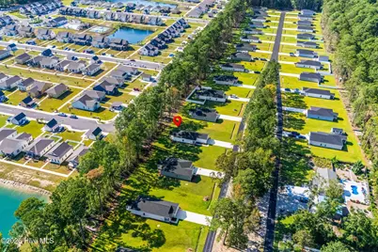
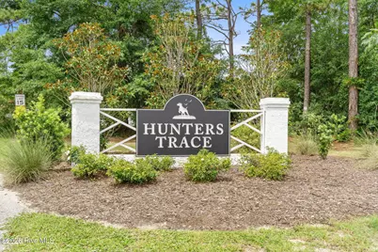
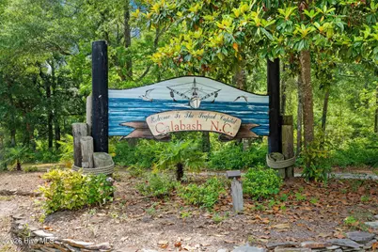
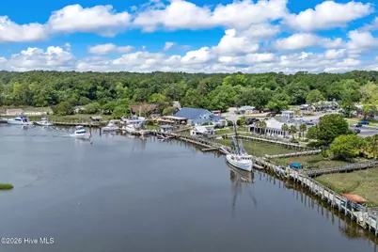
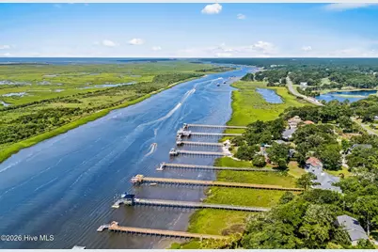
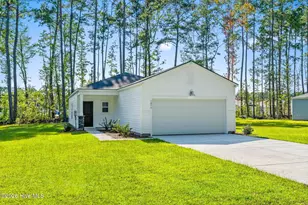
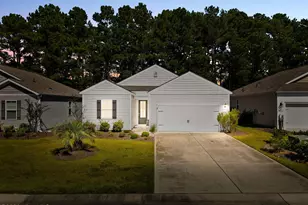
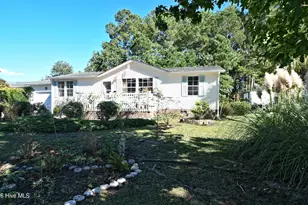
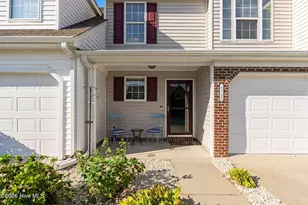
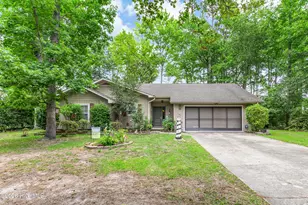
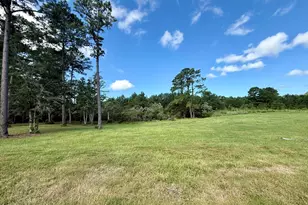
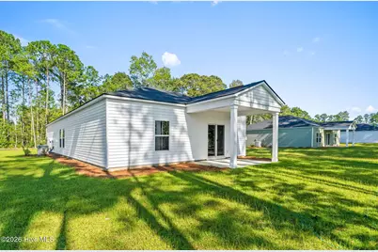
Four minutes from the Calabash waterway! Larger lots. The Albany floor plan at Hunter's Trace offers modern living in a convenient single-level layout. This 3-bedroom, 2-bath homefeatures an open-concept design that combines the kitchen, living, and dining areas, creating a perfect space for everyday living andentertaining. The kitchen provides easy access to the outdoor patio, ideal for indoor/outdoor enjoyment. The private owner's suite istucked away at the rear of the home, offering a peaceful retreat with an en-suite bathroom and a spacious walk-in closet. Two additionalbedrooms provide flexible space for family, guests, or a home office
Full Property Details
Full Property Details for 1033 Harbor Dr
General
- Price: $279,900
- HOA FEE: $48/month
- HOA FEE FREQ.: Annually
- Taxes: $81 (2025)
- Status: Active
- Type: Single Family
- Source: 2253
- MLS ID: 100601096
- Updated: 10/7/2026
- Added to Site: 47 day(s) ago
Interior
- Number of Rooms: 5
- Interior Features: Walk-in Closet(s), Kitchen Island, Walk-In Closet(s), Wired for Data
- Appliances: Electric Oven, Built-In Microwave, Disposal, Dishwasher
- Furnishings: Unfurnished
- Flooring: LVT/LVP
Rooms
Bathrooms
- Total Bathrooms: 2
- Full Bathrooms: 2
Bedrooms
- Total Bedrooms: 3
- Primary Bedroom: Primary Living Area
Other Rooms
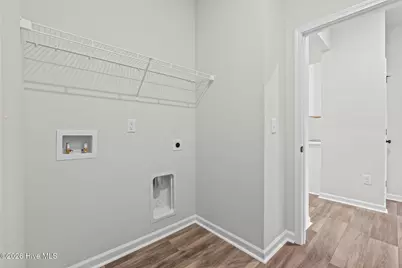
- Laundry: Dryer Hookup, Washer Hookup, Laundry Room
Additional Information
- Shared Amenities: Maintenance Common Areas
Exterior
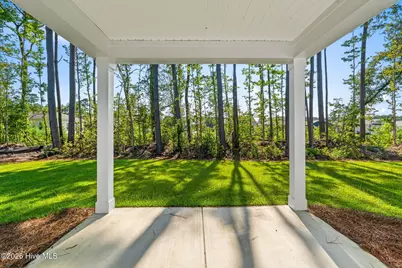
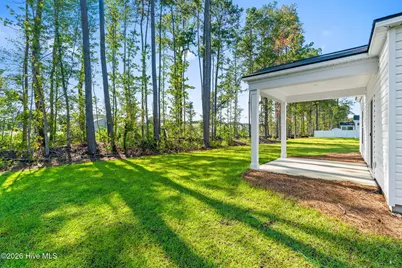
- Porch/Patio/Deck: Covered, Patio
Parking
- Garage: Yes
- Attached garage: Yes
- Garage Spaces: 2
- Parking Features: Garage Faces Front, Concrete, Garage
Location
- County: Brunswick
- Subdivision: Hunter's Trace
- Driving Directions: From Hwy 17, turn onto Beach Drive SW. Turn left onto Thomasboro Rd. Left onto Harbor Drive.
School Information
- High School District: Brunswick County Schools
- Elementary School: Jessie Mae Monroe Elementary
- Middle School: Shallotte Middle
- High School: West Brunswick
Community
- Association: Yes
- Assoc. Name: waccamaw
Heating & Cooling
- Air Conditioning: Yes
- Cooling Type: Central Air
- Heating Type: Electric, Heat Pump
Utilities
- Sewer: Brunswick County Public Utilities
- Utility Description: Sewer Available, Water Available, High Speed Internet
Structural Information
- Structure Type: Wood Frame, Stick Built
- Construction: Vinyl Siding, Wood Frame
- Basement Desc.: None
- Roof: Architectural Shingle
- Entry Floor Number: 1
- Square Feet: 1,247
- Year Built: 2026
- Property Condition: New Construction
Lot Features
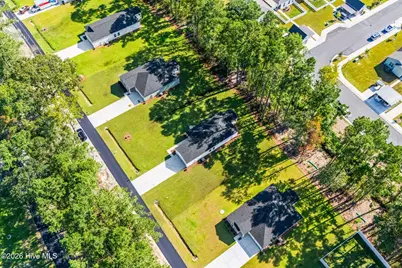
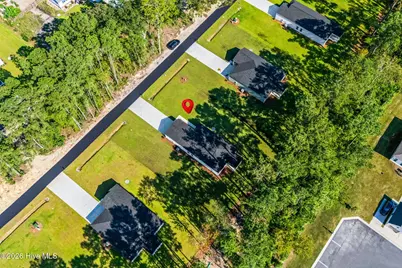
- Lot Size (Acres): 0.41
- Lot Size (Sq. Ft.): 17,860
- Lot Dimensions: 100 x 175 x 100 x 174
- Frontage: Maintained, Asphalt
- Zoning: Ca-R-15
- Fencing (Description): None
Financial Considerations
- For Sale: Yes
- Price Per Sq. Ft.: $224.46
- Association Fee: $576
- Assoc Fee Freq.: Annually
- Assessment Amount: $15,000
- Tax Amount: $81.8
- Tax Year: 2025
- Terms: Cash, Conventional, FHA, VA Loan
Disclosures and Reports
- Special Conditions: Standard
- Legal Description: lot 33
- Property ID: 2414e033
Listed by Beach Connection Realty, Byron MacDonald
Get Pre-Approved Today
Schools
Schools serving 1033 Harbor Dr
School District:Brunswick County Schools
| Name | Grades | Distance |
|---|---|---|
Jessie Mae Monroe Elementary 250 Pea Landing Road Northwest, Ash, NC 28420 | K-5 | 3.3 mi |
Shallotte Middle 225 Village Road, Shallotte, NC 28459 | 6-8 | 11.3 mi |
West Brunswick High 550 Whiteville Road Northwest, Shallotte, NC 28470 | 9-12 | 10.6 mi |
Disclaimer:
School attendance boundaries provided by ATTOM Data Solutions and are for reference only. Contact the school directly to verify enrollment eligibility.
Price & Sales History for 1033 Harbor Dr
Date
Details
Price
Change
Source
10/07/2026
Price Reduced
$279,900
-1.76%
MLS
9/03/2026
Listed
$284,900
26.62%
MLS
8/25/2026
Sold
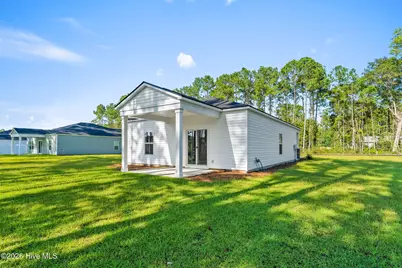
$225,000
—
Public Record
Disclaimer: Historical sales information is derived from public records provided by the county offices. Information is not guaranteed and should be independently verified.
Tax History
Tax History for 1033 Harbor Dr
Year
Property Taxes
Change
Tax Assessment
Change
2025
$82
2%
$15,000
—
2024
$80
-40%
$15,000
-25%
2021
$134
100%
$20,000
—
2022
-100%
$20,000
—
2020
$130
2%
$20,000
—
2017
$127
2%
$20,000
—
2015
$124
-5%
$20,000
—
2019
$130
251%
$20,000
300%
2014
$37
—
$5,000
—
2013
$37
—
$5,000
—
Disclaimer: Historical tax information is derived from public records provided by the county offices. Information is not guaranteed and should be independently verified.
Estimate the Cost
Estimate the Cost for 1033 Harbor Dr
1033 Harbor Drive, Calabash, NC 28467 (MLS# 100601096) is a Single Family property with 3 bedrooms and 2 full bathrooms. 1033 Harbor Drive is currently listed for $279,900 and was received on September 03, 2026. Want to learn more about 1033 Harbor Drive? Do you have questions about finding other Single Family real estate for sale in Calabash? You can browse all Calabash real estate or contact a Coldwell Banker agent to request more information.