
This is a carousel with tiles that activate property listing cards. Use the previous and next buttons to navigate.
1/69
$295,000 Just Listed
This is a carousel with tiles that activate property listing cards. Use the previous and next buttons to navigate.
1/69
Property Description
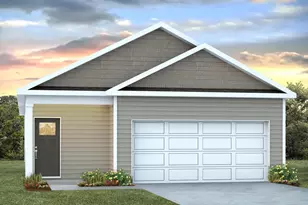
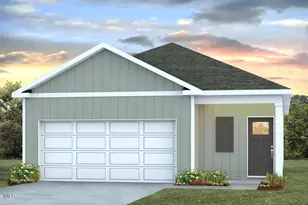
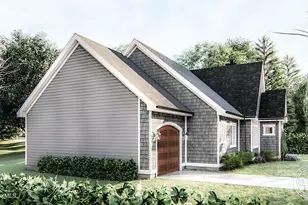
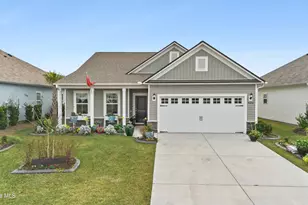
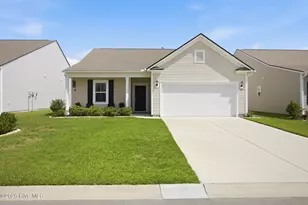
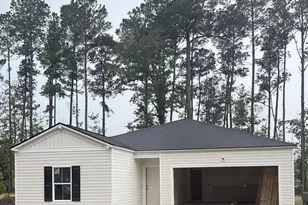
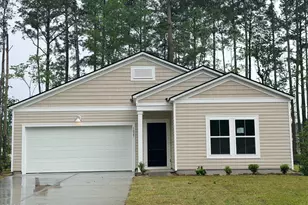
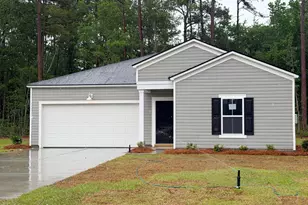
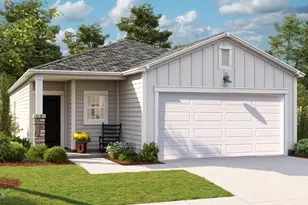
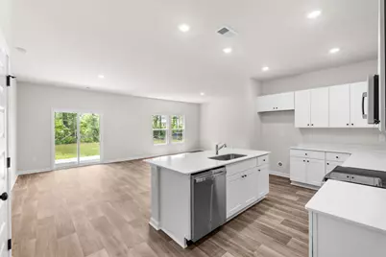
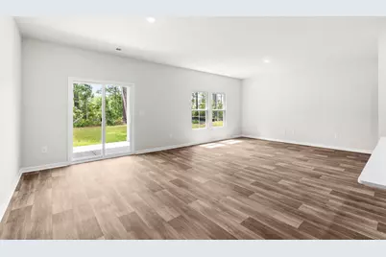
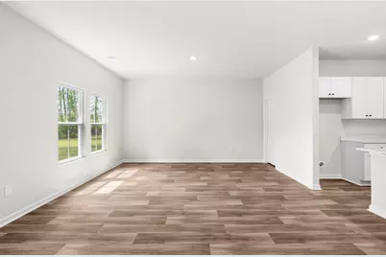
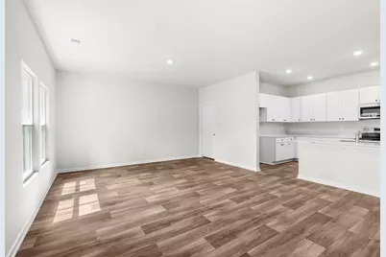
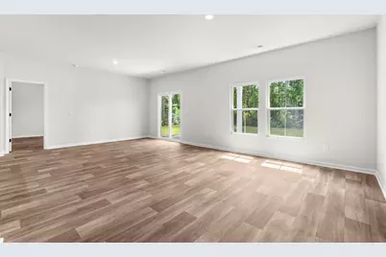
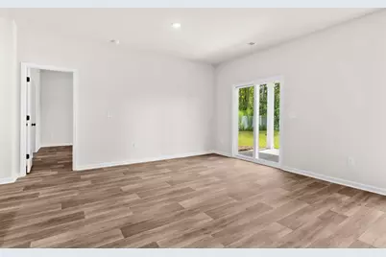
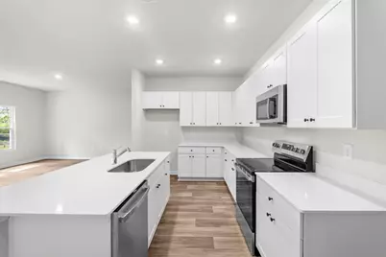
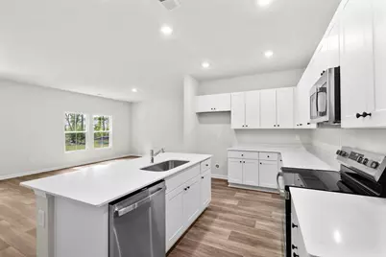
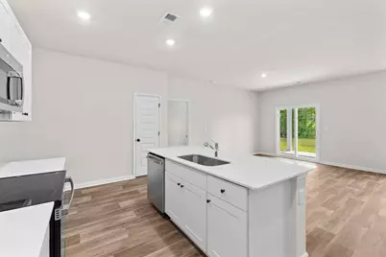
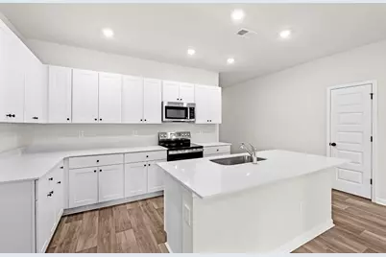
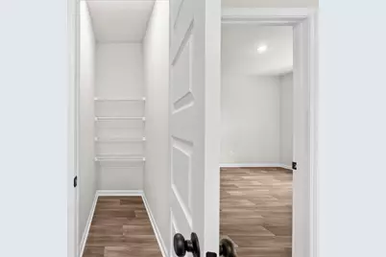
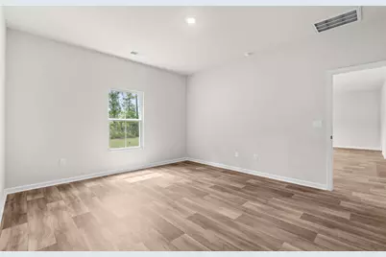
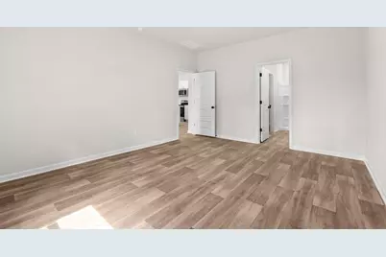
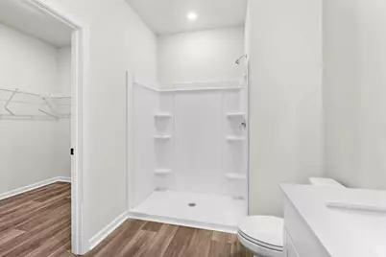
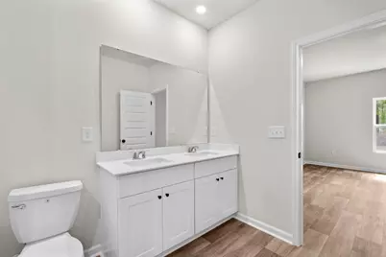
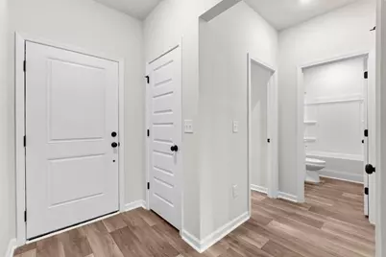
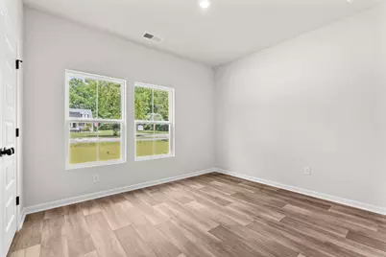
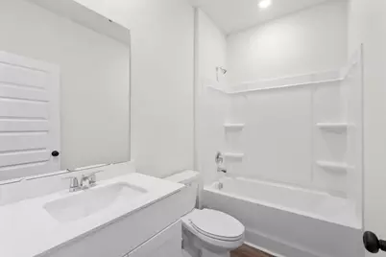
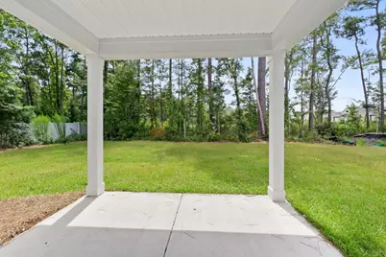
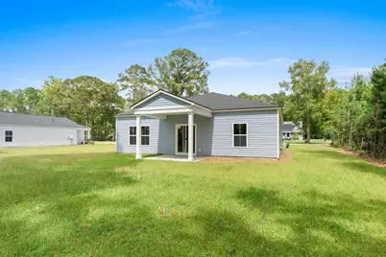
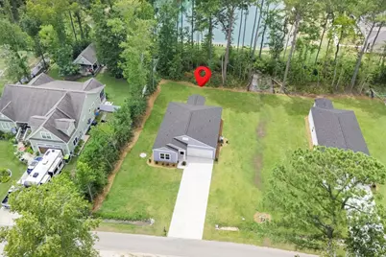
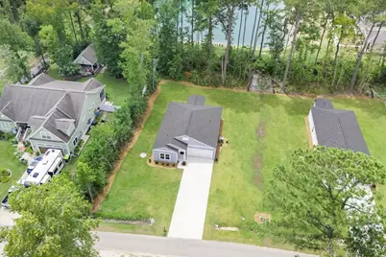
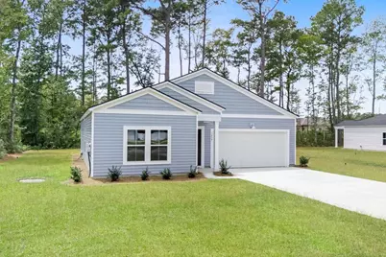
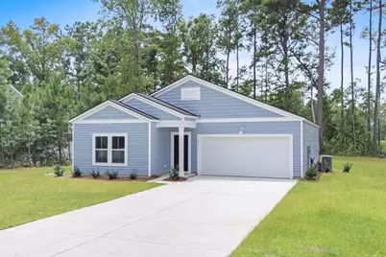
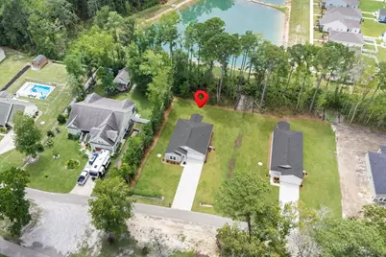
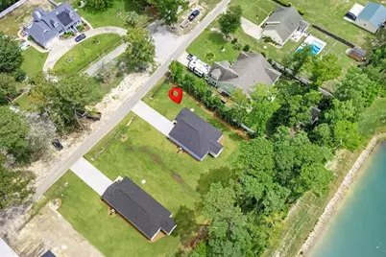
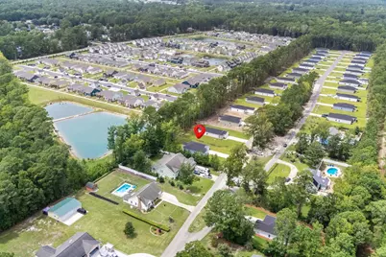
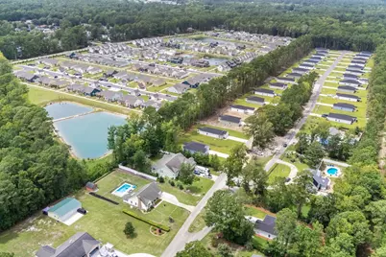
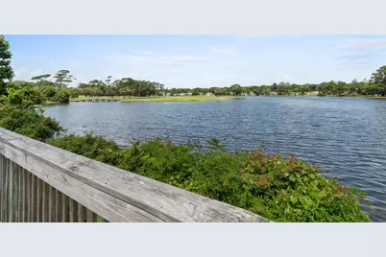
.44 OF AN ACRE HOMESITE!!! BOAT / RV PARKING ALLOWED!!! Hunter's Trace is Lennar's newest community in BrunswickCounty within walking distance to downtown Calabash. The Dover home boasts 3 bedrooms/2 baths and offers an open kitchen, family room and dining room. Features include 9' ceilings, 36'' white cabinets, granite kitchen countertops, stainless appliances, and breakfast bar. The owner's suite offers walk-in closet and 5' shower. This home also has a covered rear porch to enjoy the Fall breeze.
Full Property Details
Full Property Details for 1039 Harbor Dr
General
- Price: $295,000
- HOA FEE: $48/month
- Status: Active
- Type: Single Family
- Source: 2260
- MLS ID: 2619753
- Updated: 8/10/2026
- Added to Site: 3 day(s) ago
Interior
- Interior Features: Dual Sinks, Main Level Primary, Separate Shower, Walk-In Closet(s), Breakfast Bar, Kitchen Island, Stainless Steel Appliances, Solid Surface Counters
- Appliances: Dishwasher, Disposal, Microwave, Range
- Flooring: Luxury Vinyl, Luxury VinylPlank
Rooms
Bathrooms
- Total Bathrooms: 2
- Full Bathrooms: 2
Bedrooms
- Total Bedrooms: 3
Other Rooms
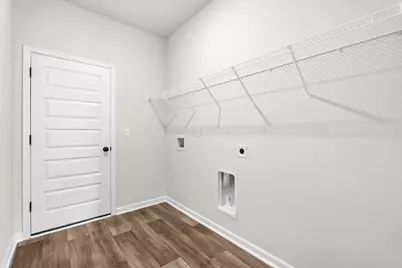
- Laundry: Washer Hookup
Additional Information
- Shared Amenities: Owner Allowed Golf Cart, Owner Allowed Motorcycle, Pet Restrictions, Tenant Allowed Golf Cart, Tenant Allowed Motorcycle
Exterior
- Exterior Features: Patio
- Porch/Patio/Deck: Patio
Parking
- Garage: Yes
- Attached garage: Yes
- Garage Spaces: 2
- Parking Features: Attached, Garage, Two Car Garage
Location
- Area: 31B North Carolina
- County: Brunswick
- Subdivision: Hunters Trace
- Driving Directions: From US 17 North, Take slight right turn onto SC-179, continue onto Beach Drive SW, turn left onto Thomasboro Road SW, turn left inHunter's Trace. From US 17 South, Turn left onto Thomasboro Road, about 3 miles down the road make a right into Hunter's Trace
School Information
- Elementary School: Jesse Mae Monroe Elementary School
- Middle School: Shallotte Middle School
- High School: West Brunswick High School
Community
- Association: Yes
- Pets Allowed: Yes
Heating & Cooling
- Cooling Type: Central Air
- Heating Type: Central, Electric, Forced Air
Utilities
- Water: Public
- Utility Description: Cable Available, Electricity Available, Phone Available, Sewer Available, Underground Utilities, Water Available
Structural Information
- Property Detached: Yes
- Architectural Style: Ranch
- Builder: Lennar
- Model: Dover
- Exterior Const.: Vinyl Siding
- Stories/Levels: 1
- Square Feet: 1,715
- Living Area: 1,512 Sq. Ft.
- Year Built: 2026
- Property Condition: Never Occupied
Lot Features
- Lot Size (Acres): 0.44
- Lot Size Source: Public Records
- Lot Features: Rectangular, Rectangular Lot
- Development Status: New Construction
- Zoning: RES
Financial Considerations
- Association Fee: $48
- Assoc Fee Freq.: Monthly
- Terms: Cash, Conventional, FHA, VA Loan
Disclosures and Reports
- Property ID: 103509059718
Listed by BeachConnection Realty
Get Pre-Approved Today
Schools
Schools serving 1039 Harbor Dr
School District:Brunswick County Schools
| Name | Grades | Distance |
|---|---|---|
Jessie Mae Monroe Elementary 250 Pea Landing Road Northwest, Ash, NC 28420 | K-5 | 3.3 mi |
Shallotte Middle 225 Village Road, Shallotte, NC 28459 | 6-8 | 11.2 mi |
West Brunswick High 550 Whiteville Road Northwest, Shallotte, NC 28470 | 9-12 | 10.6 mi |
Disclaimer:
School attendance boundaries provided by ATTOM Data Solutions and are for reference only. Contact the school directly to verify enrollment eligibility.
Price & Sales History for 1039 Harbor Dr
Date
Details
Price
Change
Source
8/10/2026
Listed
$295,000
—
MLS
Disclaimer: Historical sales information is derived from public records provided by the county offices. Information is not guaranteed and should be independently verified.

Tax History
Tax History for 1039 Harbor Dr
Year
Property Taxes
Change
Tax Assessment
Change
2025
$82
2%
$15,000
—
2024
$80
-40%
$15,000
-25%
2021
$134
100%
$20,000
—
2022
-100%
$20,000
—
2020
$130
2%
$20,000
—
2017
$127
2%
$20,000
—
2015
$124
-5%
$20,000
—
2019
$130
251%
$20,000
300%
2014
$37
—
$5,000
—
2013
$37
—
$5,000
—
Disclaimer: Historical tax information is derived from public records provided by the county offices. Information is not guaranteed and should be independently verified.
Estimate the Cost
Estimate the Cost for 1039 Harbor Dr
1039 Harbor Dr., Calabash, NC 28467 (MLS# 2619753) is a Single Family property with 3 bedrooms and 2 full bathrooms. 1039 Harbor Dr. is currently listed for $295,000 and was received on August 10, 2026. Want to learn more about 1039 Harbor Dr.? Do you have questions about finding other Single Family real estate for sale in Calabash? You can browse all Calabash real estate or contact a Coldwell Banker agent to request more information.