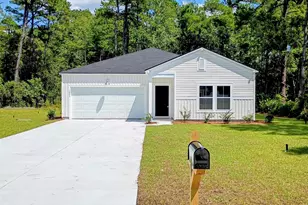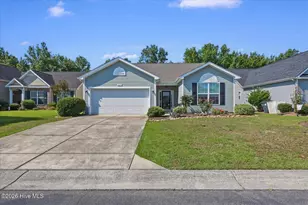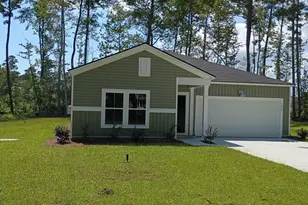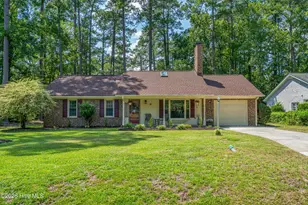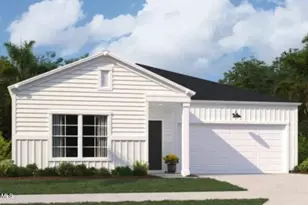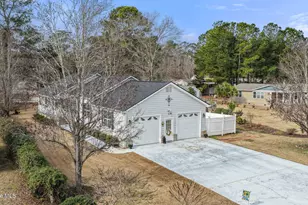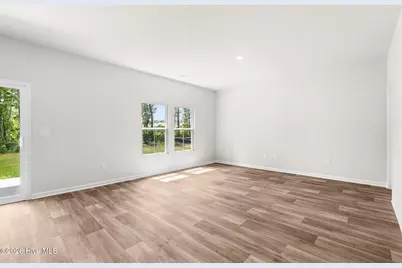
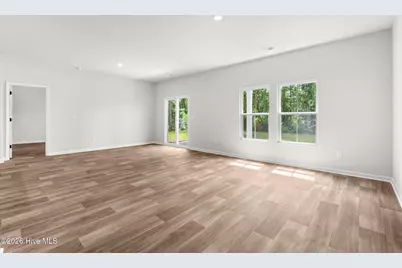
This is a carousel with tiles that activate property listing cards. Use the previous and next buttons to navigate.
$314,900 Just Listed
This is a carousel with tiles that activate property listing cards. Use the previous and next buttons to navigate.
Full Property Details for 1086 Harbor Dr
General
- Price: $314,900
- HOA FEE: $48/month
- HOA FEE FREQ.: Annually
- Taxes: $123 (2025)
- Status: Active
- Type: Single Family
- Source: 2253
- MLS ID: 100602361
- Updated: 9/9/2026
- Added to Site: 1 day(s) ago
Interior
- Number of Rooms: 5
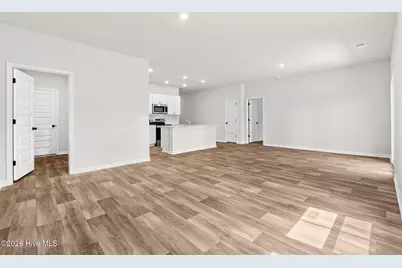
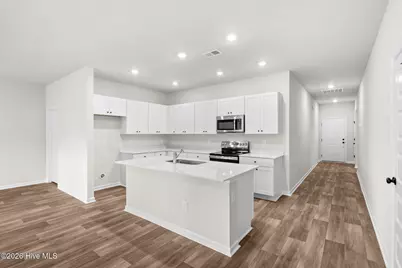
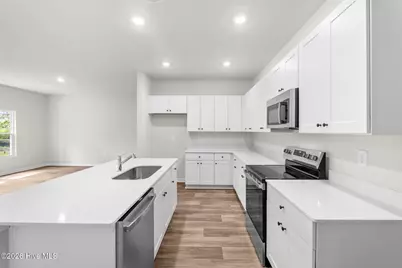
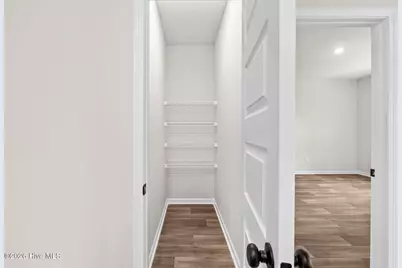
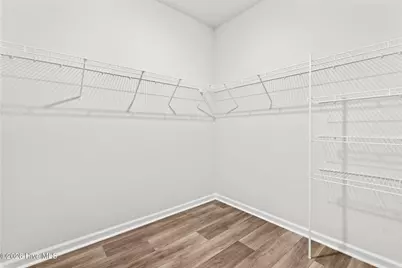
- Interior Features: Walk-in Closet(s), Solid Surface, Kitchen Island, Pantry, Walk-In Closet(s), Wired for Data
- Appliances: Electric Oven, Built-In Microwave, Disposal
- Furnishings: Unfurnished
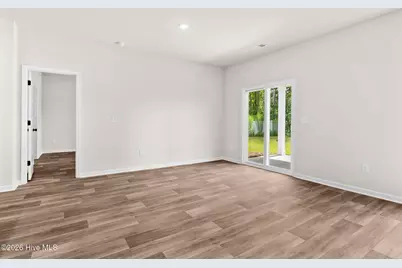
- Flooring: LVT/LVP
Rooms
Bathrooms
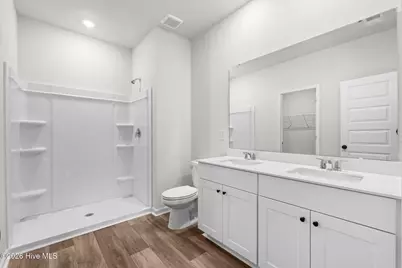
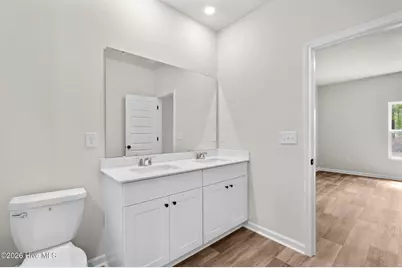
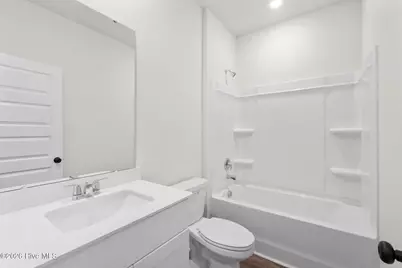
- Total Bathrooms: 2
- Full Bathrooms: 2
Bedrooms
- Total Bedrooms: 3
- Primary Bedroom: Primary Living Area
Other Rooms
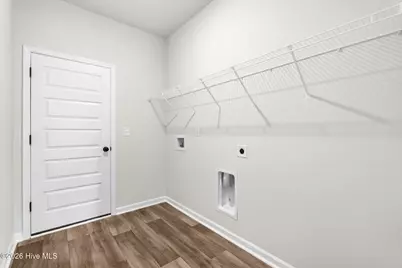
- Laundry: Dryer Hookup, Washer Hookup, Laundry Room
Additional Information
- Shared Amenities: Maintenance Common Areas, Maintenance Grounds, Management
Exterior
- Porch/Patio/Deck: Covered, Patio
Parking
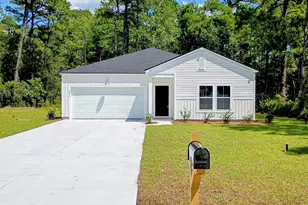
- Garage: Yes
- Attached garage: Yes
- Garage Spaces: 2
- Parking Features: Garage Faces Front, Concrete, Garage
Location
- County: Brunswick
- Subdivision: Hunter's Trace
- Driving Directions: From US 17 North, Take slight right turn onto SC-179, continue onto Beach Drive SW, turn left onto Thomasboro Road SW, turn leftinHunter's Trace. From US 17 South, Turn left onto Thomasboro Road, about 3 miles down the road make a right into Hunter's Trace
School Information
- High School District: Brunswick County Schools
- Elementary School: Jessie Mae Monroe Elementary
- Middle School: Shallotte Middle
- High School: West Brunswick
Community
- Association: Yes
- Assoc. Name: waccamaw management
Heating & Cooling
- Air Conditioning: Yes
- Cooling Type: Central Air
- Heating Type: Electric, Forced Air, Heat Pump
Utilities
- Sewer: County Sewer, Brunswick County Public Utilities
- Water: County Water
- Utility Description: Cable Available, Sewer Available, Sewer Connected, Underground Utilities, Water Available, Water Connected, High Speed Internet
Structural Information
- Structure Type: Wood Frame, Stick Built
- Construction: Vinyl Siding, Wood Frame
- Basement Desc.: None
- Roof: Architectural Shingle
- Entry Floor Number: 1
- Square Feet: 1,520
- Year Built: 2026
- Property Condition: New Construction
Lot Features
- Lot Size (Acres): 0.6
- Lot Size (Sq. Ft.): 26,136
- Lot Dimensions: 100 x 235 x 101 x 232
- Frontage: Asphalt
- Zoning: Ca-R-15
- Fencing (Description): None
Financial Considerations
- For Sale: Yes
- Price Per Sq. Ft.: $207.17
- Association Fee: $576
- Assoc Fee Freq.: Annually
- Assessment Amount: $25,000
- Tax Amount: $123
- Tax Year: 2025
- Terms: Cash, Conventional, FHA, VA Loan
Disclosures and Reports
- Special Conditions: Standard
- Legal Description: lot 88
- Property ID: 2414e088
Listed by Beach Connection Realty, Byron MacDonald
Schools serving 1086 Harbor Dr
| Name | Grades | Distance |
|---|---|---|
Jessie Mae Monroe Elementary 250 Pea Landing Road Northwest, Ash, NC 28420 | K-5 | 3.6 mi |
Shallotte Middle 225 Village Road, Shallotte, NC 28459 | 6-8 | 11.1 mi |
West Brunswick High 550 Whiteville Road Northwest, Shallotte, NC 28470 | 9-12 | 10.6 mi |
Price & Sales History for 1086 Harbor Dr
Tax History for 1086 Harbor Dr
Estimate the Cost for 1086 Harbor Dr
1086 Harbor Drive, Calabash, NC 28467 (MLS# 100602361) is a Single Family property with 3 bedrooms and 2 full bathrooms. 1086 Harbor Drive is currently listed for $314,900 and was received on September 09, 2026. Want to learn more about 1086 Harbor Drive? Do you have questions about finding other Single Family real estate for sale in Calabash? You can browse all Calabash real estate or contact a Coldwell Banker agent to request more information.