No photo available
$502,500
Property Description
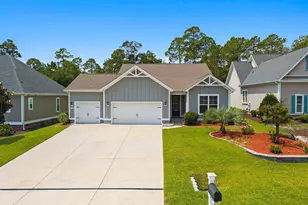
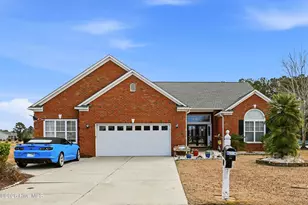
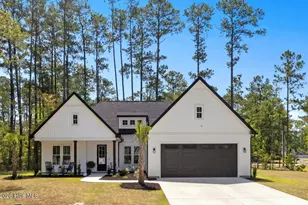
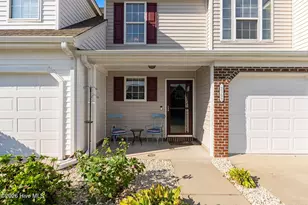
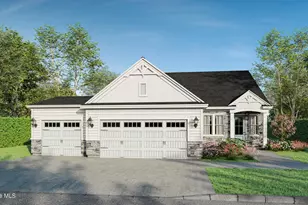
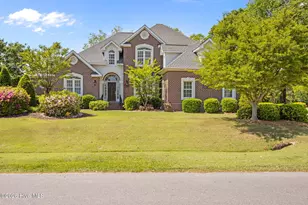
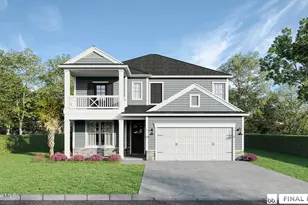
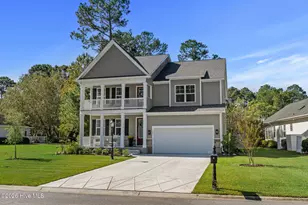
Pre sale/ Features and options may vary.* Are you looking for a new home with tons of details and craftsmanship? Look no further! Fox Homes, a local custom builder, will be building this 3 bedroom/ 2 bathroom 2000+/- sqft Craftsman style home in the gated golf community of Brunswick Plantation. The exterior of the home will have stonework accents and a front loading garage for exceptional curb appeal. With this open floor plan, you will find 9-foot+ ceilings throughout, along with a vaulted ceiling with wood beams in the open concept kitchen, living and dining area, along with tray ceilings in the master bedroom, and foyer. The home will feature built-in cabinetry and crown molding throughout, as well as, custom wainscoting in the entryway and great room. Your kitchen will boast custom cabinetry, quartz countertops, subway tile backsplash and a nine-foot island. The large master suite includes an oversized walk-in closet with built-in shelving. The en-suite master bathroom will feature an oversized shower with floor to the ceiling tile, water closet, and double vanities with granite countertops. Enjoy your late afternoon on the back porch. The laundry room and mud room are situated off the 2 car garage will have a drop zone bench for convenience. The homeowners of Brunswick Plantation enjoy many amenities, such as both indoor and outdoor pools, a hot tub, fitness center, and tennis and pickleball courts. Located close to the restaurants and shopping of downtown Calabash, you are minutes to Sunset Beach and close to the SC border and all the attractions of the Myrtle Beach area. *Photos are of a model home and are for illustration purposes only. Features and options may vary.*
Full Property Details
Full Property Details for 1212 Moultrie Dr NW
General
- Sold For: $502,500
- HOA FEE: $98/month
- HOA FEE FREQ.: Annually
- Taxes: $79 (2025)
- Status: Closed
- Type: Single Family
- Source: 2253
- MLS ID: 100541947
- Added to Site: 193 day(s) ago
Interior
- Number of Rooms: 6
- Interior Features: Master Downstairs, Walk-in Closet(s), Vaulted Ceiling(s), Tray Ceiling(s), High Ceilings, Entrance Foyer, Kitchen Island, Ceiling Fan(s), Pantry, Walk-in Shower, Gas Log, Walk-In Closet(s)
- Fireplace: Yes
- Fireplace(s): Gas Log
- Appliances: Built-In Microwave, Range, Dishwasher
- Furnishings: Unfurnished
- Flooring: LVT/LVP, Tile
Rooms
Bathrooms
- Total Bathrooms: 2
- Full Bathrooms: 2
Bedrooms
- Total Bedrooms: 3
- Primary Bedroom: Primary Living Area
Other Rooms
- Laundry: Dryer Hookup, Washer Hookup, Laundry Room
Additional Information
- Shared Amenities: Barbecue, Clubhouse, Community Pool, Fitness Center, Gated, Golf Course, Indoor Pool, Maintenance Common Areas, Maintenance Roads, Management, Meeting Room, Party Room, Pickleball, Restaurant, Sidewalks, Street Lights, Tennis Court(s)
- Security/Safety: Smoke Detector(s)
Exterior
- Exterior Features: Irrigation System
- Porch/Patio/Deck: Patio, Porch, Screened
Parking
- Garage: Yes
- Attached garage: Yes
- Garage Spaces: 2
- Parking Features: Garage Faces Front, Attached, Concrete, Garage Door Opener, Off Street
Location
- County: Brunswick
- Subdivision: Brunswick Plantation
- Driving Directions: From main gate on Hwy 17 turn right onto N Middleton, right onto Moultrie Dr, house will be at end of cul-de-sac
School Information
- High School District: Brunswick County Schools
- Elementary School: Jessie Mae Monroe Elementary
- Middle School: Shallotte Middle
- High School: West Brunswick
Community
- Association: Yes
- Assoc. Name: waccamaw mgt
Heating & Cooling
- Air Conditioning: Yes
- Cooling Type: Central Air
- Heating Type: Electric, Forced Air, Heat Pump
Utilities
- Sewer: Municipal Sewer, Brunswick County Public Utilities
- Water: Public
- Utility Description: Cable Available, Sewer Connected, Water Connected
Structural Information
- Structure Type: Wood Frame, Stick Built
- Construction: Vinyl Siding, Wood Frame
- Basement Desc.: None
- Roof: Architectural Shingle
- Stories/Levels: 1
- Square Feet: 2,024
- Year Built: 2026
Lot Features
- Lot Size (Acres): 0.35
- Lot Size (Sq. Ft.): 15,246
- Lot Dimensions: 36 x 153 x 65 x 96 x 153
- Frontage: Private Road, Maintained, Paved, Paved
- Lot Features: Cul-De-Sac
- Zoning: Co-Sbr-6000
- Fencing (Description): None
Financial Considerations
- For Sale: Yes
- Price Per Sq. Ft.: $248.27
- Association Fee: $1,176
- Assoc Fee Freq.: Annually
- Assessment Amount: $17,500
- Tax Amount: $79.85
- Tax Year: 2025
- Terms: Cash, Conventional, FHA, VA Loan
Disclosures and Reports
- Special Conditions: Standard
- Legal Description: L-386 Moultrie @ Bruns Plant Pl-19/435
- Property ID: 209db046
- Lot Number: 386
Listed by RE/MAX at the Beach / Calabash, Surf & Turf Properties
Sold by Realty ONE Group Dockside North, Brian S Sullivan
Get Pre-Approved Today
Schools
Schools serving 1212 Moultrie Dr NW
School District:Brunswick County Schools
| Name | Grades | Distance |
|---|---|---|
Jessie Mae Monroe Elementary 250 Pea Landing Road Northwest, Ash, NC 28420 | K-5 | 2.3 mi |
Shallotte Middle 225 Village Road, Shallotte, NC 28459 | 6-8 | 11.5 mi |
West Brunswick High 550 Whiteville Road Northwest, Shallotte, NC 28470 | 9-12 | 10.4 mi |
Disclaimer:
School attendance boundaries provided by ATTOM Data Solutions and are for reference only. Contact the school directly to verify enrollment eligibility.
Price & Sales History for 1212 Moultrie Dr NW
Date
Details
Price
Change
Source
3/30/2026
Sold
$502,500
—
MLS
Disclaimer: Historical sales information is derived from public records provided by the county offices. Information is not guaranteed and should be independently verified.

1212 Moultrie Drive NW, Calabash, NC 28467 (MLS# 100541947) is a Single Family property that was sold at $502,500 on March 30, 2026. Want to learn more about 1212 Moultrie Drive NW? Do you have questions about finding other Single Family real estate for sale in Calabash? You can browse all Calabash real estate or contact a Coldwell Banker agent to request more information.