No photo available
$625,000
Property Description
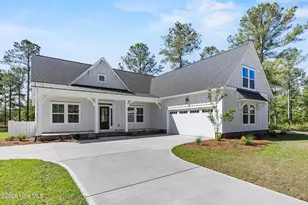
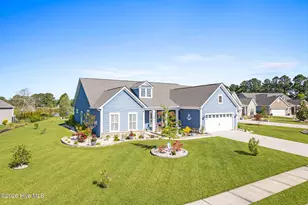
Discover the pinnacle of resort-style living in this stunning custom-built home by RS Parker Homes, open-concept plan that blends indoor elegance with outdoor serenity in the prestigious Brunswick Plantation Golf Resort; gated community in Calabash, North Carolina. This home offers spacious living, high-end finishes, and resort-style amenities-all overlooking a tranquil pond with a fountain. Expansive open floor plan with seamless flow between living, dining, and kitchen area. Gourmet kitchen with stainless steel appliances, large island, and custom cabinetry. Three bedrooms, including a generously sized luxurious primary suite leading to spacious deck to include a hot tub and sunning area, two walk-in closets, walk-in shoe/accessory closet and a walk-in custom shower and water closet in the bathroom. Abundant natural light and high ceilings throughout. Your outdoor oasis awaits you with a built-in pool, covered outdoor kitchen, stamped concrete patio and panoramic pond view; perfect for entertaining for all seasons. Whether you're hosting under the stars or unwinding by the water, this home offers the perfect blend of comfort, style, and tranquility. Other features include: whole house generator, attached large shed, bonus room, gas fireplace, pull down attic, office/guest room, electric awning, manual shade, custom granite outdoor table with six polywood chairs and ample storage. Brunswick Plantation offers unparalleled amenities, including a clubhouse, on-site restaurant, three 9-hole golf courses, fitness center, tennis and pickle ball courts, indoor and outdoor pools, and more. Conveniently located just minutes from North Myrtle Beach, Sunset Beach, fine dining, shopping, golfing and coastal attractions. This home offers the best of resort-style living. Schedule your private tour today.
Full Property Details
Full Property Details for 1379 Ogelthorp Dr NW
General
- Sold For: $625,000
- HOA FEE: $1,176
- Taxes: $1,967 (2024)
- Status: Closed
- Type: Single Family
- Source: 2253
- MLS ID: 100522222
- Added to Site: 302 day(s) ago
Interior
- Number of Rooms: 6
- Interior Features: Walk-in Closet(s), Vaulted Ceiling(s), High Ceilings, Solid Surface, Whole-Home Generator, Kitchen Island, Ceiling Fan(s), Pantry, Walk-in Shower, Blinds/Shades, Gas Log, Walk-In Closet(s)
- Fireplace: Yes
- Fireplace(s): Gas Log
- Appliances: Vented Exhaust Fan, Gas Oven, Built-In Microwave, Washer, Self Cleaning Oven, Refrigerator, Ice Maker, Dryer, Disposal, Dishwasher, Generator
- Flooring: LVT/LVP, Carpet, Tile
Rooms
Bathrooms
- Total Bathrooms: 3
- Full Bathrooms: 3
Bedrooms
- Total Bedrooms: 3
- Primary Bedroom: Primary Living Area
Additional Information
- Shared Amenities: Clubhouse, Community Pool, Fitness Center, Gated, Golf Course, Indoor Pool, Maintenance Common Areas, Maintenance Roads, Meeting Room, Party Room, Pickleball, Restaurant, Security, Spa/Hot Tub, Tennis Court(s)
- Pool: Yes
- Pool Description: In Ground
- Equipment: Generator
Exterior
- Exterior Features: Irrigation System, Gas Grill, Outdoor Kitchen
- Porch/Patio/Deck: Covered, Deck, Patio, Porch
Parking
- Garage Spaces: 2
- Parking Features: Garage Faces Front, Concrete, Garage Door Opener
Location
- County: Brunswick
- Subdivision: Brunswick Plantation
- Driving Directions: Highway 17 to Pea Landing Road. Make the first left onto #5 School House Road and about a mile on the right is the entrance to the Hampton's. Once through the gate second right on Ogelthorp. House will be on the right 1379.
School Information
- High School District: Brunswick County Schools
- Elementary School: Jessie Mae Monroe Elementary
- Middle School: Shallotte Middle
- High School: West Brunswick
Community
- Association: Yes
- Assoc. Name: Waccamaw Management
Heating & Cooling
- Air Conditioning: Yes
- Cooling Type: Other, Central Air, Zoned
- Heating Type: Other, Electric, Heat Pump, Zoned
Utilities
- Sewer: Municipal Sewer, Brunswick County Public Utilities
- Water: Public
- Utility Description: Sewer Connected, Water Connected
Structural Information
- Structure Type: Wood Frame
- Construction: Fiber Cement
- Roof: Architectural Shingle
- Stories/Levels: 2
- Square Feet: 2,769
- Year Built: 2017
Additional Structures
- Other Structures: Fountain, Shed(s), Outdoor Kitchen
Lot Features
- Lot Size (Acres): 0.3
- Lot Size (Sq. Ft.): 13,155
- Lot Dimensions: 75 x 175 x 75 x 175
- Frontage: Private Road, Maintained, Paved, Paved
- Zoning: Co-Sbr-6000
- Fencing (Description): Metal/Ornamental
Water Features
- Water Front: Yes
Financial Considerations
- For Sale: Yes
- Price Per Sq. Ft.: $225.71
- Association Fee: $1,176
- Assessment Amount: $458,420
- Tax Amount: $1,967.8
- Tax Year: 2024
- Terms: Cash, Conventional, FHA
Disclosures and Reports
- Special Conditions: Standard
- Legal Description: L-978 Ph-2 Hamptons Pl 94/14
- Property ID: 209eh002
Listed by Nazar Realty, Stacey L Nazar
Sold by Coldwell Banker Sea Coast Advantage, Jeff G Lott
Get Pre-Approved Today
Schools
Schools serving 1379 Ogelthorp Dr NW
School District:Brunswick County Schools
| Name | Grades | Distance |
|---|---|---|
Jessie Mae Monroe Elementary 250 Pea Landing Road Northwest, Ash, NC 28420 | K-5 | 1 mi |
Shallotte Middle 225 Village Road, Shallotte, NC 28459 | 6-8 | 10.2 mi |
West Brunswick High 550 Whiteville Road Northwest, Shallotte, NC 28470 | 9-12 | 9.2 mi |
Disclaimer:
School attendance boundaries provided by ATTOM Data Solutions and are for reference only. Contact the school directly to verify enrollment eligibility.
Price & Sales History for 1379 Ogelthorp Dr NW
Date
Details
Price
Change
Source
12/19/2025
Sold
$625,000
—
MLS
Disclaimer: Historical sales information is derived from public records provided by the county offices. Information is not guaranteed and should be independently verified.

1379 Ogelthorp Drive NW, Calabash, NC 28467 (MLS# 100522222) is a Single Family property that was sold at $625,000 on December 19, 2025. Want to learn more about 1379 Ogelthorp Drive NW? Do you have questions about finding other Single Family real estate for sale in Calabash? You can browse all Calabash real estate or contact a Coldwell Banker agent to request more information.