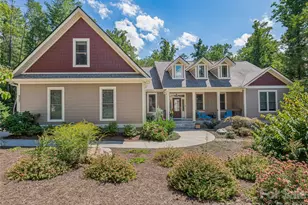
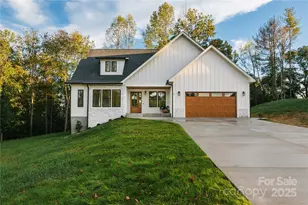
This is a carousel with tiles that activate property listing cards. Use the previous and next buttons to navigate.
1/35
$874,900
This is a carousel with tiles that activate property listing cards. Use the previous and next buttons to navigate.
1/35
Property Description
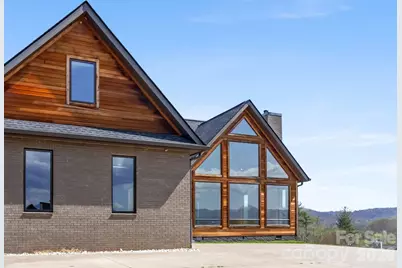
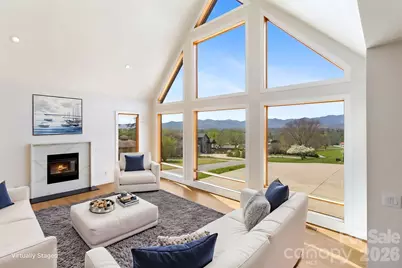
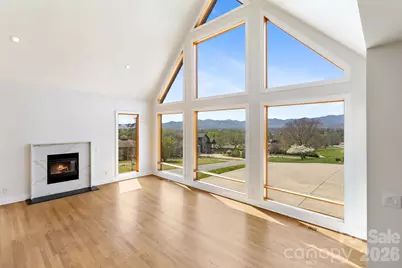
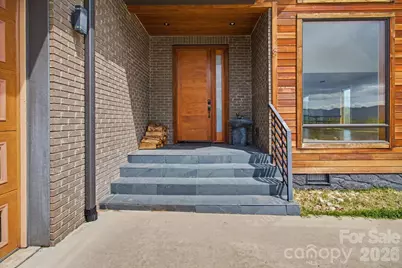
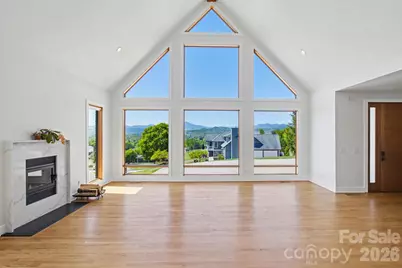
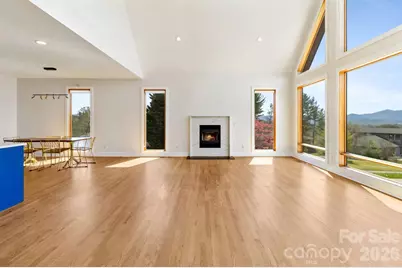
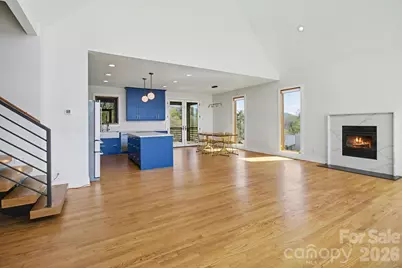
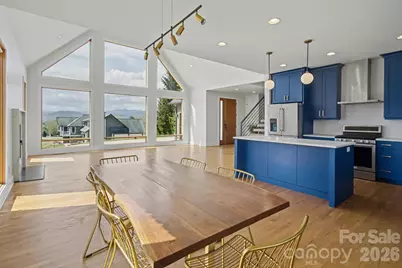
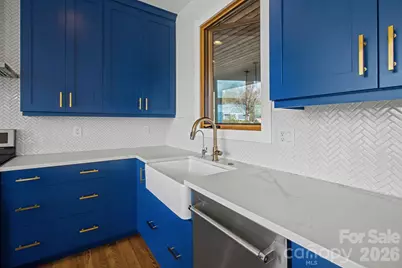
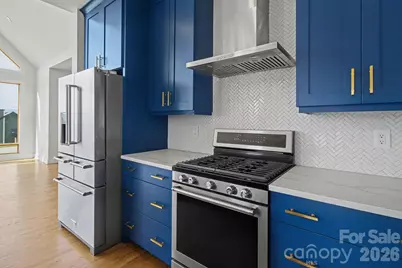
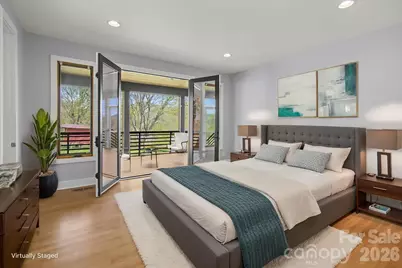
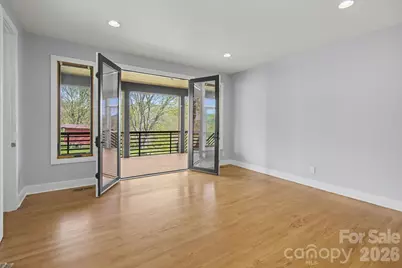
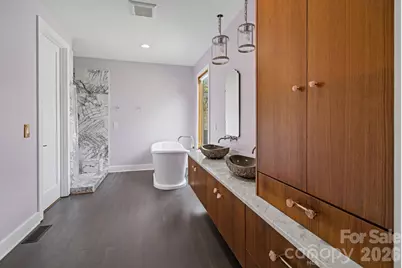
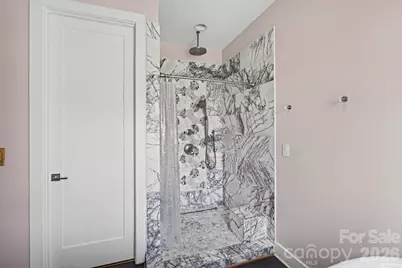
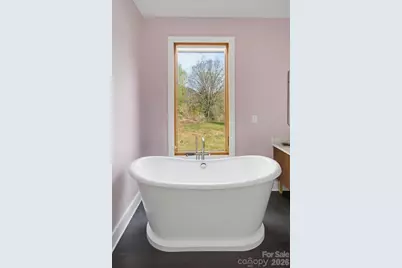
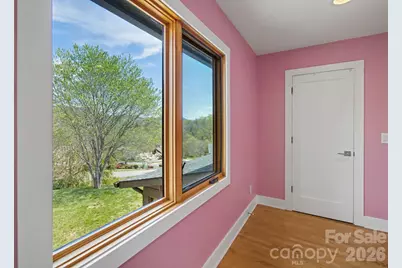
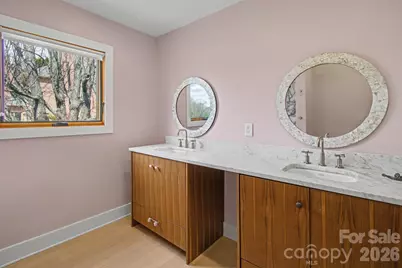
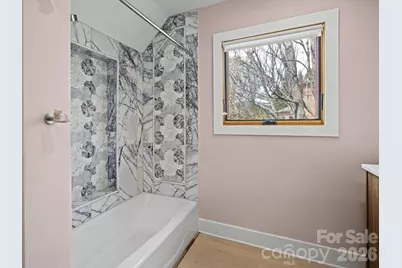
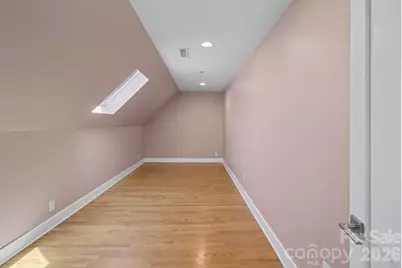
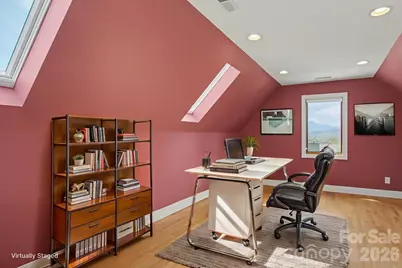
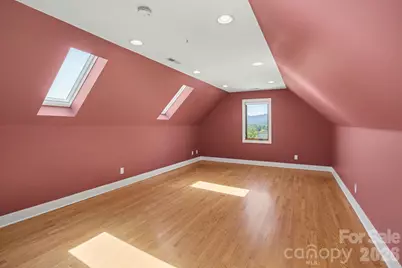
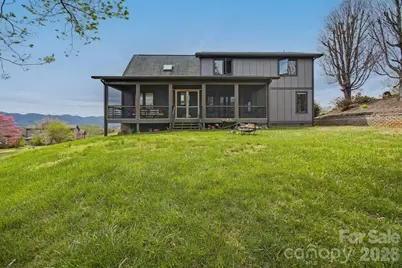
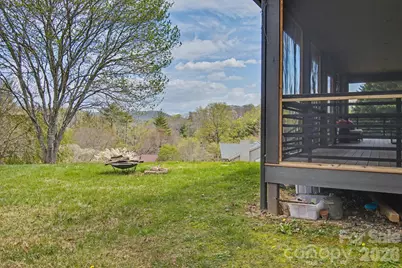
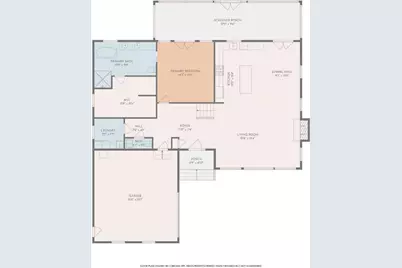
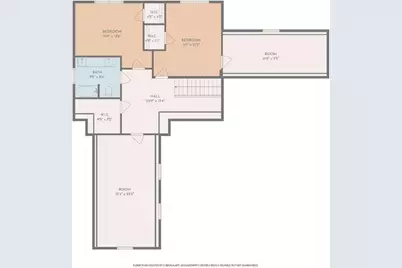
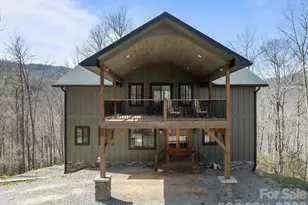
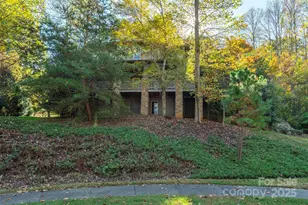
Discover modern luxury tailored for lovers of expansive open-plan living and unforgettable views. This impeccably designed residence frames million-dollar mountain panoramas through floor-to-ceiling glass in a soaring great room that flows effortlessly into a chef's-caliber kitchen featuring a generous quartz island, artisan mosaic backsplash, oversized farmhouse sink, and gas range. A signature floating staircase, recessed lighting, and a sleek flush-mounted wood-burning fireplace elevate the contemporary aesthetic, while French doors open to a screened, covered deck for seamless indoor-outdoor entertaining. The primary bathroom has a 6 ft enameled cast-iron tub which stays hot for hours. There is a full house water filtration system & Charcoal filtration system that filters out Chlorine & Fluoride w/ a UV Light to Filter out bacteria, parasites & heavy metals. The main-level primary suite is a private sanctuary with direct access to the covered screened deck and spa-caliber bath freestanding soaker tub, floating dual vanity, tiled shower and a vast walk-in closet ready for custom organization. Upstairs, two generous bedrooms, a full bath and two versatile bonus rooms provide flexible space for guests, a home office, a fitness studio, or a creative studio. Comfort is optimized year-round with three independent heating and cooling zones, ensuring personalized climate control throughout. Modern, spacious and exquisitely appointed this home delivers refined living and panoramic views at every turn.
Full Property Details
Full Property Details for 8 Nottingham Dr
General
- Price: $874,900
- Status: Active
- Type: Single Family
- Source: Charlotte_Regional_Realtor_Association
- MLS ID: 4365224
- Updated: 4/17/2026
- Added to Site: 38 day(s) ago
Interior
- Interior Features: Central Vacuum, Garden Tub, Kitchen Island, Open Floorplan, Storage, Walk-In Closet(s)
- Fireplace: Yes
- Fireplace(s): Great Room, Wood Burning, Great Room, Wood Burning
- Appliances: Dishwasher, Disposal, Exhaust Hood, Filtration System, Gas Range, Gas Water Heater, Refrigerator, Tankless Water Heater, Washer/Dryer
- Flooring: Laminate, Tile, Wood
Rooms
Bathrooms
- Total Bathrooms: 3
- Full Bathrooms: 2
- Half Bathrooms: 1
- Upper - Full Baths: 1
- Main - Full Baths: 1
- Main - 1/2 Baths: 1
Bedrooms
- Total Bedrooms: 4
- Bedrooms Upper: 3
- Bedrooms Main & Up: 1
Other Rooms
- Laundry: Inside, Laundry Room, Main Level
Additional Information
- Shared Amenities: None
Parking
- Garage: Yes
- Garage Description: 569 Sq. Ft.
- Garage Spaces: 2
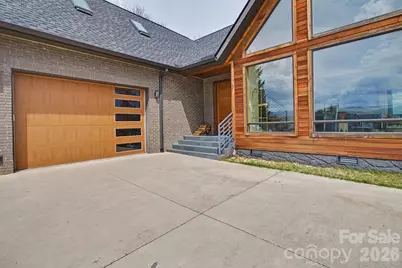
- Parking Features: Driveway, Attached Garage, Garage Door Opener, Garage Faces Side, Keypad Entry
Location
- County: Buncombe
- Subdivision: Challedon
- Driving Directions: Take exit 44 towards Enka/Candler/W. Asheville, Use the right lane to turn right onto Acton Cir., Turn right onto Monte Vista Rd., Turn right onto Dogwood Rd., Turn right onto challedon Dr., Turn right onto Nottingham Dr.
School Information
- Elementary School: Candler/Enka
- Middle School: Enka
- High School: Enka
Heating & Cooling
- Cooling Type: Central Air, Electric
- Heating Type: Forced Air, Natural Gas
Utilities
- Sewer: Septic Installed
- Water: City
- Utility Description: Cable Available, Electricity Connected, Natural Gas, Underground Utilities
Structural Information
- Architectural Style: Contemporary
- Construction: Site Built
- Exterior Const.: Brick Full, Wood
- Roof: Architectural Shingle
- Upper: 1,356 Sq. Ft.
- Main/1st Level: 1,648 Sq. Ft.
- Year Built: 2017
Lot Features
- Street/Road Desc.: Concrete, Paved
- Lot Features: Cleared, Level, Sloped, Views
- Rcmdd Zoning: OU
Horse Property
- Horse Facility Desc.: None
Financial Considerations
- Terms: Cash, Conventional, Exchange, FHA, USDA Loan, VA Loan
Disclosures and Reports
- Restrictions: No Representation, Other - See Remarks
- Property ID: 9608-01-5749-00000
- Plat: 54/62
- Lot Number: 6009/1050
Listed by ENRG Global Realty LLC

Get Pre-Approved Today
Schools
Schools serving 8 Nottingham Dr
School District:Buncombe County Schools
| Name | Grades | Distance |
|---|---|---|
Candler Elementary 121 Candler School Road, Candler, NC 28715 | PK-4 | 2 mi |
Enka Middle 390 Asbury Road, Candler, NC 28715 | 7-8 | 2.2 mi |
Enka High 475 Enka Lake Road, Candler, NC 28715 | 9-12 | 3.1 mi |
Disclaimer:
School attendance boundaries provided by ATTOM Data Solutions and are for reference only. Contact the school directly to verify enrollment eligibility.
Price & Sales History for 8 Nottingham Dr
Date
Details
Price
Change
Source
4/17/2026
Listed
$874,900
29.61%
MLS
1/21/2021
Sold
$675,000
—
Public Record
Disclaimer: Historical sales information is derived from public records provided by the county offices. Information is not guaranteed and should be independently verified.
Tax History
Tax History for 8 Nottingham Dr
Year
Property Taxes
Change
Tax Assessment
Change
2024
$3,440
3%
$539,500
—
2023
$3,334
5%
$539,500
1%
2022
$3,174
—
$535,200
—
2021
$3,174
5%
$535,200
12%
2020
$3,024
—
$476,900
706%
2019
$3,024
58%
$59,200
-81%
2018
$1,918
416%
$309,800
423%
2017
$372
11%
$59,200
22%
2015
$336
—
$48,400
—
2014
$336
—
$48,400
—
2013
$336
—
$48,400
—
Disclaimer: Historical tax information is derived from public records provided by the county offices. Information is not guaranteed and should be independently verified.
Estimate the Cost
Estimate the Cost for 8 Nottingham Dr
8 Nottingham Drive, Candler, NC 28715 (MLS# 4365224) is a Single Family property with 4 bedrooms, 2 full bathrooms and 1 partial bathroom. 8 Nottingham Drive is currently listed for $874,900 and was received on April 17, 2026. Want to learn more about 8 Nottingham Drive? Do you have questions about finding other Single Family real estate for sale in Candler? You can browse all Candler real estate or contact a Coldwell Banker agent to request more information.