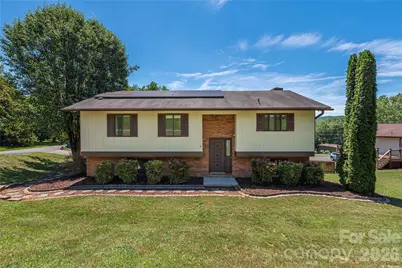
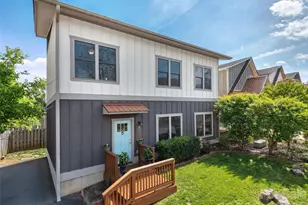
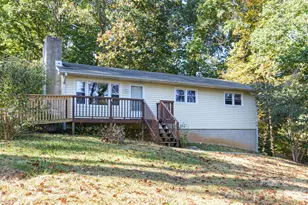
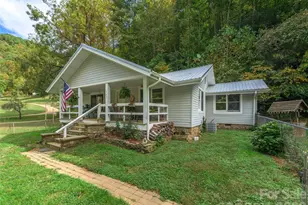
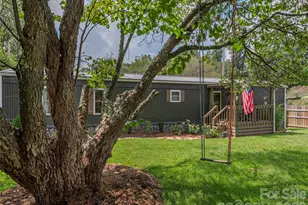
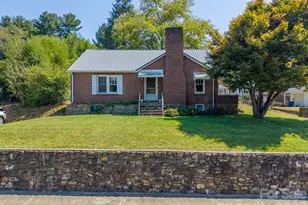
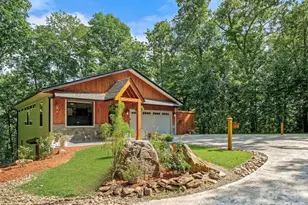
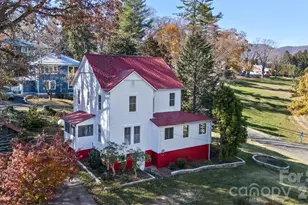
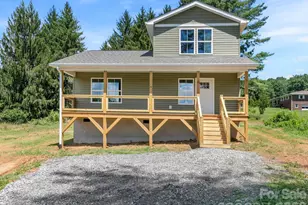
This is a carousel with tiles that activate property listing cards. Use the previous and next buttons to navigate.
1/1
$375,000
This is a carousel with tiles that activate property listing cards. Use the previous and next buttons to navigate.
1/1
Property Description
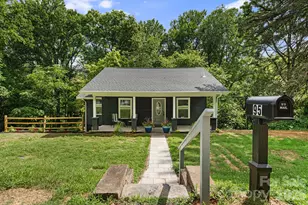
Imagine owning a home where your average electric bill is only about $16 per month thanks to seller-owned solar system. Combined with a brand-new HVAC system installed in 2024, this home delivers exceptional savings and peace of mind that are increasingly difficult to find in today's market. Now you have a home offering exceptional energy efficiency, modern comfort, and significant long-term savings. Recent updates include new luxury vinly plank flooring in the main living areas and new vanity and fixtures in hall bath. All this coupled with the charm of this corner lot, gardens and chickens located in ideal timeless neighborhood. Inside, the bright and inviting upper level features an open-concept floor plan. The spacious great room with vaulted ceilings is anchored by a beautiful brick fireplace, creating a warm and welcoming gathering space with abundant natural light. Direct access to expansive back deck with new patio door. The adjoining dining, and kitchen areas flow seamlessly together, making it easy to stay connected with family and guests. The lower level adds valuable living space and flexibility, offering a cozy den centered around a second wood-burning brick fireplace-perfect for movie nights, hobbies, a home office, or guest accommodations. A full bath and an oversized mudroom/laundry area provide both convenience and functionality, with plenty of room for storage, outdoor gear, gardening supplies, or everyday household needs. Outside, you'll discover a backyard designed for those who appreciate a more sustainable lifestyle. The fully fenced yard offers ample space for gardening, pets, and outdoor enjoyment, with dedicated areas ideal for growing vegetables, and maintaining a small chicken flock. Whether you're an experienced gardener or simply enjoy spending time outdoors, the possibilities are endless. The setting is peaceful and serene, providing the perfect homestead lifestyle. Located in a well-established neighborhood known for its quiet streets, mature landscaping, and strong sense of community, this is the kind of place where neighbors know one another, friendships are formed, and evening walks become part of your daily routine. Combining substantial high-dollar upgrades, remarkably low utility costs, flexible living spaces, and a tranquil neighborhood atmosphere, this home offers an exceptional opportunity to enjoy both comfort and peace of mind for years to come.
Full Property Details
Full Property Details for 99 Young Dr
General
- Sold For: $375,000
- Status: Closed
- Type: Single Family
- Source: Charlotte_Regional_Realtor_Association
- MLS ID: 4388636
- Added to Site: 73 day(s) ago
Interior
- Interior Features: Cable Prewire, Open Floorplan
- Fireplace: Yes
- Fireplace(s): Den, Great Room, Wood Burning Stove, Den, Great Room, Wood Burning Stove
- Appliances: Dishwasher, Electric Range, Refrigerator
- Flooring: Carpet, Vinyl
Rooms
Bathrooms
- Total Bathrooms: 3
- Full Bathrooms: 3
- Main - Full Baths: 2
- Lower - Full Baths: 1
Bedrooms
- Total Bedrooms: 3
- Bedrooms Main & Up: 3
Other Rooms
- Laundry: Electric Dryer Hookup, Utility Room, Laundry Room, Lower Level, Sink, Washer Hookup
Parking
- Garage: Yes
- Garage Spaces: 1
- Parking Features: Attached Garage
Location
- County: Buncombe
- Driving Directions: 40 West to Exit 44, Right on 19/23 past Boones Corner 2 miles, Right on Morgan Branch Rd to Young Dr to #99.
School Information
- Elementary School: Candler/Enka
- Middle School: Enka
- High School: Enka
Heating & Cooling
- Cooling Type: Ceiling Fan(s), Central Air
- Heating Type: Central, Forced Air, Oil
Utilities
- Sewer: Septic Installed
- Water: City, Well
- Utility Description: Cable Available, Solar, Underground Power Lines, Underground Utilities
Structural Information
- Architectural Style: Traditional
- Construction: Site Built
- Exterior Const.: Brick Partial, Wood
- Basement Desc.: Daylight
- Roof: Fiberglass
- Lower: 658 Sq. Ft.
- Main/1st Level: 1,043 Sq. Ft.
- Year Built: 1977
Lot Features
- Street/Road Desc.: Gravel, Paved
- Lot Features: Cleared, Corner Lot, Level
- Rcmdd Zoning: OU
- Fencing (Description): Back Yard, Fenced
Financial Considerations
- Terms: Cash, Conventional, FHA, USDA Loan, VA Loan
Disclosures and Reports
- Property ID: 8697-05-3255-00000
- Plat: 105
- Lot Number: 5816-1414
Listed by Keller Williams Professionals
Sold by Keller Williams Elite Realty

Get Pre-Approved Today
Schools
Schools serving 99 Young Dr
School District:Buncombe County Schools
| Name | Grades | Distance |
|---|---|---|
Candler Elementary 121 Candler School Road, Candler, NC 28715 | PK-4 | 1.8 mi |
Enka Middle 390 Asbury Road, Candler, NC 28715 | 7-8 | 3.8 mi |
Enka High 475 Enka Lake Road, Candler, NC 28715 | 9-12 | 3.9 mi |
Disclaimer:
School attendance boundaries provided by ATTOM Data Solutions and are for reference only. Contact the school directly to verify enrollment eligibility.
Price & Sales History for 99 Young Dr
Date
Details
Price
Change
Source
8/24/2026
Sold
$375,000
-3.82%
MLS
7/07/2026
Price Reduced
$389,900
-2.53%
MLS
6/16/2026
Listed
$400,000
—
MLS
Disclaimer: Historical sales information is derived from public records provided by the county offices. Information is not guaranteed and should be independently verified.
99 Young Drive, Candler, NC 28715 (MLS# 4388636) is a Single Family property that was sold at $375,000 on August 24, 2026. Want to learn more about 99 Young Drive? Do you have questions about finding other Single Family real estate for sale in Candler? You can browse all Candler real estate or contact a Coldwell Banker agent to request more information.