This is a carousel with tiles that activate property listing cards. Use the previous and next buttons to navigate.
1/49
$815,000
This is a carousel with tiles that activate property listing cards. Use the previous and next buttons to navigate.
1/49
Property Description
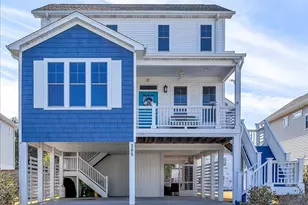
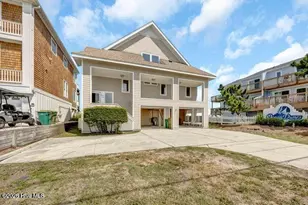
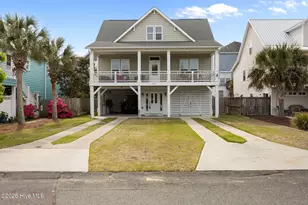
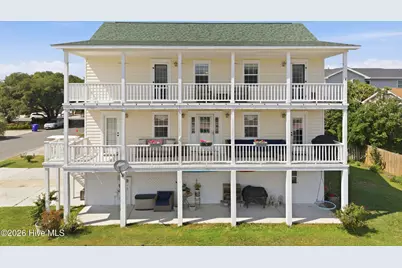
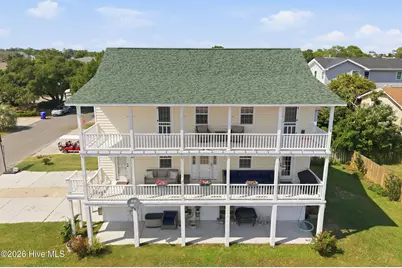
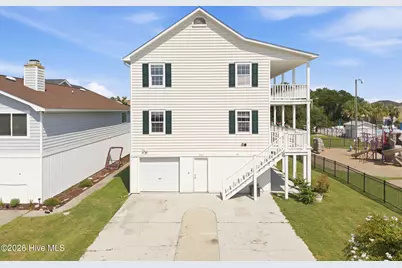
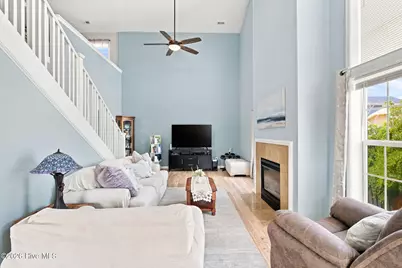
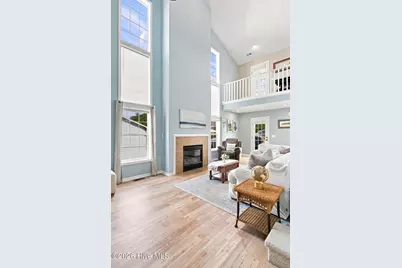
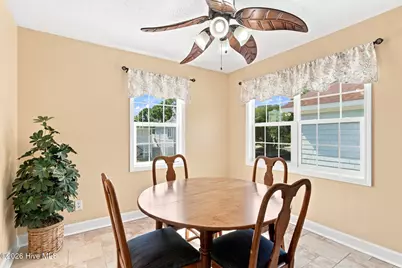
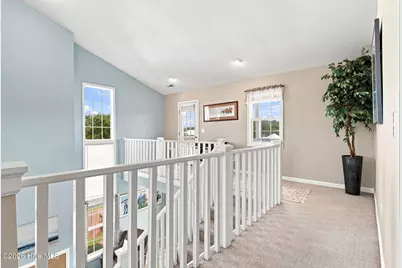
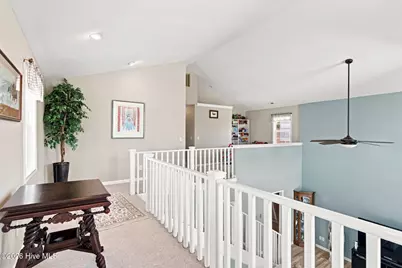
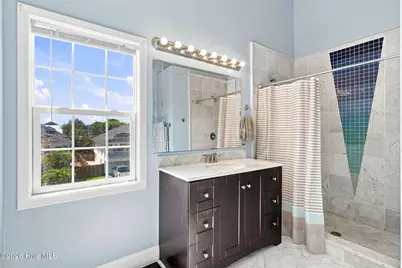
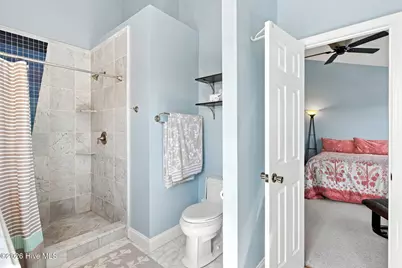
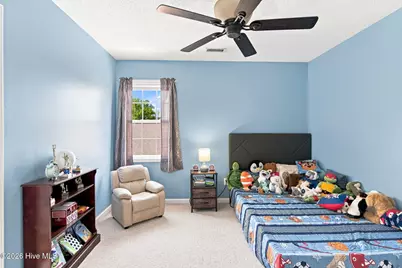
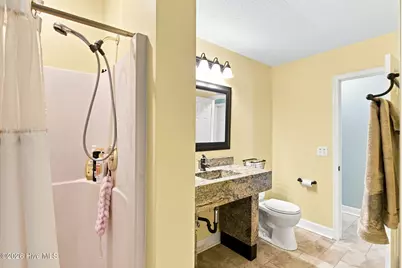
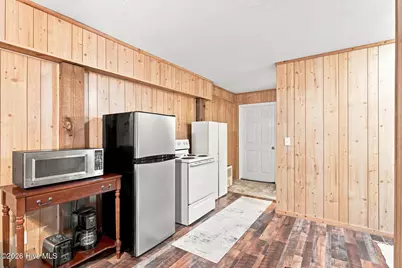
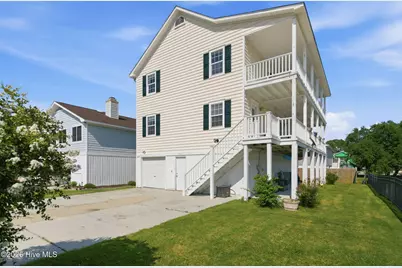
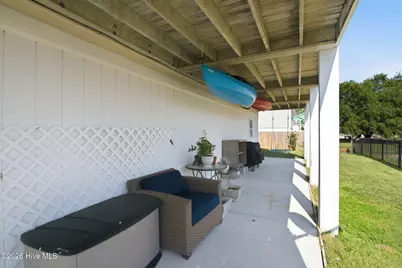
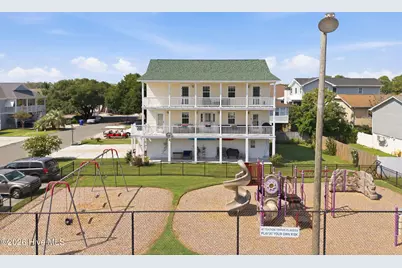
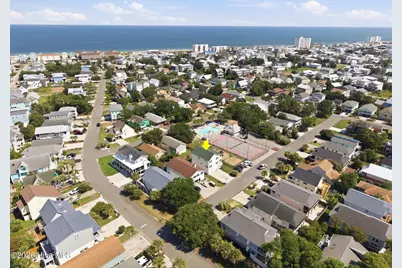
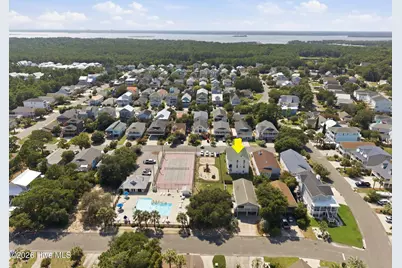
Welcome to 930 Riptide Lane, a spacious three-level home designed for relaxed coastal living! The ground level offers a one-car garage with plenty of storage, along with a separate living space featuring its own kitchen, comfortable living area, bedroom, and full bathroom--ideal for guests or extended stays. On the second level, vaulted ceilings and large windows create a bright, welcoming living room centered around a gas-log fireplace. The generous eat-in kitchen features granite countertops, stainless steel appliances, and a large center island where family and friends can gather. This level also includes a bedroom, a full bathroom, separate laundry room, and access to a large balcony spanning the length of the home. Upstairs, a versatile loft overlooks the living room and provides a cozy space to relax, read, or work from home. The spacious primary suite includes a private bathroom with a walk-in shower, while another bedroom with its own private bathroom completes the third floor. A second full-length balcony offers even more room to enjoy the coastal air. A new HVAC system was installed in 2023, and a new roof was added in 2024. Located outside of a flood zone, the home is also close to the community pool, playground, tennis courts, clubhouse, and mail center. You won't want to miss this one so schedule your private showing today!
Full Property Details
Full Property Details for 930 Riptide Ln
General
- Price: $815,000
- HOA FEE: $29/month
- HOA FEE FREQ.: Annually
- Taxes: $3,556 (2026)
- Status: Active
- Type: Single Family
- Source: 2253
- MLS ID: 100596564
- Updated: 8/20/2026
- Added to Site: 52 day(s) ago
Interior
- Number of Rooms: 6
- Interior Features: High Ceilings, Kitchen Island, Apt/Suite, Ceiling Fan(s), Walk-in Shower, Blinds/Shades, Gas Log
- Fireplace: Yes
- Number of Fireplaces: 1
- Fireplace(s): Gas Log
- Appliances: Refrigerator, Dishwasher, Electric Range
- Flooring: Carpet, Tile, Hardwood
Rooms
Bathrooms
- Total Bathrooms: 3
- Full Bathrooms: 3
Bedrooms
- Total Bedrooms: 3
- Primary Bedroom: Non Primary Living Area
Other Rooms
- Laundry: Laundry Chute, Laundry Room
Additional Information
- Shared Amenities: Clubhouse, Community Pool, Playground, Tennis Court(s)
Exterior
- Exterior Features: Cluster Mailboxes
- Porch/Patio/Deck: Open, Covered, Balcony
Parking
- Garage: Yes
- Attached garage: Yes
- Garage Spaces: 1
- Parking Features: Asphalt, Garage
Location
- County: New Hanover
- Subdivision: Carolina Sands
- Driving Directions: Rt. 421 South to Carolina Beach, NC. Lake Park Blvd south to right on Carolina Sands Drive. Right on Riptide.
School Information
- High School District: New Hanover
- Elementary School: Carolina Beach
- Middle School: Murray
- High School: Ashley
Community
- Association: Yes
- Assoc. Name: Carolina Sands HOA
Heating & Cooling
- Air Conditioning: Yes
- Cooling Type: Central Air, Wall/Window Unit(s), Ceiling Fan(s)
- Heating Type: Fireplace(s), Electric, Heat Pump
Utilities
- Utility Description: Sewer Connected, Water Connected
Structural Information
- Structure Type: Wood Frame, Stick Built
- Construction: Vinyl Siding, Wood Frame
- Roof: Architectural Shingle
- Entry Floor Number: 2
- Square Feet: 2,035
- Year Built: 1996
Lot Features
- Lot Size (Acres): 0.11
- Lot Size (Sq. Ft.): 4,792
- Lot Dimensions: 50 x 100 x 50 x 100
- Frontage: Maintained
- Lot Features: Recreation Nearby
- Zoning: R-1B
- Fencing (Description): None
Financial Considerations
- For Sale: Yes
- Price Per Sq. Ft.: $307.2
- Association Fee: $350
- Assoc Fee Freq.: Annually
- Assessment Amount: $794,400
- Tax Amount: $3,556.52
- Tax Year: 2026
- Terms: Cash, Conventional, FHA, VA Loan
Disclosures and Reports
- Special Conditions: Standard
- Legal Description: LT 176 SEC 2 CAR SANDS
- Property ID: R09009-014-176-000
Listed by List at Ease LLC, Kevin Boggs
Get Pre-Approved Today
Schools
Schools serving 930 Riptide Ln
School District:New Hanover County Schools
| Name | Grades | Distance |
|---|---|---|
Carolina Beach Elementary 400 South 4th Street, Carolina Beach, NC 28428 | K-5 | 0.4 mi |
Charles P Murray Middle 655 Halyburton Memorial Parkway, Wilmington, NC 28412 | 6-8 | 5.1 mi |
Eugene Ashley High 555 Halyburton Memorial Parkway, Wilmington, NC 28412 | 9-12 | 5.2 mi |
Disclaimer:
School attendance boundaries provided by ATTOM Data Solutions and are for reference only. Contact the school directly to verify enrollment eligibility.
Price & Sales History for 930 Riptide Ln
Date
Details
Price
Change
Source
8/15/2026
Listed
$815,000
—
MLS
Disclaimer: Historical sales information is derived from public records provided by the county offices. Information is not guaranteed and should be independently verified.

Tax History
Tax History for 930 Riptide Ln
Year
Property Taxes
Change
Tax Assessment
Change
2025
$3,557
16%
$794,400
78%
2024
$3,059
3%
$446,600
—
2023
$2,970
-4%
$446,600
—
2021
$3,082
3%
$446,600
—
2022
$2,992
-3%
$446,600
36%
2021
$3,082
20%
$328,700
—
2018
$2,564
-3%
$328,700
—
2019
$2,630
1%
$328,700
—
2017
$2,613
7%
$328,700
16%
2016
$2,440
6%
$284,400
—
2015
$2,301
3%
$284,400
—
2014
$2,244
—
$284,400
—
2013
$2,244
—
$284,400
—
Disclaimer: Historical tax information is derived from public records provided by the county offices. Information is not guaranteed and should be independently verified.
Estimate the Cost
Estimate the Cost for 930 Riptide Ln
930 Riptide Lane, Carolina Beach, NC 28428 (MLS# 100596564) is a Single Family property with 3 bedrooms and 3 full bathrooms. 930 Riptide Lane is currently listed for $815,000 and was received on August 15, 2026. Want to learn more about 930 Riptide Lane? Do you have questions about finding other Single Family real estate for sale in Carolina Beach? You can browse all Carolina Beach real estate or contact a Coldwell Banker agent to request more information.