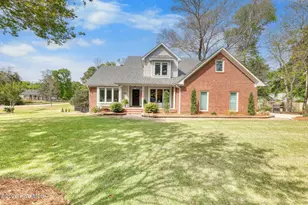
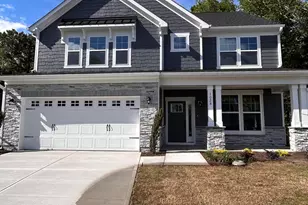
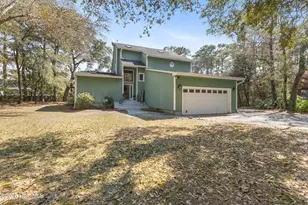
Full Property Details for 7812 Bonfire Dr
General
- Price: $775,000
- HOA FEE: $195/month
- HOA FEE FREQ.: Annually
- Taxes: $2,948 (2025)
- Status: Active
- Type: Single Family
- Source: 2253
- MLS ID: 100597373
- Updated: 10/2/2026
- Added to Site: 48 day(s) ago
Interior
- Number of Rooms: 9
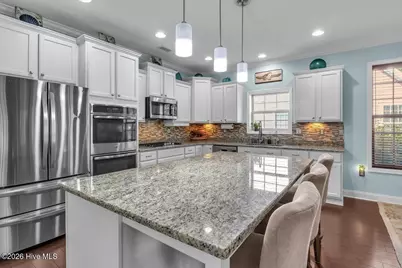
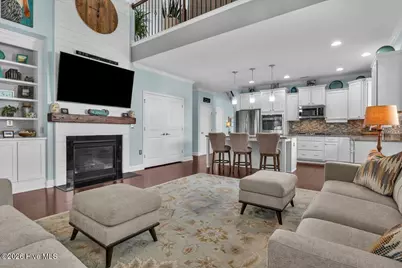
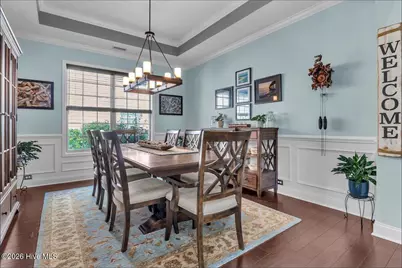
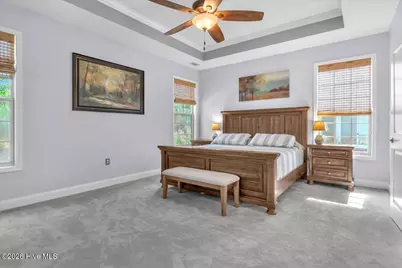
- Interior Features: Master Downstairs, Walk-in Closet(s), Tray Ceiling(s), High Ceilings, Kitchen Island, Ceiling Fan(s), Pantry, Walk-in Shower, Blinds/Shades, Gas Log, Walk-In Closet(s)
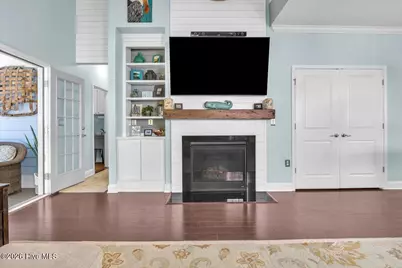
- Fireplace: Yes
- Fireplace(s): Gas Log
- Appliances: Gas Oven, Gas Cooktop, Built-In Microwave, Water Softener, Self Cleaning Oven, Refrigerator, Ice Maker, Double Oven, Disposal, Dishwasher, Cooktop
- Furnishings: Unfurnished
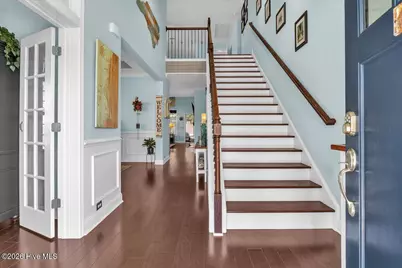
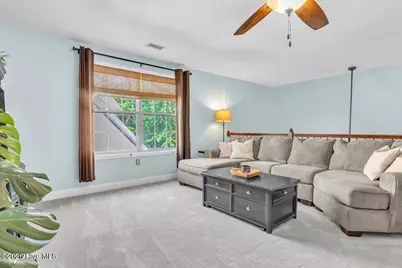
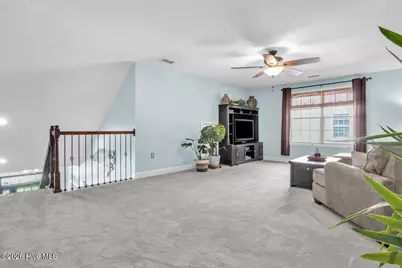
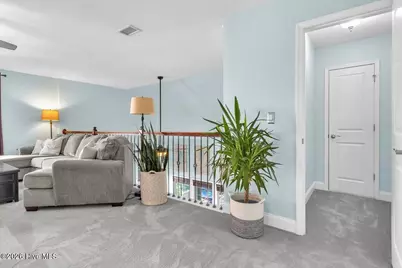
- Flooring: Carpet, Tile, Wood
Rooms
- Total Bathrooms: 3
- Full Bathrooms: 3
- Total Bedrooms: 3
- Primary Bedroom: Primary Living Area
Additional Information
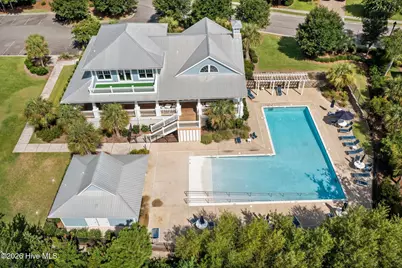
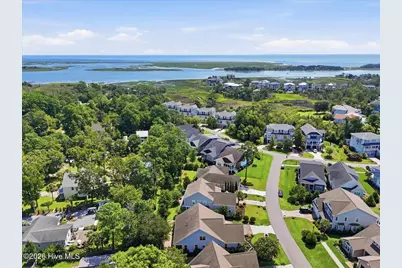
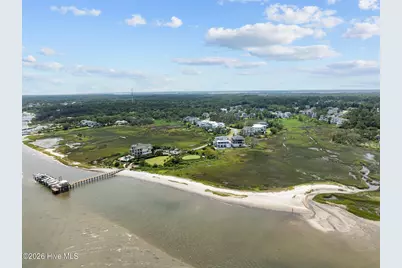
- Shared Amenities: Waterfront Community, Beach Access, Boat Dock, Clubhouse, Community Pool, Fitness Center, Gated, Maintenance Common Areas, Maintenance Roads, Management, Sidewalks, Street Lights, Taxes
Exterior
- Exterior Features: None
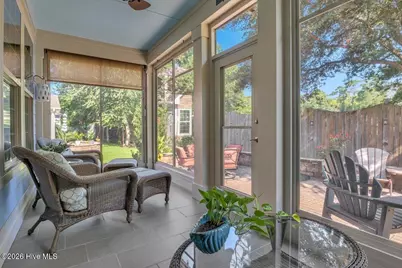
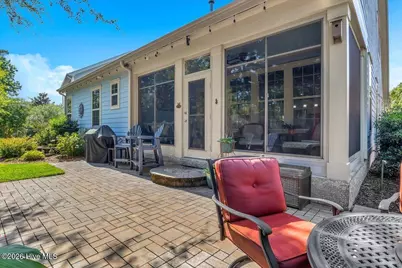
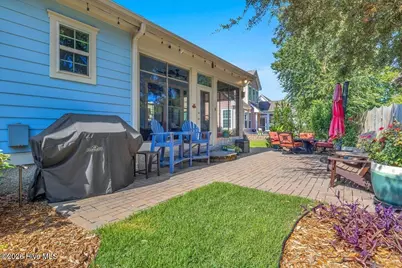
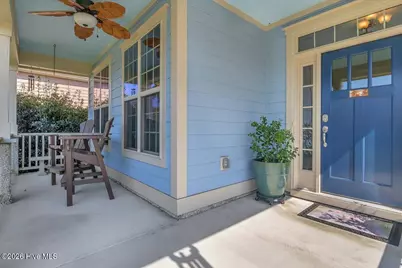
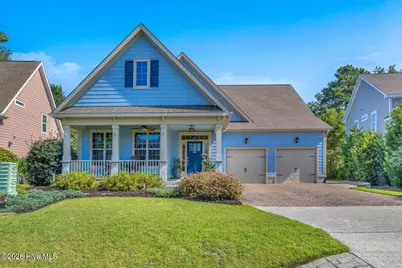
- Porch/Patio/Deck: Enclosed, Patio, Porch, Screened, Front Porch
Parking
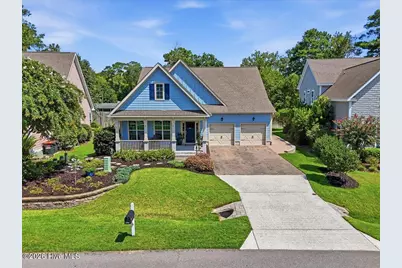
- Garage: Yes
- Attached garage: Yes
- Garage Spaces: 2
- Parking Features: Off Street
Location
- County: New Hanover
- Subdivision: TidalWalk
- Driving Directions: South on Caroline Beach Rd. Left at Myrtle Grove Rd. Right onto Cupola Dr. Right onto Tidalwalk Drive. Left onto Bonfire. Home on left.
School Information
- High School District: New Hanover
- Elementary School: Anderson
- Middle School: Murray
- High School: Ashley
Community
- Association: Yes
- Assoc. Name: Premier Management
Heating & Cooling
- Air Conditioning: Yes
- Cooling Type: Central Air
- Heating Type: Electric, Heat Pump
Utilities
- Sewer: Municipal Sewer, City/Town
- Water: Public
- Utility Description: Sewer Available, Water Available
Structural Information
- Structure Type: Wood Frame, Stick Built
- Construction: Fiber Cement, Wood Frame
- Basement Desc.: None
- Roof: Shingle
- Entry Floor Number: 1
- Square Feet: 2,800
- Year Built: 2013
Lot Features
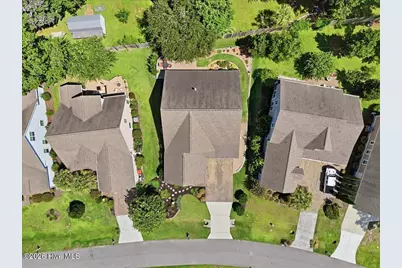
- Lot Size (Acres): 0.2
- Lot Size (Sq. Ft.): 8,712
- Lot Dimensions: 58 x 120 x 84 x 129
- Frontage: Paved, Paved
- Lot Features: Interior Lot, Water Access Comm
- Zoning: R-15
- Fencing (Description): Partial, Back Yard, Wood
Water Features
- Water Front Desc.: Water Access Comm
Green Features
- Building Certification: None
Financial Considerations
- For Sale: Yes
- Price Per Sq. Ft.: $276.79
- Association Fee: $2,334
- Assoc Fee Freq.: Annually
- Assessment Amount: $779,100
- Tax Amount: $2,948.9
- Tax Year: 2025
- Terms: Cash, Conventional, FHA, VA Loan
Disclosures and Reports
- Special Conditions: Standard
- Legal Description: LOT 266 PH 7 TIDALWALK
- Property ID: R08200-005-214-000
- Lot Number: 5880
Listed by BlueCoast Realty Corporation, Jenn L Meaney