This is a carousel with tiles that activate property listing cards. Use the previous and next buttons to navigate.
1/47
$799,000
This is a carousel with tiles that activate property listing cards. Use the previous and next buttons to navigate.
1/47
Property Description
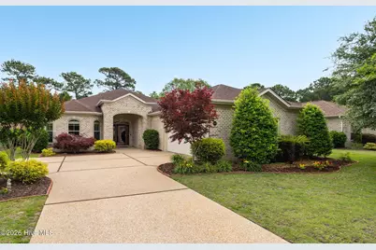
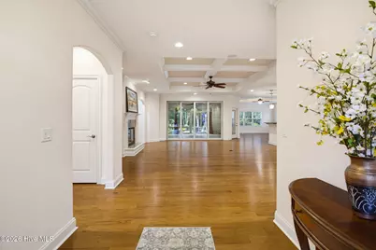
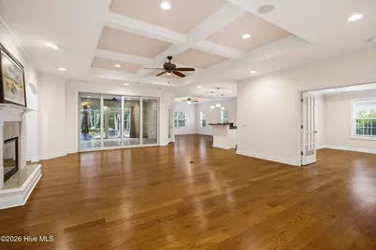
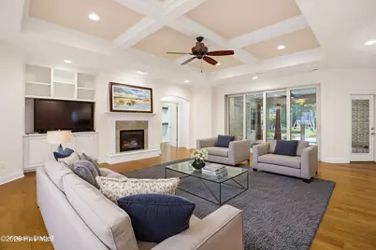
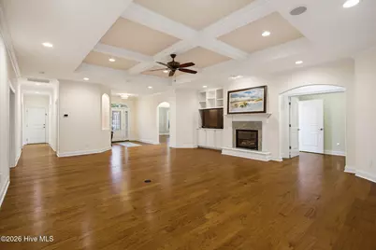
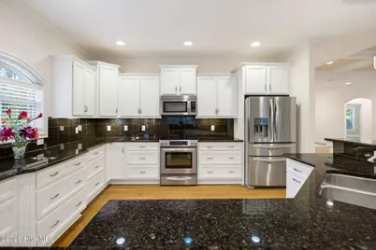
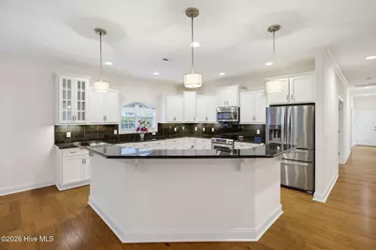
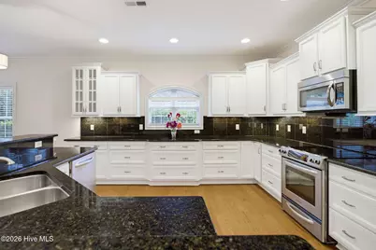
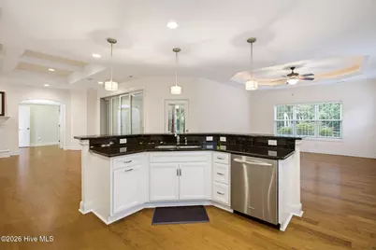
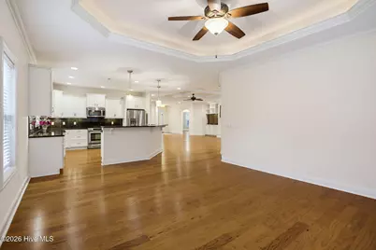
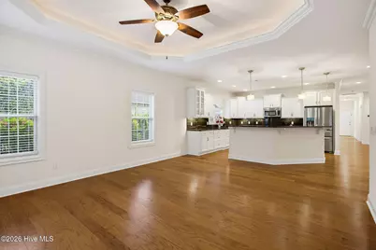
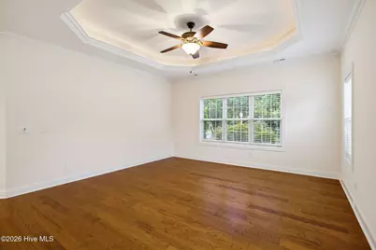
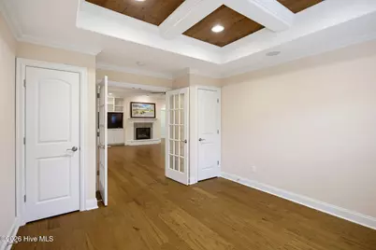
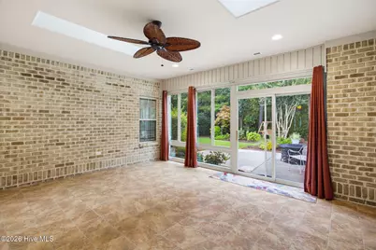
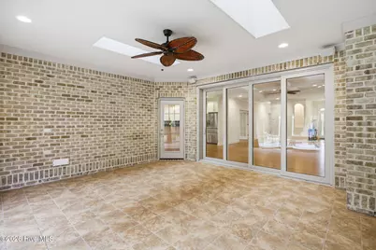
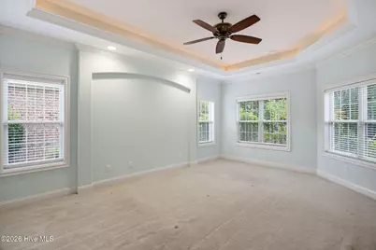
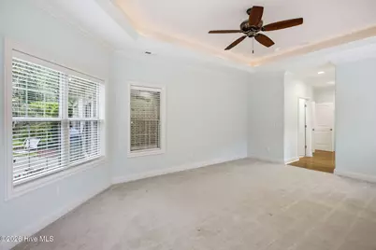
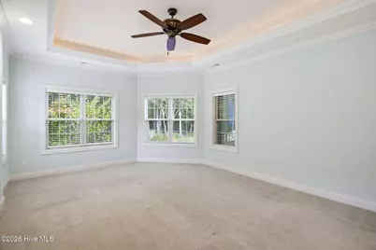
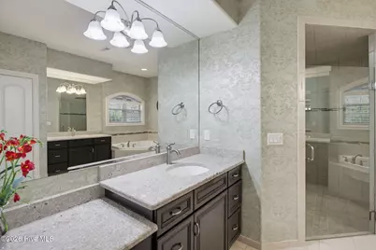
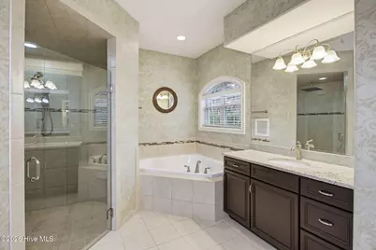
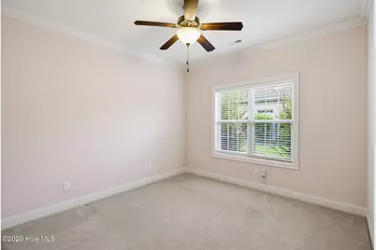
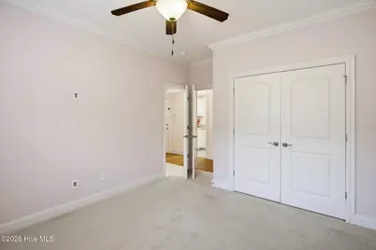
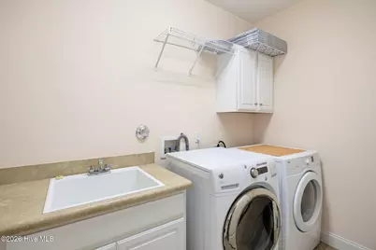
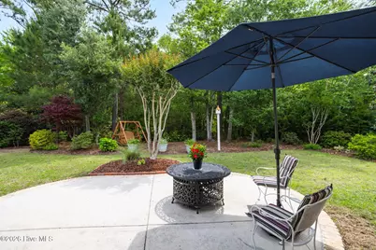
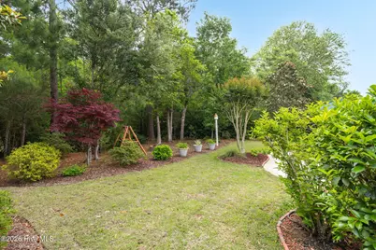
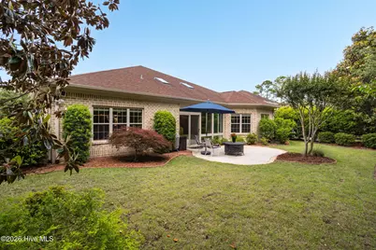
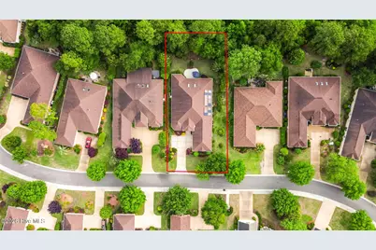
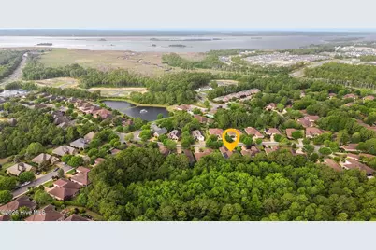
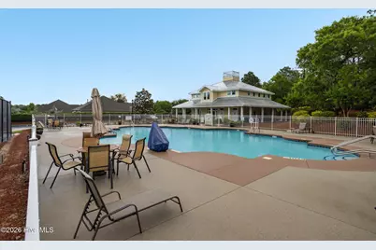
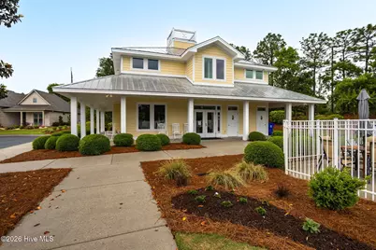
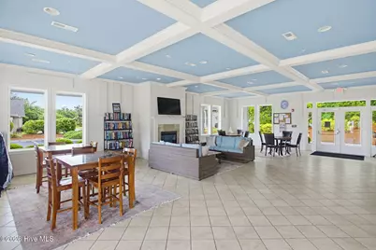
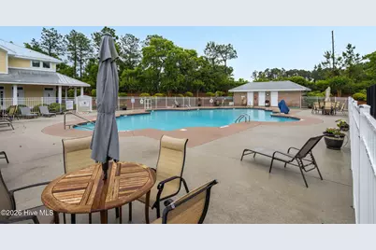
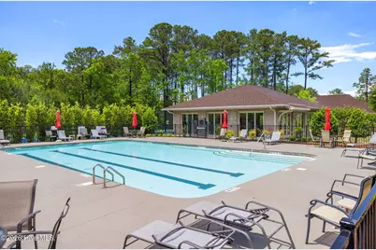
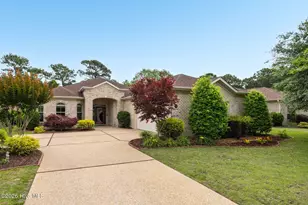
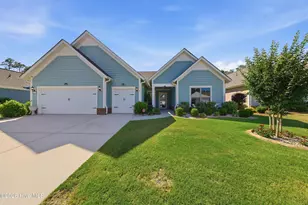
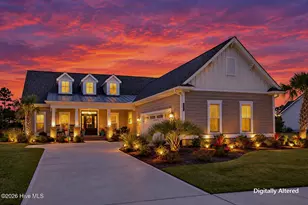
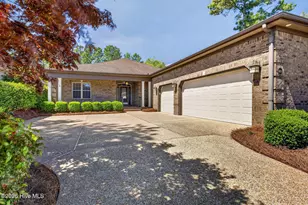
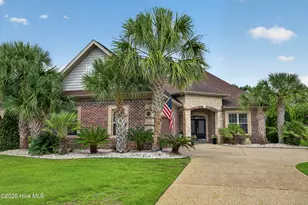
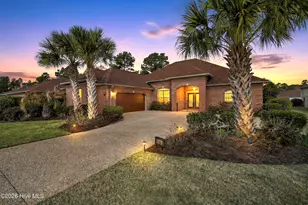
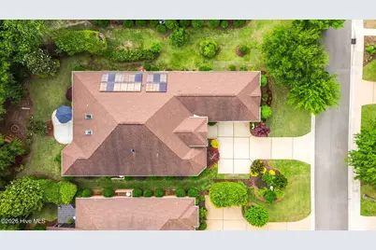
Located on a quiet cul-de-sac in the sought-after Village at Motts Landing, this beautifully maintained, award-winning Premier-built brick home offers exceptional one-level living, thoughtful upgrades, energy efficiency, and a peaceful natural setting. Situated on approximately a quarter-acre and backing to a wooded nature preserve with no homes behind, the property offers a rare combination of privacy, open space, and low-maintenance living--all while being conveniently located near shopping, dining, golf, and Wilmington's beautiful beaches. Designed with the active, cost-conscious homeowner in mind, this spacious home features three bedrooms, each with its own full en-suite bath, plus a flexible study with dual closets that can easily serve as a guest room, office, or hobby space. The open-concept living, dining, and kitchen area is filled with natural light thanks to the home's ideal east/west orientation and southern exposure. The spacious kitchen includes a separate walk-in pantry with built-in shelving, while the main living areas flow seamlessly into a heated and air-conditioned glass-enclosed lanai overlooking the backyard patio and peaceful preserve beyond. It's an ideal space for morning coffee, entertaining friends, or simply enjoying the changing seasons in comfort. The generous primary suite features two walk-in closets and a luxurious en-suite bath with dual vanities, a walk-in shower, and corner whirlpool tub. Two additional bedrooms each have their own private en-suite baths, providing comfort and privacy for family and guests. The home is packed with quality features and upgrades, including a side-load garage with upgraded insulation, air-conditioned storage/utility room, separate laundry room with sink and cabinetry, in-home audio system, Holmes security system, Rain Bird sprinkler system, and European wall-mounted toilets throughout. Upgraded insulation throughout the home, garage, and attic provides additional year-round comfort and efficiency. Energy-conscious buyers will especially appreciate the home's 18-panel solar system installed in 2020, warranted for 25 years by Cape Fear Energy Systems, along with a highly efficient and quiet 17.5 SEER Bosch HVAC system installed in 2021 with a 10-year warranty. The all-electric, solar-powered design helps keep energy costs well below average while providing comfortable, efficient living throughout the year. Outside, enjoy the freedom of a beautifully private setting without the burden of extensive yard maintenance. The HOA provides lawn and landscaping services, giving you more time to enjoy the home, the community, and the coastal lifestyle. And there's plenty to enjoy within Motts Village. Designed for active adults, the community offers two clubhouses, two swimming pools, tennis and pickleball courts, a fitness center, tree-lined sidewalks and pathways for walking and biking, and more than three dozen social and community activities. Whether your interests are fitness, gardening, cards, clubs, social gatherings, or simply meeting neighbors and making new friends, there are abundant opportunities to stay active and engaged.
Full Property Details
Full Property Details for 5825 White Heron Rd
General
- Price: $799,000
- HOA FEE: $284/month
- HOA FEE FREQ.: Annually
- Taxes: $2,816 (2025)
- Status: Active
- Type: Single Family
- Source: 2253
- MLS ID: 100574178
- Updated: 10/3/2026
- Added to Site: 144 day(s) ago
Interior
- Number of Rooms: 6
- Interior Features: Master Downstairs, Walk-in Closet(s), Tray Ceiling(s), Entrance Foyer, Whirlpool, Kitchen Island, Ceiling Fan(s), Walk-in Shower, Gas Log, Walk-In Closet(s)
- Fireplace: Yes
- Number of Fireplaces: 1
- Fireplace(s): Gas Log
- Appliances: Built-In Microwave, Range, Disposal, Dishwasher
- Flooring: Carpet, Tile, Wood
Rooms
Bathrooms
- Total Bathrooms: 3
- Full Bathrooms: 3
Bedrooms
- Total Bedrooms: 3
- Primary Bedroom: Primary Living Area
Other Rooms
- Laundry: Laundry Room
Additional Information
- Shared Amenities: Clubhouse, Community Pool, Fitness Center, Maintenance Common Areas, Pickleball, Tennis Court(s)
Exterior
- Porch/Patio/Deck: Front Porch
Parking
- Garage: Yes
- Attached garage: Yes
- Garage Spaces: 2
- Parking Features: Garage Faces Side, Attached, Garage
Location
- County: New Hanover
- Subdivision: Village at Motts Landing
- Driving Directions: From Motts Village Rd onto White Heron Rd.
School Information
- High School District: New Hanover
- Elementary School: Bellamy
- Middle School: Myrtle Grove
- High School: Ashley
Community
- Association: Yes
- Assoc. Name: CEPCO
Heating & Cooling
- Air Conditioning: Yes
- Cooling Type: Central Air
- Heating Type: Electric, Forced Air, Solar
Utilities
- Sewer: Municipal Sewer
- Water: Public
- Utility Description: Sewer Available, Water Available
Structural Information
- Structure Type: Wood Frame, Stick Built
- Construction: Brick, Wood Frame
- Roof: Shingle
- Entry Floor Number: 1
- Square Feet: 3,334
- Year Built: 2013
Lot Features
- Lot Size (Acres): 0.23
- Lot Size (Sq. Ft.): 10,019
- Lot Dimensions: 77.5 x 130 x 77.5 x 130
- Frontage: Paved, Paved
- Lot Features: Cul-De-Sac
- Zoning: R-15
- Fencing (Description): None
Financial Considerations
- For Sale: Yes
- Price Per Sq. Ft.: $239.65
- Association Fee: $3,408
- Assoc Fee Freq.: Annually
- Assessment Amount: $744,100
- Tax Amount: $2,816.42
- Tax Year: 2025
- Terms: Cash, Conventional, FHA, VA Loan
Disclosures and Reports
- Special Conditions: Standard
- Legal Description: Lot 195 Sec 3 Cypress Parke The Village @ Motts Landing Ph I Child Of Split From R07500-004-006-000
- Property ID: R07500-004-074-000
Listed by Redfin Corporation, Rose J Glinski

Get Pre-Approved Today
Schools
Schools serving 5825 White Heron Rd
School District:New Hanover County Schools
| Name | Grades | Distance |
|---|---|---|
Heyward C Bellamy Elementary 70 Sanders Road, Wilmington, NC 28412 | K-5 | 0.3 mi |
Myrtle Grove Middle 901 Piner Road, Wilmington, NC 28409 | 6-8 | 1.7 mi |
Eugene Ashley High 555 Halyburton Memorial Parkway, Wilmington, NC 28412 | 9-12 | 1.9 mi |
Disclaimer:
School attendance boundaries provided by ATTOM Data Solutions and are for reference only. Contact the school directly to verify enrollment eligibility.
Price & Sales History for 5825 White Heron Rd
Date
Details
Price
Change
Source
8/18/2026
Price Reduced
$799,000
-1.96%
MLS
7/08/2026
Price Reduced
$815,000
-1.75%
MLS
5/15/2026
Listed
$829,500
418.44%
MLS
1/25/2013
Sold
$160,000
—
Public Record
Disclaimer: Historical sales information is derived from public records provided by the county offices. Information is not guaranteed and should be independently verified.
Tax History
Tax History for 5825 White Heron Rd
Year
Property Taxes
Change
Tax Assessment
Change
2025
-100%
$744,100
44%
2024
$1,372
-33%
$515,600
—
2023
$2,056
45%
$515,600
—
2021
$1,416
-32%
$515,600
—
2022
$2,075
47%
$515,600
20%
2021
$1,416
-48%
$428,900
—
2018
$2,713
-2%
$428,900
—
2017
$2,777
-4%
$428,900
3%
2016
$2,894
7%
$417,600
-3%
2019
$2,713
1%
$428,900
3%
2015
$2,689
205%
$417,600
—
2013
$883
—
$417,600
199%
2013
$883
—
$139,500
—
Disclaimer: Historical tax information is derived from public records provided by the county offices. Information is not guaranteed and should be independently verified.
Estimate the Cost
Estimate the Cost for 5825 White Heron Rd
5825 White Heron Road, Wilmington, NC 28412 (MLS# 100574178) is a Single Family property with 3 bedrooms and 3 full bathrooms. 5825 White Heron Road is currently listed for $799,000 and was received on May 15, 2026. Want to learn more about 5825 White Heron Road? Do you have questions about finding other Single Family real estate for sale in Wilmington? You can browse all Wilmington real estate or contact a Coldwell Banker agent to request more information.