No photo available
$300,000
Property Description
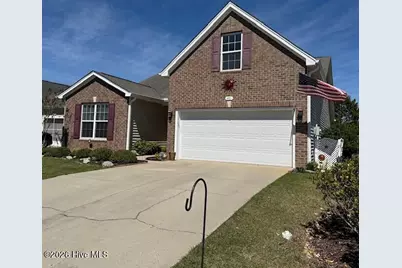
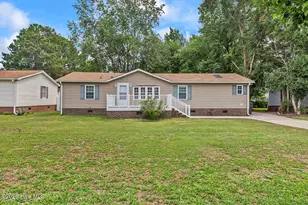
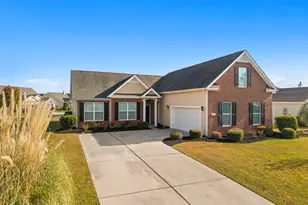
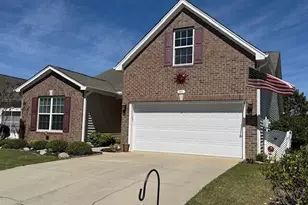
Welcome to this charming 3-bedroom, 2-bath home perfectly situated on a peaceful pond in the sought-after Farm at Brunswick community. This home offers comfort, style, and modern features throughout. Step inside to a open layout with vaulted ceilings. The kitchen features newer appliances, a spacious pantry, and plenty of counterspace. The owner's suite is a true retreat with a tray ceiling, walk-in closet, double vanities, walk-in shower, and a large linen closet for added storage. The finished bonus room could be a 4th BR, a hobby room or whatever you desire. Enjoy year-round relaxation on the sunporch with EZ Breeze windows, overlooking the tranquil pond -- perfect for morning coffee or evening unwinding. New carpet on the stairs & bonus room. Additional features include a sink in the garage, Leaf Filter gutter protection system w/ transferrable warranty, new HVAC (2023) with a transferable warranty, and all appliances included -- even the refrigerator, washer, and dryer! 10 year assumable termite bond. For added peace of mind, the seller is including a one-year home warranty. The Farm at Brunswick is a vibrant, welcoming community known for its social events and friendly atmosphere. Enjoy access to great amenities (clubhouse, exercise room, pool, playground, walking trails) and neighborhood gatherings that make this area truly special. HOA dues include internet. For information about our preferred lender & incentives you may qualify for, please ask your agent to review the agent comments for additional details.
Full Property Details
Full Property Details for 470 Slippery Rock Way
General
- Sold For: $300,000
- HOA FEE: $130/month
- HOA FEE FREQ.: Annually
- Taxes: $1,624 (2025)
- Status: Closed
- Type: Single Family
- Source: 2253
- MLS ID: 100541260
- Added to Site: 197 day(s) ago
Interior
- Number of Rooms: 6
- Interior Features: Master Downstairs, Walk-in Closet(s), Vaulted Ceiling(s), Tray Ceiling(s), High Ceilings, Entrance Foyer, Ceiling Fan(s), Pantry, Blinds/Shades, Walk-In Closet(s)
- Appliances: Built-In Microwave, Washer, Refrigerator, Range, Dryer, Dishwasher
- Flooring: LVT/LVP, Carpet, Vinyl
Rooms
Bathrooms
- Total Bathrooms: 2
- Full Bathrooms: 2
Bedrooms
- Total Bedrooms: 3
- Primary Bedroom: Primary Living Area
Other Rooms
- Laundry: Laundry Closet
Additional Information
- Shared Amenities: Clubhouse, Community Pool, Fitness Center, Maintenance Common Areas, Management, Sidewalks, Street Lights, Trail(s)
Exterior
- Porch/Patio/Deck: Enclosed, Patio, Porch, Screened
Parking
- Garage: Yes
- Attached garage: Yes
- Garage Spaces: 2
- Parking Features: Garage Faces Front
Location
- County: Brunswick
- Subdivision: The Farm
- Driving Directions: Turn into the Thomasboro Road entrance to The Farm. Take first left on Slippery Rock Way. House will be on right.
School Information
- High School District: Brunswick County Schools
- Elementary School: Jessie Mae Monroe Elementary
- Middle School: Shallotte Middle
- High School: West Brunswick
Community
- Association: Yes
- Assoc. Name: Farm at Brunswick
Heating & Cooling
- Cooling Type: Heat Pump
- Heating Type: Heat Pump, Electric, Zoned
Utilities
- Sewer: County Sewer, Brunswick County Public Utilities
- Water: County Water
- Utility Description: Sewer Connected, Underground Utilities, Water Connected
Structural Information
- Structure Type: Wood Frame, Stick Built
- Construction: Brick Veneer, Vinyl Siding, Wood Frame
- Roof: Architectural Shingle
- Entry Floor Number: 1
- Stories/Levels: 1
- Square Feet: 1,820
- Year Built: 2009
Lot Features
- Lot Size (Acres): 0.15
- Lot Size (Sq. Ft.): 6,665
- Lot Dimensions: 55 x 121
- Frontage: City Street, State Road, Paved, Paved
- Zoning: Cs-Prd
- Fencing (Description): None
Water Features
- Water Front: Yes
Financial Considerations
- For Sale: Yes
- Price Per Sq. Ft.: $169.78
- Association Fee: $1,560
- Assoc Fee Freq.: Annually
- Assessment Amount: $322,380
- Tax Amount: $1,624.92
- Tax Year: 2025
- Terms: Cash, Conventional, FHA, USDA Loan, VA Loan
Disclosures and Reports
- Special Conditions: Standard
- Legal Description: L-479 PH-10 Farm at Brunswick PL 39/31
- Property ID: 226pb041
Listed by Coldwell Banker Sea Coast Advantage, The Home Shepherds
Sold by Coldwell Banker Sea Coast Advantage, Shawna M Miller
Get Pre-Approved Today
Schools
Schools serving 470 Slippery Rock Way
School District:Brunswick County Schools
| Name | Grades | Distance |
|---|---|---|
Jessie Mae Monroe Elementary 250 Pea Landing Road Northwest, Ash, NC 28420 | K-5 | 2 mi |
Shallotte Middle 225 Village Road, Shallotte, NC 28459 | 6-8 | 10.4 mi |
West Brunswick High 550 Whiteville Road Northwest, Shallotte, NC 28470 | 9-12 | 9.7 mi |
Disclaimer:
School attendance boundaries provided by ATTOM Data Solutions and are for reference only. Contact the school directly to verify enrollment eligibility.
Price & Sales History for 470 Slippery Rock Way
Date
Details
Price
Change
Source
4/29/2026
Sold
$300,000
—
MLS
Disclaimer: Historical sales information is derived from public records provided by the county offices. Information is not guaranteed and should be independently verified.

Home Warranty : Included
470 Slippery Rock Way, Carolina Shores, NC 28467 (MLS# 100541260) is a Single Family property that was sold at $300,000 on April 29, 2026. Want to learn more about 470 Slippery Rock Way? Do you have questions about finding other Single Family real estate for sale in Carolina Shores? You can browse all Carolina Shores real estate or contact a Coldwell Banker agent to request more information.