No photo available
$1,415,000
Property Description
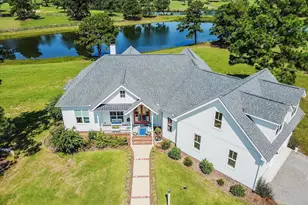
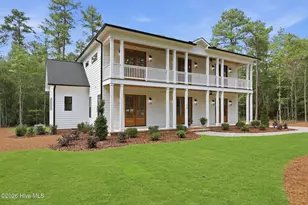
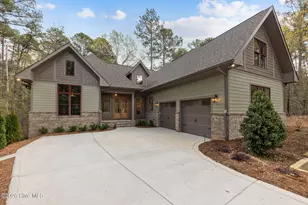
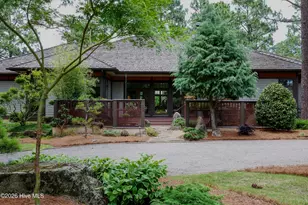
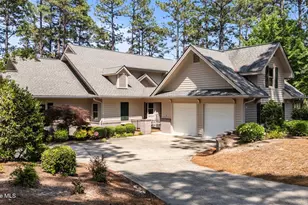
Set on nearly 7 acres of custom landscaped privacy, this renovated estate offers the perfect balance of refined luxury and modern comfort, just minutes from Pinehurst and Southern Pines. With over $400,000 in designer renovations, the 4,500-square-foot main residence showcases solid wood and travertine floors, an open-concept layout, and flexible living across three levels. A separate 1,400+-square-foot climate-controlled building provides space for an office, gym, entertainment suite, or future guest residence with private driveway access. The main level gourmet kitchen features fully custom cabinetry, Viking, Miele, and Bosch appliances, a dedicated pantry, and a convenient coffee bar, while the home offers five bedrooms, four luxuriously renovated bathrooms, a spa-like owner's retreat, two kitchens, and two laundry rooms. Outdoor living defines this property, highlighted by a 45,000-gallon saltwater pool with cabana, a stocked pond with dock, multiple fire features, a sunset view deck, and a basketball court, all surrounded by extensive travertine terraces and professional landscape lighting. Estate features include a 26kW generator, new roofs on all structures, EV charging, garage parking for five-plus vehicles, and mature privacy landscaping with seasonal design. Designed for both everyday living and large-scale entertaining, this property comfortably accommodates gatherings of over 250 guests with expansive lawns, terraces, and walking paths around the pond.
Full Property Details
Full Property Details for 1336 McCaskill Rd
General
- Sold For: $1,415,000
- Taxes: $3,419 (2025)
- Status: Closed
- Type: Single Family
- Source: 2253
- MLS ID: 100533996
- Added to Site: 231 day(s) ago
Interior
- Number of Rooms: 10
- Interior Features: Master Downstairs, Walk-in Closet(s), Vaulted Ceiling(s), Whole-Home Generator, Kitchen Island, 2nd Kitchen, Ceiling Fan(s), Pantry, Walk-in Shower, Basement, Blinds/Shades, Gas Log, Walk-In Closet(s)
- Fireplace: Yes
- Fireplace(s): Gas Log
- Appliances: Mini Refrigerator, Gas Cooktop, Built-In Microwave, Built-In Electric Oven, Washer, Refrigerator, Range, Dryer, Double Oven, Dishwasher
- Furnishings: Unfurnished
- Flooring: Carpet, Tile, Wood
Rooms
Bathrooms
- Total Bathrooms: 4
- Full Bathrooms: 4
Bedrooms
- Total Bedrooms: 3
- Primary Bedroom: Primary Living Area
Other Rooms
- Laundry: In Basement, In Hall, Laundry Room
Additional Information
- Pool: Yes
- Pool Description: In Ground
- Security/Safety: Security Lights, Smoke Detector(s)
Exterior
- Porch/Patio/Deck: Covered, Deck, Patio, Porch
Parking
- Garage: Yes
- Attached garage: Yes
- Garage Spaces: 5
- Parking Features: Workshop in Garage, Garage Faces Side, Garage Faces Rear, Circular Driveway, Electric Vehicle Charging Station(s), Golf Cart Parking, Detached, Additional Parking, Gravel, Concrete, Garage Door Opener, Lighted
Location
- County: Moore
- Subdivision: Not In Subdivision
- Driving Directions: From Whispering Pines: Ray's Bridge Rd, R on Hwy 22/NC-2, 1.08 miles Left on McCaskill Rd., 3/4 miles on Right. From Pinehurst: Traffic Circle, 3.71 on 15-501 N, Just b/4 Hwy 73 take R on McCaskill , 1 mile on left.
School Information
- High School District: Moore County Schools
- Elementary School: Sandhills Farm Life
- Middle School: New Century Middle
- High School: Union Pines
Heating & Cooling
- Air Conditioning: Yes
- Cooling Type: Central Air, Heat Pump
- Heating Type: Heat Pump, Electric
Utilities
- Sewer: Private Sewer, Septic Tank
- Water: Public
- Utility Description: Cable Available, Water Connected
Structural Information
- Structure Type: Wood Frame, Stick Built
- Construction: Brick, Vinyl Siding, Wood Frame
- Basement Desc.: Exterior Entry, Finished
- Roof: Architectural Shingle, Composition
- Windows: Skylight(s)
- Stories/Levels: 1
- Square Feet: 4,573
- Year Built: 1994
Additional Structures
- Other Structures: Covered Area, Kennel/Dog Run, Pool House, Second Garage, Storage, Workshop
Lot Features
- Lot Size (Acres): 6.76
- Lot Size (Sq. Ft.): 294,466
- Lot Dimensions: 918 x 421 x 327 x 172 x 342 x 216 x 286
- Frontage: City Street, State Road, Paved, Paved
- Lot Features: Pond on Lot, Interior Lot
- Zoning: RA-40
- Fencing (Description): Chain Link, Partial
Financial Considerations
- For Sale: Yes
- Price Per Sq. Ft.: $333.48
- Assessment Amount: $814,250
- Tax Amount: $3,419.85
- Tax Year: 2025
- Terms: Cash, Conventional, FHA, USDA Loan, VA Loan
Disclosures and Reports
- Special Conditions: Standard
- Legal Description: LAND
- Property ID: 36481
Listed by Everything Pines Partners LLC, Kristi Snyder
Sold by A Non Member, A Non Member
Get Pre-Approved Today
Schools
Schools serving 1336 McCaskill Rd
School District:Moore County Schools
| Name | Grades | Distance |
|---|---|---|
Sandhills Farm Life Elementary School 2201 Farm Life Road, Carthage, NC 28327 | K-5 | 2 mi |
New Century Middle School 1577 Union Church Road, Cameron, NC 28326 | 6-8 | 6.1 mi |
Union Pines High School 1981 Union Church Road, Cameron, NC 28326 | 9-12 | 6.1 mi |
Disclaimer:
School attendance boundaries provided by ATTOM Data Solutions and are for reference only. Contact the school directly to verify enrollment eligibility.
Price & Sales History for 1336 McCaskill Rd
Date
Details
Price
Change
Source
4/17/2026
Sold
$1,415,000
—
MLS
Disclaimer: Historical sales information is derived from public records provided by the county offices. Information is not guaranteed and should be independently verified.

1336 McCaskill Road, Carthage, NC 28327 (MLS# 100533996) is a Single Family property that was sold at $1,415,000 on April 17, 2026. Want to learn more about 1336 McCaskill Road? Do you have questions about finding other Single Family real estate for sale in Carthage? You can browse all Carthage real estate or contact a Coldwell Banker agent to request more information.