No photo available
$552,430
Property Description
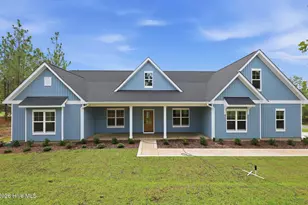
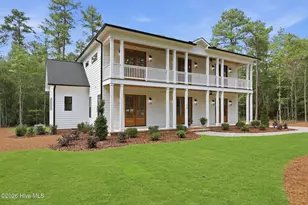
The Devon is a beautifully designed 4 bedroom, 3.5 bath, single family new construction home offering thoughtful spaces, everyday convenience, and an inviting first-floor owner's suite. With charming curb appeal including a side-load garage. Step inside and you're greeted by a bright foyer that opens into a spacious living room and a connected dining area. The deluxe kitchen sits at the center of the home, featuring a large island with quartz countertops, , walk-in pantry, and easy access to the breakfast nook, mudroom, and laundry room and covered patio. The first-floor owner's suite offers a generous walk-in closet and a well-appointed bath with dual vanities and a large shower. Upstairs, the Devon offers incredible flexibility with three additional bedrooms and two full bathrooms. Other second floor features are spacious loft, bonus room and unfinished storage Come see the Devon in the popular Carolina neighoborhood today.
Full Property Details
Full Property Details for 340 Ashurst Rd
General
- Sold For: $552,430
- HOA FEE: $85/month
- HOA FEE FREQ.: Annually
- Taxes: (2026)
- Status: Closed
- Type: Single Family
- Source: 2253
- MLS ID: 100548523
- Added to Site: 139 day(s) ago
Interior
- Number of Rooms: 9
- Interior Features: Master Downstairs, Walk-in Closet(s), Mud Room, Kitchen Island, Pantry, Walk-in Shower, Walk-In Closet(s)
Rooms
Bathrooms
- Total Bathrooms: 4
- Full Bathrooms: 3
- Half Bathrooms: 1
Bedrooms
- Total Bedrooms: 4
- Primary Bedroom: Primary Living Area
Additional Information
- Shared Amenities: Community Pool, Fitness Center, Maintenance Roads, Management
Exterior
- Porch/Patio/Deck: Covered, Patio
Parking
- Garage: Yes
- Attached garage: Yes
- Garage Spaces: 2
- Parking Features: Garage Faces Side, Garage Door Opener
Location
- County: Moore
- Subdivision: The Carolina
- Driving Directions: Head east on Airport Road. Turn right in the Carolina subdivision onto Ave of the Carolinas. Follow Ave of Carolinas and turn right on Ashurst. Home will be on your right on corner of Ashurst and Albion Ct.
School Information
- High School District: Moore County Schools
- Elementary School: McDeeds Creek
- Middle School: Crain's Creek
- High School: Union Pines
Community
- Association: Yes
- Assoc. Name: Caropines Ventures
Heating & Cooling
- Air Conditioning: Yes
- Cooling Type: Central Air, Ceiling Fan(s)
- Heating Type: Electric, Heat Pump
Utilities
- Utility Description: Sewer Connected, Water Connected
Structural Information
- Structure Type: Wood Frame, Stick Built
- Construction: Fiber Cement, Wood Frame
- Roof: Architectural Shingle
- Entry Floor Number: 1
- Square Feet: 2,871
- Year Built: 2025
Lot Features
- Lot Size (Acres): 0.26
- Lot Size (Sq. Ft.): 11,326
- Lot Dimensions: 66 x 136 x 100 x 141
- Frontage: Private Road, Paved, Paved
- Zoning: SoPin
- Fencing (Description): None
Financial Considerations
- For Sale: Yes
- Price Per Sq. Ft.: $192.42
- Association Fee: $1,020
- Assoc Fee Freq.: Annually
- Assessment Amount: $552,430
- Tax Year: 2026
- Terms: Cash, Conventional, VA Loan
Disclosures and Reports
- Special Conditions: Standard
- Legal Description: CAROPINES PH 3A & 7A
- Property ID: 20240380
- Lot Number: 19
Listed by Ascot Realty Inc., Ashley Paxton
Sold by Keller Williams Pinehurst, Leigh Amigo
Get Pre-Approved Today
Price & Sales History for 340 Ashurst Rd
Date
Details
Price
Change
Source
5/07/2026
Sold
$552,430
—
MLS
Disclaimer: Historical sales information is derived from public records provided by the county offices. Information is not guaranteed and should be independently verified.

340 Ashurst Road, Carthage, NC 28327 (MLS# 100548523) is a Single Family property that was sold at $552,430 on May 07, 2026. Want to learn more about 340 Ashurst Road? Do you have questions about finding other Single Family real estate for sale in Carthage? You can browse all Carthage real estate or contact a Coldwell Banker agent to request more information.