This is a carousel with tiles that activate property listing cards. Use the previous and next buttons to navigate.
1/1
$340,000
This is a carousel with tiles that activate property listing cards. Use the previous and next buttons to navigate.
1/1
Property Description
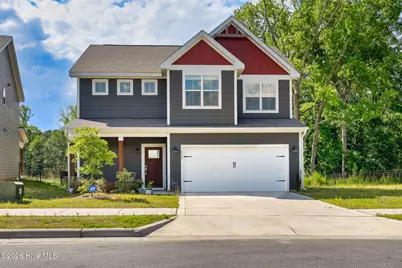

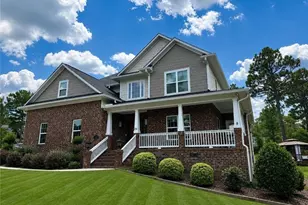
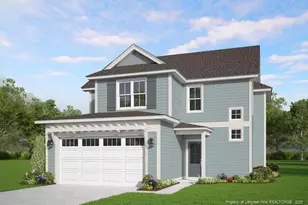
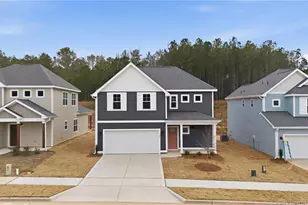
Built in 2022 and offering approximately 1,868 heated square feet on a .22-acre lot, this beautifully maintained 4-bedroom, 2.5-bath home delivers modern comfort, functional living space, and great curb appeal. A covered front porch welcomes you into an open main level featuring wood-look flooring, neutral finishes, recessed lighting, and an easy flow between the living, dining, and kitchen areas. The kitchen features white cabinetry, granite countertops, stainless steel appliances, subway tile backsplash, pendant lighting, and a center island with additional prep and storage space. The adjoining dining area opens to a covered rear patio, creating a seamless connection to the fenced backyard and wooded views beyond. The spacious living room includes a sleek fireplace feature and plenty of room to relax or entertain. Upstairs, the primary suite offers a tray ceiling, ceiling fan, large window, and private bath with dual vanity and a tiled walk-in shower. Three additional bedrooms provide flexible space for guests, office use, or hobbies, while a full hall bath and convenient upstairs laundry add everyday practicality. Additional highlights include a main-level powder room, drop zone with built-in cubbies and hooks, two-car garage, covered front porch, 10' x 10' covered rear patio, and a fully fenced backyard backing to a natural wooded buffer. With its thoughtful floor plan, newer construction, and move-in-ready finishes, this Carthage home is ready to welcome its next owner.
Full Property Details
Full Property Details for 342 Dunston Rd
General
- Sold For: $340,000
- HOA FEE: $33/month
- HOA FEE FREQ.: Annually
- Taxes: $3,019 (2025)
- Status: Closed
- Type: Single Family
- Source: 2253
- MLS ID: 100579183
- Added to Site: 62 day(s) ago
Interior
- Number of Rooms: 7
- Interior Features: Tray Ceiling(s), High Ceilings, Kitchen Island, Ceiling Fan(s), Pantry, Walk-in Shower, Blinds/Shades, Smart Thermostat
- Appliances: Electric Oven, Built-In Microwave, Washer, Refrigerator, Dryer, Dishwasher, Electric Range, Water Purifier
- Flooring: LVT/LVP, Carpet
Rooms
Bathrooms
- Total Bathrooms: 3
- Full Bathrooms: 2
- Half Bathrooms: 1
Bedrooms
- Total Bedrooms: 4
- Primary Bedroom: Non Primary Living Area
Other Rooms
- Laundry: Dryer Hookup, Washer Hookup, Laundry Room
Additional Information
- Shared Amenities: None
- Security/Safety: Security System, Smoke Detector(s)
Exterior
- Porch/Patio/Deck: Covered, Patio, Porch
Parking
- Garage: Yes
- Attached garage: Yes
- Garage Spaces: 2
- Parking Features: Concrete, Garage Door Opener, Off Street
Location
- County: Moore
- Subdivision: Carriage Hills
- Driving Directions: From main traffic circle in Pinehurst, take 15/501 North towards Carthage, turn left onto S McNeil St, right onto Pinehurst Ave. Left onto Dunston Rd. into the Carriage Hills subdivision. Home on Right side
School Information
- High School District: Moore County Schools
- Elementary School: Carthage
- Middle School: New Century Middle
- High School: Union Pines
Community
- Association: Yes
- Assoc. Name: Carriage Hills HOA
Heating & Cooling
- Air Conditioning: Yes
- Cooling Type: Central Air, Heat Pump
- Heating Type: Heat Pump, Electric
Utilities
- Sewer: Municipal Sewer
- Water: Public
- Utility Description: Sewer Connected, Water Connected, Cable High Speed
Structural Information
- Structure Type: Wood Frame, Stick Built
- Construction: Fiber Cement, Wood Frame
- Basement Desc.: None
- Roof: Architectural Shingle
- Entry Floor Number: 1
- Square Feet: 1,868
- Year Built: 2022
Lot Features
- Lot Size (Acres): 0.22
- Lot Size (Sq. Ft.): 9,583
- Lot Dimensions: 49.14 x 110.46 x 47.13 x 65.08 x 146.68
- Frontage: City Street, State Road, Paved, Paved
- Zoning: R01
- Fencing (Description): Metal/Ornamental, Back Yard
Financial Considerations
- For Sale: Yes
- Price Per Sq. Ft.: $179.28
- Association Fee: $400
- Assoc Fee Freq.: Annually
- Assessment Amount: $360,540
- Tax Amount: $3,019.52
- Tax Year: 2025
- Terms: Cash, Conventional, FHA, USDA Loan, VA Loan
Disclosures and Reports
- Special Conditions: Standard
- Legal Description: CARRIAGE HILLS LOT 8
- Property ID: 20220463
Listed by Premier Real Estate of the Sandhills LLC, Cherry Porch Amanatidis
Sold by eXp Realty, Hannah Smith

Get Pre-Approved Today
Schools
Schools serving 342 Dunston Rd
School District:Moore County Schools
| Name | Grades | Distance |
|---|---|---|
Carthage Elementary School 312 Rockingham Street, Carthage, NC 28327 | PK-5 | 0.5 mi |
New Century Middle School 1577 Union Church Road, Cameron, NC 28326 | 6-8 | 3.6 mi |
Union Pines High School 1981 Union Church Road, Cameron, NC 28326 | 9-12 | 4.1 mi |
Disclaimer:
School attendance boundaries provided by ATTOM Data Solutions and are for reference only. Contact the school directly to verify enrollment eligibility.
Price & Sales History for 342 Dunston Rd
Date
Details
Price
Change
Source
7/07/2026
Sold
$340,000
1.52%
MLS
6/05/2026
Listed
$334,900
—
MLS
Disclaimer: Historical sales information is derived from public records provided by the county offices. Information is not guaranteed and should be independently verified.
342 Dunston Road, Carthage, NC 28327 (MLS# 100579183) is a Single Family property that was sold at $340,000 on July 07, 2026. Want to learn more about 342 Dunston Road? Do you have questions about finding other Single Family real estate for sale in Carthage? You can browse all Carthage real estate or contact a Coldwell Banker agent to request more information.