This is a carousel with tiles that activate property listing cards. Use the previous and next buttons to navigate.
1/1
$504,000
This is a carousel with tiles that activate property listing cards. Use the previous and next buttons to navigate.
1/1
Property Description
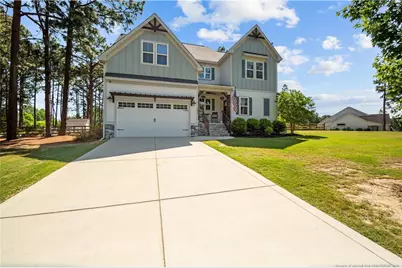
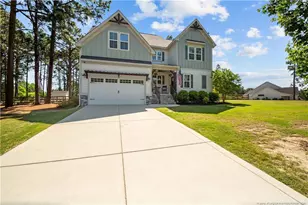
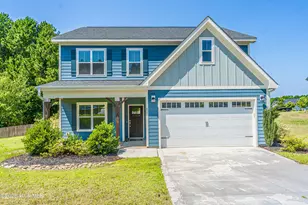
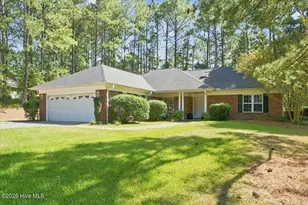
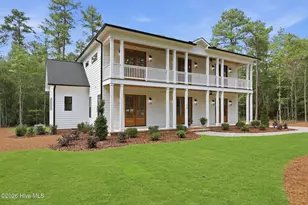
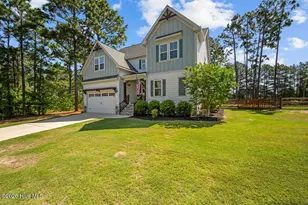
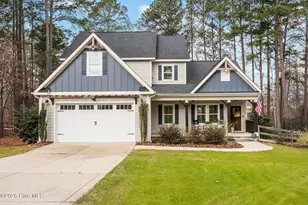
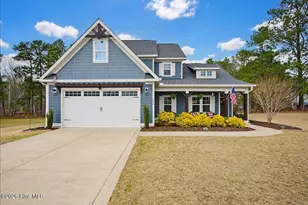
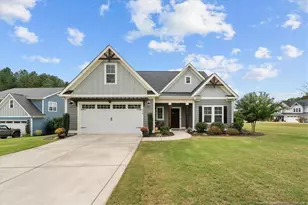
Welcome to Fox Grove - a beautiful community complete with a neighborhood pool minutes away from the schools and shopping! This well-maintained Essex plan sits on a large cul-de-sac lot and offers just over 2,400 sq ft of thoughtfully designed living space. The main level features an open-concept layout, a dedicated office with a private feel, and a guest bedroom - perfect for flexible living. The granite kitchen shines with stainless steel appliances and flows seamlessly into the main living area, highlighted by engineered hardwood floors, crown molding, specialty ceiling details, and a cozy gas log fireplace. Oversized baseboards and window trim add a polished, custom touch throughout. Upstairs, enjoy a spacious owner's suite and a finished bonus room. Fresh paint, a handy storage shed, and a fully fenced backyard round out this move-in-ready gem.
Full Property Details
Full Property Details for 600 Trinity Ct
General
- Sold For: $504,000
- HOA FEE: $50/month
- HOA FEE FREQ.: Semi-Annually
- Status: Closed
- Type: Single Family
- Source: 2218
- MLS ID: LP762924
- Added to Site: 96 day(s) ago
Interior
- Number of Rooms: 7
- Interior Features: Ceiling Fan(s), Double Vanity, Granite Counters, Kitchen Island, Living/Dining Room Combination
- Fireplace: Yes
- Number of Fireplaces: 1
- Fireplace(s): Gas Log
- Appliances: Dishwasher, Microwave, Refrigerator
- Flooring: Carpet, Vinyl
Rooms
Bathrooms
- Total Bathrooms: 3
- Full Bathrooms: 3
Bedrooms
- Total Bedrooms: 4
Other Rooms
- Laundry: Main Level
Additional Information
- Pool: Yes
- Pool Description: Community
Exterior
- Exterior Features: Rain Gutters
- Porch/Patio/Deck: Front Porch, Rear Porch
Parking
- Garage: Yes
- Attached garage: Yes
- Garage Spaces: 2
- Parking Features: Attached
Location
- County: Moore
- Driving Directions: GPS Friendly
Community
- Association: Yes
Heating & Cooling
- Air Conditioning: Yes
- Cooling Type: Central Air, Electric
- Heating Type: Heat Pump
Utilities
- Sewer: Septic Tank
- Utility Description: Propane
Structural Information
- Exterior Const.: Wood Siding
- Basement: Yes
- Basement Desc.: Crawl Space
- Building Size: 2482
- Square Feet: 2,482
- Year Built: 2018
Lot Features
- Lot Size (Acres): 0.66
- Lot Size (Sq. Ft.): 28,749.6
- Street/Road Desc.: Paved
- Lot Features: Cul-De-Sac, Partially Cleared
Financial Considerations
- Association Fee: $300
- Assoc Fee Freq.: Semi-Annually
Disclosures and Reports
- Special Conditions: Standard
- Property ID: 859600109014
Listed by Coldwell Banker Advantage - Yadkin Road, TIER ONE REAL ESTATE SERVICES (910) 568-6127

Get Pre-Approved Today
Schools
Schools serving 600 Trinity Ct
School District:Moore County Schools
| Name | Grades | Distance |
|---|---|---|
Sandhills Farm Life Elementary School 2201 Farm Life Road, Carthage, NC 28327 | K-5 | 2.4 mi |
New Century Middle School 1577 Union Church Road, Cameron, NC 28326 | 6-8 | 2.5 mi |
Union Pines High School 1981 Union Church Road, Cameron, NC 28326 | 9-12 | 2.2 mi |
Disclaimer:
School attendance boundaries provided by ATTOM Data Solutions and are for reference only. Contact the school directly to verify enrollment eligibility.
Price & Sales History for 600 Trinity Ct
Date
Details
Price
Change
Source
7/24/2026
Sold
$504,000
-1.18%
MLS
6/11/2026
Price Reduced
$510,000
-0.97%
MLS
5/20/2026
Listed
$515,000
—
MLS
Disclaimer: Historical sales information is derived from public records provided by the county offices. Information is not guaranteed and should be independently verified.
600 Trinity Court, Carthage, NC 28327 (MLS# LP762924) is a Single Family property that was sold at $504,000 on July 24, 2026. Want to learn more about 600 Trinity Court? Do you have questions about finding other Single Family real estate for sale in Carthage? You can browse all Carthage real estate or contact a Coldwell Banker agent to request more information.