No photo available
$525,000
Property Description
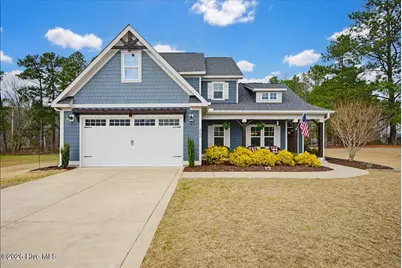
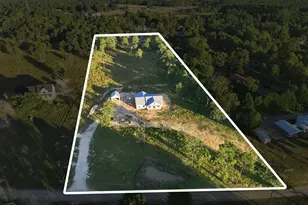
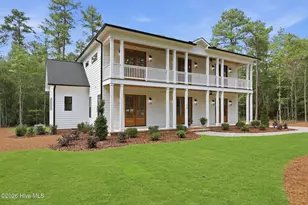
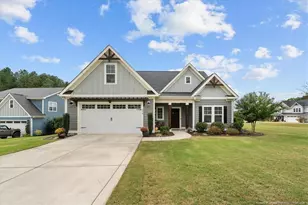
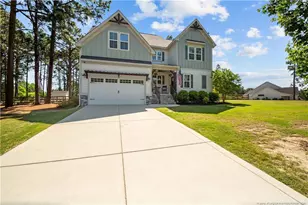
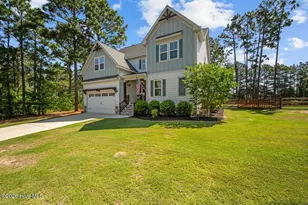
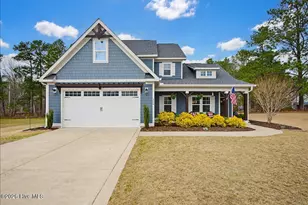
Nestled within the highly sought-after Fox Grove neighborhood,this exceptional residence is one of just three homes to claim this wonderful WATERFRONT setting.Set on a prime ONE-ACRE corner lot with direct access to the neighborhood pond,it offers unmatched privacy,expansive space,and a true connection to the water. Spend your days fishing from your own backyard,launching a kayak with ease,or simply relaxing while taking in the tranquil water views.The fully fenced backyard provides security and peace of mind, with open fencing along the rear designed to maximise both access and uninterrupted vistas. Step inside and discover an interior that truly delivers.The spacious kitchen, complete with a generous island, overlooks the inviting family room with fireplace--creating the perfect setting for everyday living and entertaining alike.A casual dining area at the rear of the home captures beautiful views across the garden and water beyond.For more formal gatherings, a dedicated dining room at the front of the home offers an elegant space for special occasions. Outdoor living is equally impressive,with a large covered porch and patio providing the ideal backdrop for al fresco dining, relaxing evenings, and year-round enjoyment. The primary suite is privately positioned at the rear of the home to take full advantage of the setting. While upstairs, the thoughtfully designed layout continues. Three additional bedrooms, a well-appointed bathroom, and a spacious loft offer flexibility for family living. An additional office on the second floor provides the option of a fifth bedroom or recreation room, depending on your needs. There is also generous attic storage accessible from the loft. Offering space,versatility,and an unparalleled waterfront location,this is a rare opportunity not to be missed--further enhanced by the benefits of community living,including access to the Fox Grove neighborhood pool and an ideal location just minutes from the area's three schools.
Full Property Details
Full Property Details for 504 Abbey Rd
General
- Sold For: $525,000
- HOA FEE: $50/month
- HOA FEE FREQ.: Annually
- Taxes: $1,788 (2024)
- Status: Closed
- Type: Single Family
- Source: 2253
- MLS ID: 100559403
- Added to Site: 75 day(s) ago
Interior
- Number of Rooms: 7
- Interior Features: Master Downstairs, Walk-in Closet(s), Tray Ceiling(s), High Ceilings, Entrance Foyer, Solid Surface, Kitchen Island, Ceiling Fan(s), Pantry, Walk-in Shower, Blinds/Shades, Eat-in Kitchen, Gas Log, Walk-In Closet(s)
- Fireplace: Yes
- Fireplace(s): Gas Log
- Appliances: Electric Oven, Built-In Microwave, Disposal, Dishwasher
- Flooring: Carpet, Tile, Wood
Rooms
Bathrooms
- Total Bathrooms: 3
- Full Bathrooms: 2
- Half Bathrooms: 1
Bedrooms
- Total Bedrooms: 4
- Primary Bedroom: Primary Living Area
Other Rooms
- Eat-in kitchen: Yes
- Laundry: Dryer Hookup, Washer Hookup, Laundry Room
Additional Information
- Shared Amenities: Community Pool
- Security/Safety: Smoke Detector(s)
Exterior
- Porch/Patio/Deck: Covered, Patio, Porch
Parking
- Garage: Yes
- Attached garage: Yes
- Garage Spaces: 2
- Parking Features: Garage Faces Front, Garage Door Opener, On Site, Paved
Location
- County: Moore
- Subdivision: Fox Grove
- Driving Directions: From Farm Life School Road turn south on Bibey Road. Turn West onto Abbey Road and home will be on the right
School Information
- High School District: Moore County Schools
- Elementary School: Sandhills Farm Life elementary
- Middle School: New Century Middle
- High School: Union Pines
Community
- Association: Yes
- Assoc. Name: Block and Associates
Heating & Cooling
- Air Conditioning: Yes
- Cooling Type: Central Air, Ceiling Fan(s)2, Heat Pump
- Heating Type: Propane, Heat Pump, Fireplace Insert, Electric, Forced Air
Utilities
- Sewer: Septic Tank
- Water: Public
- Utility Description: Water Connected
Structural Information
- Structure Type: Wood Frame, Stick Built
- Construction: Brick, Fiber Cement, Wood Frame
- Basement Desc.: None
- Roof: Architectural Shingle, Composition
- Entry Floor Number: 1
- Square Feet: 2,638
- Year Built: 2018
Lot Features
- Lot Size (Acres): 1
- Lot Size (Sq. Ft.): 43,560
- Lot Dimensions: See Plat Map, irregular
- Frontage: City Street, State Road, Paved, Paved
- Lot Features: Cul-De-Sac, Corner Lot, Deeded Waterfront
- Zoning: RA-40
- Fencing (Description): Back Yard, Wood, Fenced2
Water Features
- Water Front Desc.: Deeded Waterfront
Financial Considerations
- For Sale: Yes
- Price Per Sq. Ft.: $197.12
- Association Fee: $600
- Assoc Fee Freq.: Annually
- Assessment Amount: $411,040
- Tax Amount: $1,788.02
- Tax Year: 2024
- Terms: Cash, Conventional, FHA, VA Loan
Disclosures and Reports
- Special Conditions: Standard
- Legal Description: FOX GROVE LOT 10
- Property ID: 20180510
- Lot Number: 10
Listed by Keller Williams Pinehurst, Whispering Pines Property Group
Sold by A Non Member, A Non Member
Get Pre-Approved Today
Schools
Schools serving 504 Abbey Rd
School District:Moore County Schools
| Name | Grades | Distance |
|---|---|---|
Sandhills Farm Life Elementary School 2201 Farm Life Road, Carthage, NC 28327 | K-5 | 2.3 mi |
New Century Middle School 1577 Union Church Road, Cameron, NC 28326 | 6-8 | 2.6 mi |
Union Pines High School 1981 Union Church Road, Cameron, NC 28326 | 9-12 | 2.3 mi |
Disclaimer:
School attendance boundaries provided by ATTOM Data Solutions and are for reference only. Contact the school directly to verify enrollment eligibility.
Price & Sales History for 504 Abbey Rd
Date
Details
Price
Change
Source
5/05/2026
Sold
$525,000
—
MLS
Disclaimer: Historical sales information is derived from public records provided by the county offices. Information is not guaranteed and should be independently verified.

504 Abbey Road, Carthage, NC 28327 (MLS# 100559403) is a Single Family property that was sold at $525,000 on May 05, 2026. Want to learn more about 504 Abbey Road? Do you have questions about finding other Single Family real estate for sale in Carthage? You can browse all Carthage real estate or contact a Coldwell Banker agent to request more information.